NOT LISTED FOR SALE
2 Beds
2.5 Baths
1,801 Sq Ft
2024 Built

Sale Details

Date Sold: August 20, 2025

Last sale price $1,625,000 $902 Per Sq Ft

15 Days on Market

Highlights

  • Fitness Center
  • Primary Bedroom Suite
  • City Lights View
  • Spa
  • Gated Parking
  • Open Floorplan

About This Home

As of August 2025

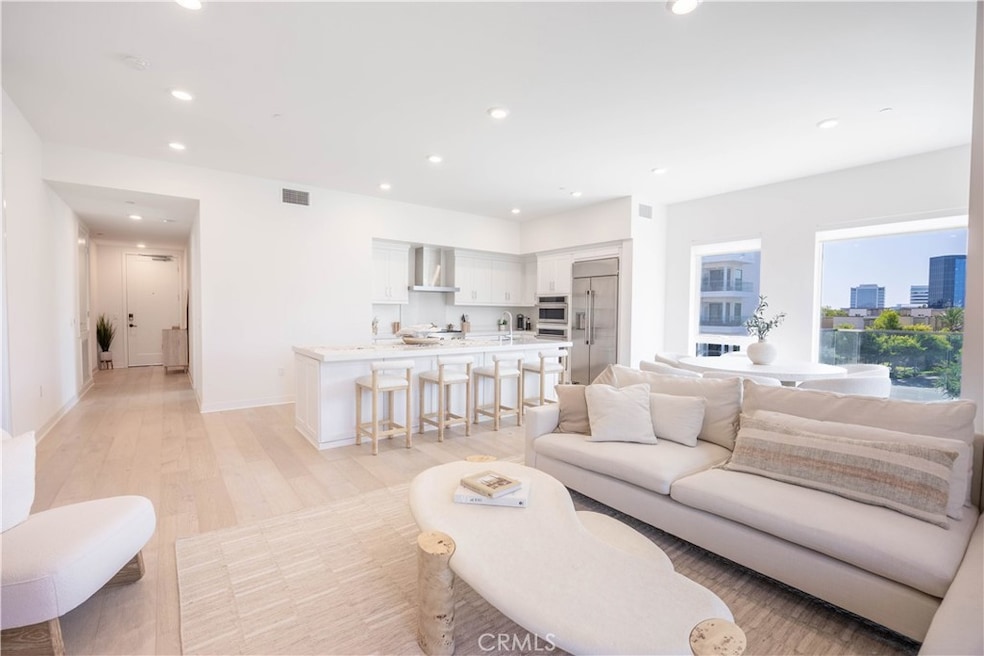
FULLY FURNISHED by a designer, all you have to do is pack your toothbrush!
Welcome to 3400 Rivington, a spacious 2-bedroom, 2.5-bath condo located in the heart of Irvine. Situated next to Park Place, corporate buildings, and major hospitals, this home offers the perfect blend of convenience for work, live, and play. Enjoy easy access to nearby pickleball and sport courts, scenic trails, and being just minutes away from John Wayne Airport. The community provides coworking spaces, a gym, a dog park, and shared outdoor BBQs, making it the ideal location for both work and recreation. Plus, with a pedestrian bridge planned for the future, crossing Jamboree will be even easier for residents. This condo is fully furnished, complete with TVs and all the essentials for a turn-key living experience. Whether you're commuting to work, heading out for leisure, or relaxing in your modern, fully equipped space, this condo offers everything you need. Perfectly positioned for those who want the best of both worlds—easy access to work and vibrant amenities nearby.

Last Agent to Sell the Property

Tina Tan

Christie's International Brokerage Phone: 949-877-6693 License #02168755 Listed on: 07/24/2025

Christie's International

Last Buyer's Agent

Rod Zand

Realty One Group West License #01450466

Realty One Group West

Property Details

Home Type

  • Condominium

Year Built

  • Built in 2024

HOA Fees

Parking

  • 2 Car Attached Garage
  • Parking Available
  • Gated Parking
  • Assigned Parking

Home Design

  • Entry on the 3rd floor

Interior Spaces

  • 1,801 Sq Ft Home
  • 1-Story Property
  • Open Floorplan
  • Furnished
  • Built-In Features
  • Recessed Lighting
  • Entrance Foyer
  • Living Room
  • Storage
  • City Lights Views

Kitchen

  • Gas Oven
  • Built-In Range
  • Range Hood
  • Microwave
  • Water Line To Refrigerator
  • Dishwasher
  • Quartz Countertops
  • Pots and Pans Drawers
  • Built-In Trash or Recycling Cabinet

Flooring

  • Wood
  • Tile

Bedrooms and Bathrooms

  • 2 Main Level Bedrooms
  • Primary Bedroom Suite
  • Double Master Bedroom
  • Walk-In Closet
  • Bathroom on Main Level
  • Dual Vanity Sinks in Primary Bathroom
  • Bathtub with Shower
  • Separate Shower
  • Exhaust Fan In Bathroom

Laundry

  • Laundry Room
  • Stacked Washer and Dryer

Outdoor Features

  • Spa
  • Exterior Lighting

Schools

  • Monroe Elementary School
  • Mcfadden Middle School
  • Century High School

Utilities

  • Central Heating and Cooling System
  • Natural Gas Connected
  • Cable TV Available

Additional Features

  • ENERGY STAR Qualified Equipment for Heating
  • Two or More Common Walls

Listing and Financial Details

  • Tax Lot 1109
  • Tax Tract Number 16590

Community Details

Overview

  • 100 Units
  • Lexington At Cpw Association, Phone Number (949) 400-5097
  • Central Park West HOA

Amenities

  • Community Barbecue Grill
  • Clubhouse

Recreation

  • Pickleball Courts
  • Sport Court
  • Community Playground
  • Fitness Center
  • Community Pool
  • Community Spa
  • Park
  • Dog Park

Security

  • Card or Code Access

Property Details

Home Type

Condominium

Year Built

Built in 2024

HOA Fees

$788 per month

Parking

2

Listing Details

  • Structure Type: House
  • Assessments: Yes
  • Property Attached: Yes
  • Security: Card/Code Access
  • Subdivision Name Other: Lexington at Central Park West
  • View: Yes
  • Property Sub Type: Condominium
  • Property Type: Residential
  • Year Built: 2024
  • Special Features: NewHome

Interior Features

  • Fireplace: No
  • Living Area: 1801.00 Square Feet
  • Interior Amenities: Built-in Features, Furnished, Open Floorplan, Recessed Lighting, Storage
  • Stories: 1
  • Common Walls: 2+ Common Walls
  • Flooring: Tile, Wood
  • Appliances: Yes
  • Full Bathrooms: 2
  • Half Bathrooms: 1
  • Total Bedrooms: 2
  • Entry Level: 3
  • Levels: One
  • Main Level Bathrooms: 3
  • Main Level Bedrooms: 2
  • Price Per Square Foot: 902.28
  • Room Type: Entry, Foyer, Kitchen, Laundry, Living Room, Primary Bathroom, Primary Bedroom, Primary Suite, Two Primaries, Walk-In Closet
  • Spa Features: Community
  • Bathroom Features: Bathtub, Shower, Shower In Tub, Double Sinks In Primary Bath, Exhaust Fan(s), Main Floor Full Bath, Separate Tub And Shower, Walk-In Shower
  • Room Kitchen Features: Built-In Trash/Recycling, Pots & Pan Drawers, Quartz Counters

Exterior Features

  • View: City Lights
  • Pool Features: Association, Community
  • Pool Private: No
  • Spa: Yes

Garage/Parking

  • Attached Garage: Yes
  • Garage Spaces: 2.00
  • Parking: Yes
  • Parking Features: Assigned, Gated
  • Total Parking Spaces: 2.00

Utilities

  • Utilities: Cable Connected, Electricity Connected, Natural Gas Connected, Sewer Connected, Water Connected
  • Heating: Yes
  • Laundry: Yes
  • Appliances: Built-In Range, Dishwasher, Gas Oven, Microwave, Range Hood, Refrigerator, Water Line to Refrigerator
  • Heating Type: Central, ENERGY STAR Qualified Equipment
  • Laundry Features: Dryer Included, Inside, Stackable, Washer Included
  • Sewer: Public Sewer
  • Water Source: Public
  • Cooling: Central Air, Energy Star Qualified Equipment
  • Cooling: Yes

Condo/Co-op/Association

  • Association: Yes
  • Amenities: Pickleball, Pool, Spa/Hot Tub, Barbecue, Playground, Dog Park, Sport Court, Gym/Ex Room, Clubhouse
  • Association Fee: 613.00
  • Association #2 Fee: 175.00
  • Association #2 Fee Frequency: Monthly
  • Association Fee Frequency: Monthly
  • Association Name: Lexington at CPW Association
  • Phone: 949-400-5097
  • Senior Community: No
  • Common Interest: Condominium
  • Community Features: Curbs, Dog Park, Park, Sidewalks, Street Lights
  • Association Management: Central Park West

Schools

  • Elementary School: Monroe
  • High School: Century
  • Middle Or Junior School: McFadden
  • Elementary School #2: MONROE
  • High School2: CENTUR

Lot Info

  • Additional Parcels: No
  • Land Lease: No

Multi Family

  • Lease Considered: No
  • Number Of Units In Community: 100
  • Number Of Units Total: 100

Tax Info

  • Tax Lot: 1109
  • Tax Tract Number: 16590
Create a Home Valuation Report for This Property
The Home Valuation Report is an in-depth analysis detailing your home's value as well as a comparison with similar homes in the area

Home Values in the Area

Source: Public Records

Average Home Value in this Area


Source: Public Records

Property History

Date Event Price List to Sale Price per Sq Ft
08/20/2025 08/20/25 Sold $1,625,000 -3.8% $902 / Sq Ft
08/08/2025 08/08/25 Pending -- -- --
07/24/2025 07/24/25 For Sale $1,689,000 -- $938 / Sq Ft
Source: California Regional Multiple Listing Service (CRMLS)

Agents Affiliated with this Home

  • Section Image
  • Section Image
See All Agents

Map

Source: California Regional Multiple Listing Service (CRMLS)

MLS Number: OC25152771

California Regional Multiple Listing Service (CRMLS)
Your Personal Tour Guide

Ask me questions while you tour the home.