
D D Rockwell
Berkshire Hathaway HomeServices Colorado Real Estate, LLC
(888) 996-5316
72 Total Sales
3 in Crossroads
$515,000 Price Range



Estimated Value: $898,000 - $1,007,515
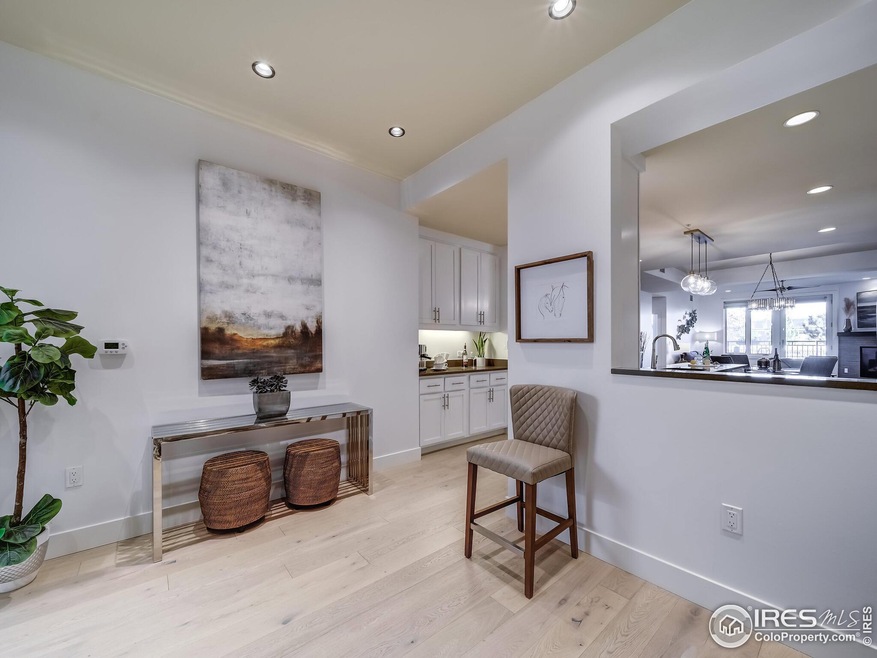
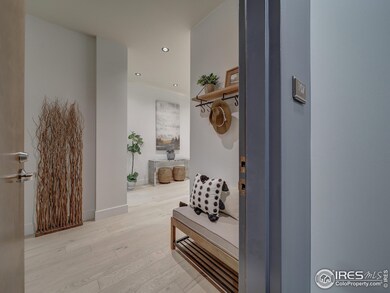
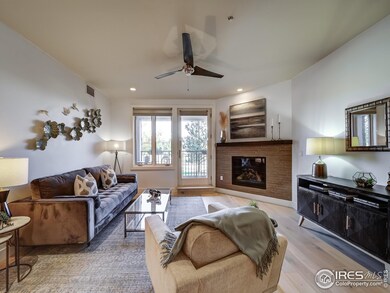
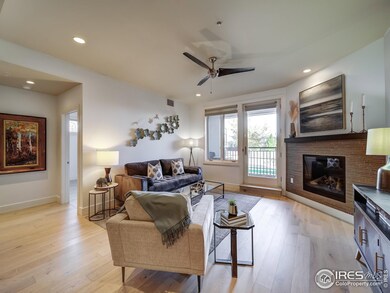
Rarely available, spacious, luxury 2 bedroom + den/office floor plan at the coveted Peloton community! Beautiful designer finishes adorn this expansive corner unit that has been completely renovated and updated with wood flooring and white cabinets throughout the unit. Gourmet Chef's kitchen has Bosch appliances w gas range, Calcutta marble kitchen tile, quartz countertops, tons of storage and a large island. Close by is the living room with a cozy gas fireplace for the winter nights. Separate Dining room and additional Den/Office space offers plenty of room to work from home. One level living in secure building w/ underground garage parking (2 dedicated parking spaces), a personal 9x5 ft storage cage and elevator is perfect for a low-maintenance lifestyle. Enjoy mountain views from the private patio or explore the extensive amenities the Peloton has to offer including heated year-round rooftop pool, hot tubs, private clubhouse & screening room, state of the art fitness center & dog park. Easy living in the heart of Boulder just steps away from 3 on-site restaurants, 29th Street Mall, Google, Trader Joe's, CU and the Boulder Creek path and trails. Convenient location to Foothills Parkway and Hwy 36 for easy access to Denver and DIA.
Last Agent to Sell the Property
Coldwell Banker Realty-Boulder License #100082485 Listed on: 10/12/2022
We collect this data history from publicly available records. To have your information removed, we recommend requesting removal directly through your county’s website.
D D Rockwell
Berkshire Hathaway HomeServices Colorado Real Estate, LLC
(888) 996-5316
72 Total Sales
3 in Crossroads
$515,000 Price Range
Mary Rose Gutierrez
Mary Rose Gutierrez-Individual Proprietor
(855) 728-0231
49 Total Sales
2 in Crossroads
$65K - $257K Price Range
Jimmy Stewart
Real
(970) 699-4192
189 Total Sales
1 in Crossroads
$528,000 Price
Michelle Clifford
eXp Realty LLC
(844) 722-1891
188 Total Sales
3 in Crossroads
$161K - $1M Price Range
Maureen McCarthy
RE/MAX of Boulder
(877) 845-9815
103 Total Sales
4 in Crossroads
$760K - $1.1M Price Range
Karen Anderson
Madison & Company Properties
(720) 573-0605
67 Total Sales
1 in Crossroads
$675,000 Price
We collect this data history from publicly available records. To have your information removed, we recommend requesting removal directly through your county’s website.
| Date | Buyer | Sale Price | Title Company |
|---|---|---|---|
| $965,000 | Guardian Title | ||
| Powers Shawn S | $775,750 | Land Title Guarantee Co |
We collect this data history from publicly available records. To have your information removed, we recommend requesting removal directly through your county’s website.
| Date | Status | Borrower | Loan Amount |
|---|---|---|---|
| Previous Owner | $300,000 |
We collect this data history from publicly available records. To have your information removed, we recommend requesting removal directly through your county’s website.
| Date | Event | Price | List to Sale | Price per Sq Ft |
|---|---|---|---|---|
| 01/27/2023 01/27/23 | Sold | $965,000 | -1.0% | $539 / Sq Ft |
| 01/27/2023 01/27/23 | For Sale | $975,000 | 0.0% | $545 / Sq Ft |
| 01/16/2023 01/16/23 | Pending | -- | -- | -- |
| 10/28/2022 10/28/22 | For Sale | $975,000 | -- | $545 / Sq Ft |
We collect this data history from publicly available records. To have your information removed, we recommend requesting removal directly through your county’s website.
| Year | Tax Paid | Tax Assessment Tax Assessment Total Assessment is a certain percentage of the fair market value that is determined by local assessors to be the total taxable value of land and additions on the property. | Land | Improvement |
|---|---|---|---|---|
| 2026 | $6,375 | $72,746 | $72,746 | |
| 2025 | $6,375 | $72,746 | $72,746 | |
| 2024 | $5,683 | $66,863 | $66,863 | |
| 2023 | $5,375 | $64,662 | $68,347 | |
| 2022 | $5,509 | $59,318 | $0 | $59,318 |
| 2021 | $5,253 | $61,025 | $0 | $61,025 |
| 2020 | $5,164 | $59,331 | $0 | $59,331 |
| 2019 | $5,085 | $59,331 | $0 | $59,331 |
| 2018 | $5,308 | $61,222 | $0 | $61,222 |
Seller's Agent in 2023
Carol Powers
Coldwell Banker Realty-Boulder
(303) 859-1278
5 in this area
62 Total Sales
Buyer's Agent in 2023
The Bernardi Group
Coldwell Banker Realty-Boulder
(303) 402-6000
3 in this area
384 Total Sales
Source: IRES MLS
MLS Number: IRE977834
APN: 1463294-32-004
Disclaimer: Certain information contained herein is derived from information provided by parties other than Homes.com. All information provided is deemed reliable, but is not guaranteed to be accurate and should be independently verified.
Information source: Information and Real Estate Services, LLC. Provided for limited non-commercial use only under IRES Rules © Copyright IRES.
Based on information submitted to the MLS GRID. All data is obtained from various sources and may not have been verified by broker or MLS GRID. Supplied Open House Information is subject to change without notice. All information should be independently reviewed and verified for accuracy. Properties may or may not be listed by the office/agent presenting the information. Some IDX listings have been excluded from this website. Listing information is provided exclusively for consumers' personal, non-commercial use and may not be used for any purpose other than to identify prospective properties consumers may be interested in purchasing.
Information deemed reliable but not guaranteed by the MLS.
Based on information submitted to the MLS GRID
Listings courtesy of IRES MLS as distributed by MLS GRID
Ask me questions while you tour the home.