
Darrell Burns
Savient Financial, Inc.
(888) 994-7785
62 Total Sales
1 in South Corona
$1,245,000 Price
Estimated Value: $705,000 - $850,520
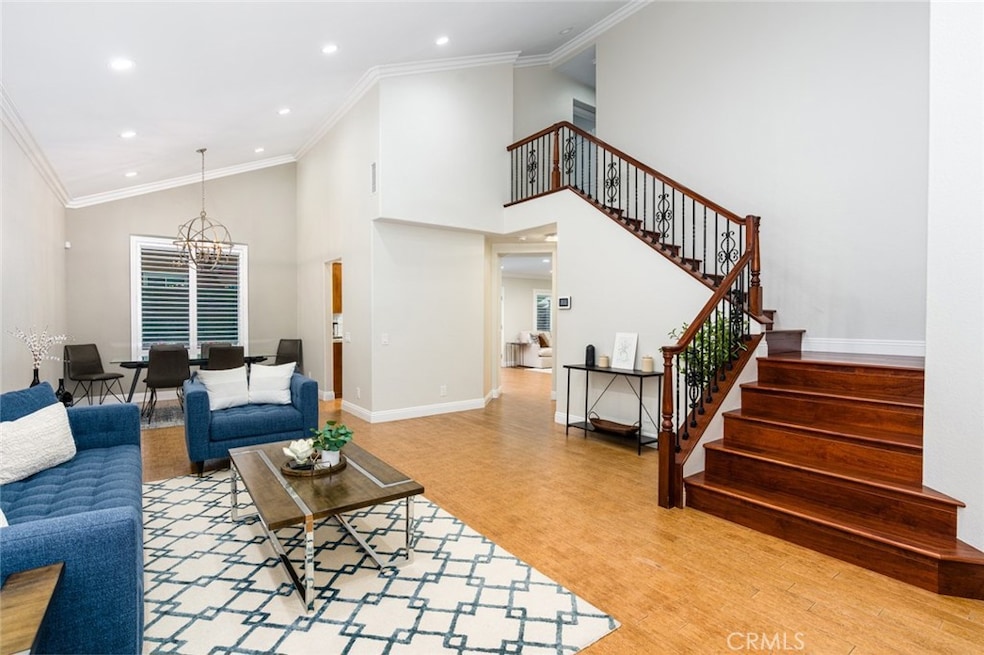
Over $100,000 worth of upgrades! Incredible pool home with super low HOA and Taxes. Four bedrooms and three full bathrooms, including a downstairs bedroom and bathroom + Potential ADU with separate entrance.
Key upgrades include:
- Exterior charm with low-maintenance artificial grass in front and backyard.
- Advanced CCTV 4k security cameras for enhanced security.
- Large living room with vaulted ceilings.
- Elegant wrought iron staircase and mahogany engineered wood floors.
- Wood-like porcelain tile throughout the downstairs.
- Upgraded baseboards, crown molding, and doors.
- Modern ceiling fans and over 50 upgraded recessed lights.
- Built-in shelves with integrated lighting in the family room.
- Mirrored wall in the family room for contemporary flair.
- Quiet Cool whole house fan for efficient air circulation.
- Upgraded dual pane windows for improved insulation and quiet.
- Plantation shutters for privacy and adjustable natural light.
- Solar pool heater for an energy-efficient swimming experience.
- Upgraded vanities, sinks, and fixtures in all bathrooms.
- Water softener for better water quality.
- Mirrored closet doors enhancing the visual space.
- Mahogany front door adding a touch of elegance.
- 240v outlet for convenient electric car charging.
The downstairs office boasts custom-built wood cabinets. The garage has been converted into a versatile playroom, featuring a split unit AC/Heater and ample storage.
The kitchen is a highlight with:
- Upgraded cabinets and elegant quartz countertops.
- Recently upgraded dishwasher.
- Commercial range hood.
- Reverse osmosis drinking water system.
The master bedroom includes:
- Stylish barn door to an upgraded bathroom.
- Large walk-in tiled rainfall shower.
- Two separate custom-built closets from Closet World.
French doors in the kitchen lead to a backyard designed for leisure, featuring:
- In-ground pool and spa with PebbleTec finish.
- Outdoor tankless water heater for consistent hot water supply.
3403 Moonlight combines practical upgrades and thoughtful design, creating a comfortable and stylish living space, ideal for everyday life and entertaining within a budget.
We collect this data history from publicly available records. To have your information removed, we recommend requesting removal directly through your county’s website.
Darrell Burns
Savient Financial, Inc.
(888) 994-7785
62 Total Sales
1 in South Corona
$1,245,000 Price
Edward Mazmanian
Re/Max Partners
(951) 476-2534
72 Total Sales
6 in South Corona
$770K - $1.3M Price Range
Carlos Barron
T.N.G. Real Estate Consultants
(657) 385-7956
82 Total Sales
2 in South Corona
$295,000 Price Range
Namneet Dhaliwal
Zone Realty, Inc
(657) 366-4798
27 Total Sales
1 in South Corona
$960,000 Price
Dinorah Carmenate
Properties By Dinorah
(657) 425-0747
54 Total Sales
2 in South Corona
$720K - $775K Price Range
Roseann Oesterreich
Coldwell Banker Envision
(424) 306-0403
31 Total Sales
1 in South Corona
$850,000 Price
We collect this data history from publicly available records. To have your information removed, we recommend requesting removal directly through your county’s website.
| Date | Buyer | Sale Price | Title Company |
|---|---|---|---|
| $790,000 | Ticor Title | ||
| Amirahs Living Trust | -- | Khan Tayyab Tahir | |
| Khan Tayyab T | -- | Ticor | |
| Khan Tayyab T | $460,000 | First American Title Company | |
| Perreira Steven | $426,000 | Ticor Title Co | |
| Huie Raymond | -- | Equity Title Orange County-I | |
| Huie Raymond | $171,500 | Commonwealth Land Title Co |
We collect this data history from publicly available records. To have your information removed, we recommend requesting removal directly through your county’s website.
| Date | Status | Borrower | Loan Amount |
|---|---|---|---|
| Open | $750,500 | ||
| Previous Owner | Khan Tayyab | $246,500 | |
| Previous Owner | Khan Tayyab T | $402,000 | |
| Previous Owner | Khan Tayyab T | $414,000 | |
| Previous Owner | Perreira Steven | $404,700 | |
| Previous Owner | Huie Raymond | $205,766 | |
| Previous Owner | Huie Raymond | $249,000 | |
| Previous Owner | Huie Raymond | $196,500 | |
| Previous Owner | Huie Raymond | $35,300 | |
| Previous Owner | Huie Raymond | $264,000 | |
| Previous Owner | Huie Raymond | $267,000 | |
| Previous Owner | Huie Raymond | $241,600 | |
| Previous Owner | Huie Raymond | $30,200 | |
| Previous Owner | Huie Raymond | $60,979 | |
| Previous Owner | Huie Raymond | $20,000 | |
| Previous Owner | Huie Raymond | $184,000 | |
| Previous Owner | Huie Raymond | $20,800 | |
| Previous Owner | Huie Raymond | $164,350 |
We collect this data history from publicly available records. To have your information removed, we recommend requesting removal directly through your county’s website.
| Date | Event | Price | List to Sale | Price per Sq Ft |
|---|---|---|---|---|
| 01/05/2024 01/05/24 | Sold | $790,000 | 0.0% | $419 / Sq Ft |
| 12/14/2023 12/14/23 | Pending | -- | -- | -- |
| 12/11/2023 12/11/23 | Price Changed | $789,900 | -1.3% | $419 / Sq Ft |
| 12/07/2023 12/07/23 | For Sale | $799,900 | +1.3% | $424 / Sq Ft |
| 12/05/2023 12/05/23 | Off Market | $790,000 | -- | -- |
| 11/29/2023 11/29/23 | Price Changed | $799,900 | -3.0% | $424 / Sq Ft |
| 11/15/2023 11/15/23 | For Sale | $824,800 | -- | $437 / Sq Ft |
We collect this data history from publicly available records. To have your information removed, we recommend requesting removal directly through your county’s website.
| Year | Tax Paid | Tax Assessment Tax Assessment Total Assessment is a certain percentage of the fair market value that is determined by local assessors to be the total taxable value of land and additions on the property. | Land | Improvement |
|---|---|---|---|---|
| 2026 | $9,415 | $821,914 | $246,575 | $575,339 |
| 2025 | $5,870 | $805,799 | $241,741 | $564,058 |
| 2023 | $5,870 | $503,074 | $131,236 | $371,838 |
| 2022 | $5,689 | $493,211 | $128,663 | $364,548 |
| 2021 | $5,578 | $483,541 | $126,141 | $357,400 |
| 2020 | $5,518 | $478,584 | $124,848 | $353,736 |
| 2019 | $5,394 | $469,200 | $122,400 | $346,800 |
| 2018 | $5,701 | $460,000 | $120,000 | $340,000 |
| 2017 | $5,596 | $441,145 | $103,555 | $337,590 |
| 2016 | $5,572 | $432,496 | $101,525 | $330,971 |
| 2015 | $3,362 | $242,130 | $58,692 | $183,438 |
| 2014 | -- | $237,390 | $57,544 | $179,846 |
Seller's Agent in 2024
Tayyab Khan
The Home Agency
(951) 660-9298
5 in this area
15 Total Sales
Seller Co-Listing Agent in 2024
Talal Khan
The Home Agency
(714) 906-4725
7 in this area
47 Total Sales
TD
Buyer's Agent in 2024
TOMMIE DENSON
COLDWELL BANKER REALTY
(951) 682-1133
1 in this area
23 Total Sales
Seller's Agent in 2015
Shelly Larez
RE/MAX
(951) 847-5640
15 in this area
70 Total Sales
ER
Buyer's Agent in 2015
Eileen Rivera
GE Dean and Associates
Source: California Regional Multiple Listing Service (CRMLS)
MLS Number: IG23211673
APN: 108-461-033
Disclaimer: Certain information contained herein is derived from information provided by parties other than Homes.com. All information provided is deemed reliable, but is not guaranteed to be accurate and should be independently verified.
The multiple listing data appearing on this website, or contained in reports produced therefrom, is owned and copyrighted by California Regional Multiple Listing Service, Inc. ("CRMLS") and is protected by all applicable copyright laws. Information provided is for viewer's personal, non-commercial use and may not be used for any purpose other than to identify prospective properties the viewer may be interested in purchasing. All listing data, including but not limited to square footage and lot size is believed to be accurate, but the listing Agent, listing Broker and CRMLS and its affiliates do not warrant or guarantee such accuracy. The viewer should independently verify the listed data prior to making any decisions based on such information by personal inspection and/or contacting a real estate professional.
Based on information from California Regional Multiple Listing Service, Inc. and /or other sources. All data, including all measurements and calculations of area, is obtained from various sources and has not been, and will not be, verified by broker or MLS. All information should be independently reviewed and verified for accuracy. Properties may or may not be listed by the office/agent presenting the information
Ask me questions while you tour the home.