
Rhonda Hitch
Century 21 Home Team Realty
(302) 404-0608
47 Total Sales
15 in Laurel
$57 - $400K Price Range
Estimated Value: $315,270
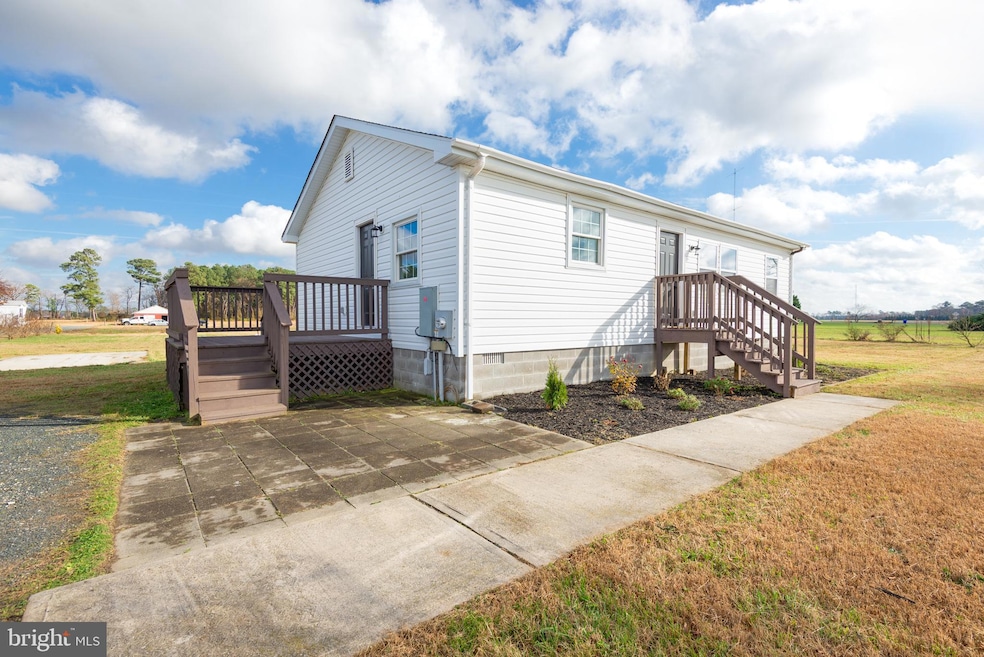
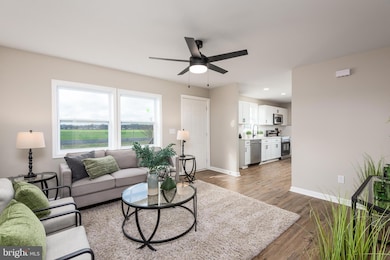
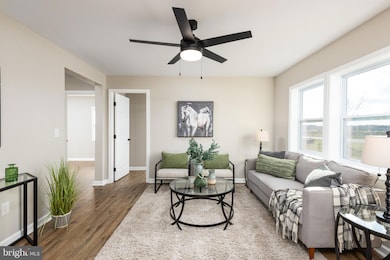
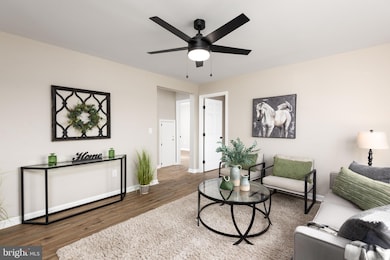
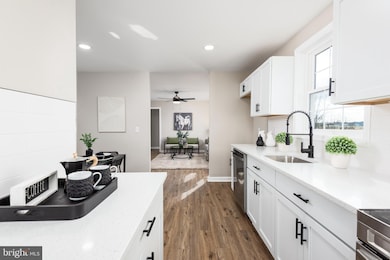
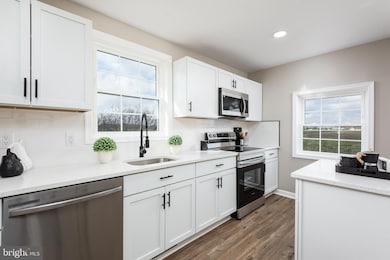
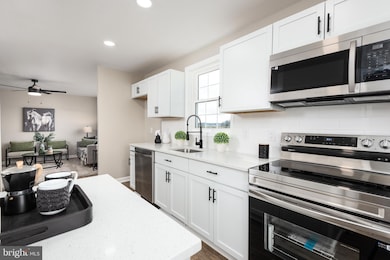
Enjoy panoramic views from the comfort of this adorable ranch home. The expertly crafted renovation features all new walls, flooring, lighting fixtures and much more! The kitchen has been completely redone, starring all new cabinets, luxurious countertops, brand new stainless steel appliances and cozy eat-in dinning nook. Throughout the home, you will float across durable, classically beautiful luxury vinyl plank flooring, and enjoy pleasing views from any room thanks to all new windows. Both the primary and master baths boast ceiling high tiled shower/tub combos for ultimate versatility, new lighting, vanity and toilets. The homey design includes 3 full sized bedrooms with ample closet space. This perfectly stylish ranch home sits comfortably on more than an acre of lush land, lending ample space for unlimited options for outdoor living. The picturesque rural setting is approximately 5 miles from the conveniences of downtown Laurel, Delaware and about an hour from the famous Delaware Shore Beaches! With convenient shopping, entertainment, dinning and nature areas within a reasonable distance, this home is perfect for whatever mood you're in! This one is a Can't Miss Opportunity! Schedule a showing today, and start the New year in a new home!
Last Agent to Sell the Property
(888) 339-8462 keyhomes302@gmail.com Delaware Valley Realtors Brokerage Phone: 8883398462 Listed on: 12/08/2025
Co-Listed By
(888) 339-8462 bwally199@gmail.com Delaware Valley Realtors Brokerage Phone: 8883398462
We collect this data history from publicly available records. To have your information removed, we recommend requesting removal directly through your county’s website.
Rhonda Hitch
Century 21 Home Team Realty
(302) 404-0608
47 Total Sales
15 in Laurel
$57 - $400K Price Range
Dustin Oldfather
Compass
(302) 393-2276
1,393 Total Sales
23 in Laurel
$60K - $422K Price Range
Ray Dudkewitz
Patterson-Schwartz-Newark
(484) 779-1607
59 Total Sales
1 in Laurel
$225,000 Price
Rich Meadows
Compass
(240) 549-5718
50 Total Sales
1 in Laurel
$330,000 Price
Joseph Sterner
McWilliams/Ballard, Inc.
(717) 974-3964
104 Total Sales
2 in Laurel
$265K - $550K Price Range
Jonathan Edler
Empower Real Estate, LLC
(302) 691-9929
60 Total Sales
2 in Laurel
$140K - $305K Price Range
We collect this data history from publicly available records. To have your information removed, we recommend requesting removal directly through your county’s website.
| Date | Buyer | Sale Price | Title Company |
|---|---|---|---|
| $319,900 | None Listed On Document | ||
| Dynamic Property Solutions Limited Liability | $200,000 | None Listed On Document | |
| Todd Ann | $147,000 | -- | |
| Cmh Homes Inc | -- | -- |
We collect this data history from publicly available records. To have your information removed, we recommend requesting removal directly through your county’s website.
| Date | Status | Borrower | Loan Amount |
|---|---|---|---|
| Open | $271,915 | ||
| Previous Owner | Dynamic Property Solutions Lim | $235,000 | |
| Previous Owner | Todd Ann | $138,000 | |
| Previous Owner | Todd Ann | $150,000 |
We collect this data history from publicly available records. To have your information removed, we recommend requesting removal directly through your county’s website.
| Date | Event | Price | List to Sale | Price per Sq Ft |
|---|---|---|---|---|
| 04/28/2026 04/28/26 | Sold | $319,900 | 0.0% | $254 / Sq Ft |
| 02/11/2026 02/11/26 | Pending | -- | -- | -- |
| 01/27/2026 01/27/26 | For Sale | $319,900 | 0.0% | $254 / Sq Ft |
| 01/08/2026 01/08/26 | Pending | -- | -- | -- |
| 12/08/2025 12/08/25 | For Sale | $319,900 | -- | $254 / Sq Ft |
We collect this data history from publicly available records. To have your information removed, we recommend requesting removal directly through your county’s website.
| Year | Tax Paid | Tax Assessment Tax Assessment Total Assessment is a certain percentage of the fair market value that is determined by local assessors to be the total taxable value of land and additions on the property. | Land | Improvement |
|---|---|---|---|---|
| 2026 | $835 | $11,000 | $750 | $10,250 |
| 2025 | $811 | $11,000 | $750 | $10,250 |
| 2024 | $612 | $11,000 | $750 | $10,250 |
| 2023 | $693 | $11,000 | $750 | $10,250 |
| 2022 | $607 | $11,000 | $750 | $10,250 |
| 2021 | $602 | $11,000 | $750 | $10,250 |
| 2020 | $616 | $11,000 | $750 | $10,250 |
| 2019 | $618 | $11,000 | $750 | $10,250 |
| 2018 | $670 | $11,000 | $0 | $0 |
| 2017 | $651 | $11,000 | $0 | $0 |
| 2016 | $688 | $11,000 | $0 | $0 |
| 2015 | $599 | $11,000 | $0 | $0 |
| 2014 | $537 | $11,000 | $0 | $0 |
KC
Seller's Agent in 2026
Key Cole
Delaware Valley Realtors
9 Total Sales
BW
Seller Co-Listing Agent in 2026
Brandon Wallace
Delaware Valley Realtors
14 Total Sales
Buyer's Agent in 2026
Rhonda L Ruffin
Century 21 Gold Key-Dover
(302) 213-5397
29 Total Sales
Source: Bright MLS
MLS Number: DESU2101586
APN: 432-11.00-34.08
Disclaimer: Certain information contained herein is derived from information provided by parties other than Homes.com. All information provided is deemed reliable, but is not guaranteed to be accurate and should be independently verified.
The data relating to real estate for sale on this website appears in part through the BRIGHT Internet Data Exchange program, a voluntary cooperative exchange of property listing data between licensed real estate brokerage firms, and is provided by BRIGHT through a licensing agreement.
Listing information is from various brokers who participate in the Bright MLS IDX program and not all listings may be visible on the site.
The property information being provided on or through the website is for the personal, non-commercial use of consumers and such information may not be used for any purpose other than to identify prospective properties consumers may be interested in purchasing.
Some properties which appear for sale on the website may no longer be available because they are for instance, under contract, sold or are no longer being offered for sale.
Property information displayed is deemed reliable but is not guaranteed.
Copyright 2026 Bright MLS, Inc.
Ask me questions while you tour the home.