
Stephanie Parson
Keller Williams Realty West
(314) 582-2218
174 Total Sales
2 in New Town
$231K - $460K Price Range
Estimated Value: $378,512
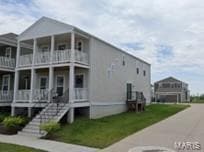
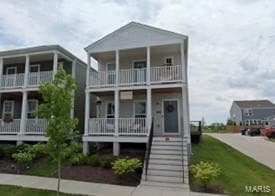

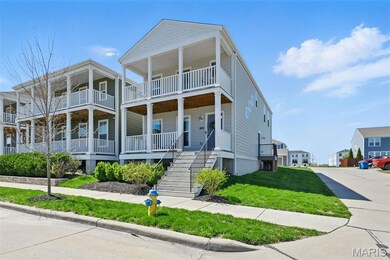
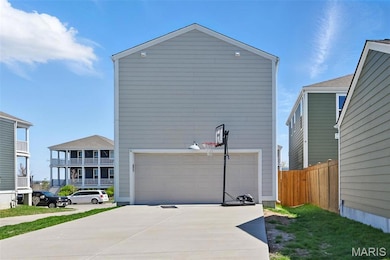
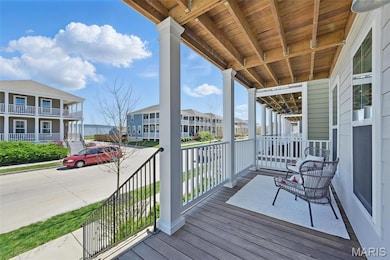
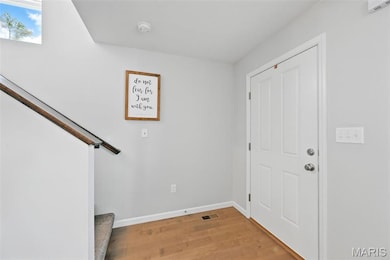
Welcome to this amazing and impeccably maintained home. Beautiful 2 story in the much desired New Town community which has activities, restaurants, shopping, pools, beach, sand volleyball courts and so much more. This lovely home was built in 2019. This 3 bedroom home has 2 and a half bathrooms, hand scraped Luxury Vinyl Tile floors on the main level, stainless appliances, Ring door bell and 2 cameras, basement has an egress window for fire safety plus rough-in-bath ready for you to finish. The amazing upper level has 3 large bedrooms, 2 full baths plus a large loft area. Ton's of upgrades on this pristine home makes this home ready to move into, just missing you! This is an IMPECCABLY kept and upgraded home.
Last Agent to Sell the Property
Worth Clark Realty License #2003029590 Listed on: 04/16/2025
We collect this data history from publicly available records. To have your information removed, we recommend requesting removal directly through your county’s website.
Stephanie Parson
Keller Williams Realty West
(314) 582-2218
174 Total Sales
2 in New Town
$231K - $460K Price Range
Julie Vaughan
RE/MAX Platinum
(314) 325-1527
90 Total Sales
3 in New Town
$355K - $485K Price Range
Brian Sohn
EXP Realty, LLC
(314) 697-2273
287 Total Sales
1 in New Town
$382,000 Price
Stacy Clark
BHHS Select Properties
(314) 697-1707
101 Total Sales
2 in New Town
$388K - $390K Price Range
Jody Parrish
EXP Realty, LLC
(314) 938-2742
128 Total Sales
1 in New Town
$290,000 Price
Anastasia Young
Brooks & Young Realty
(636) 251-4087
85 Total Sales
1 in New Town
$172,500 Price
We collect this data history from publicly available records. To have your information removed, we recommend requesting removal directly through your county’s website.
| Date | Buyer | Sale Price | Title Company |
|---|---|---|---|
| -- | Freedom Title | ||
| -- | Title Partners Agency Llc |
We collect this data history from publicly available records. To have your information removed, we recommend requesting removal directly through your county’s website.
| Date | Status | Borrower | Loan Amount |
|---|---|---|---|
| Open | $306,287 | ||
| Closed | $305,280 | ||
| Previous Owner | $190,232 |
We collect this data history from publicly available records. To have your information removed, we recommend requesting removal directly through your county’s website.
| Date | Event | Price | List to Sale | Price per Sq Ft |
|---|---|---|---|---|
| 05/15/2025 05/15/25 | Sold | -- | -- | -- |
| 04/30/2025 04/30/25 | Pending | -- | -- | -- |
| 04/24/2025 04/24/25 | Price Changed | $359,900 | -4.0% | $214 / Sq Ft |
| 04/16/2025 04/16/25 | For Sale | $374,900 | 0.0% | $223 / Sq Ft |
| 04/15/2025 04/15/25 | Price Changed | $374,900 | -- | $223 / Sq Ft |
| 04/15/2025 04/15/25 | Off Market | -- | -- | -- |
We collect this data history from publicly available records. To have your information removed, we recommend requesting removal directly through your county’s website.
| Year | Tax Paid | Tax Assessment Tax Assessment Total Assessment is a certain percentage of the fair market value that is determined by local assessors to be the total taxable value of land and additions on the property. | Land | Improvement |
|---|---|---|---|---|
| 2026 | $4,838 | $62,730 | ||
| 2025 | $4,649 | $62,730 | ||
| 2023 | $4,651 | $58,190 | ||
| 2022 | $3,858 | $44,649 | $0 | $0 |
| 2021 | $3,862 | $44,649 | $0 | $0 |
| 2020 | $3,881 | $44,515 | $0 | $0 |
| 2019 | $1,174 | $6,840 | $0 | $0 |
| 2018 | $1,194 | $6,840 | $0 | $0 |
Seller's Agent in 2025
Roxann Taylor
Worth Clark Realty
(314) 574-9567
1 in this area
80 Total Sales
Buyer's Agent in 2025
Allen Brake
Allen Brake Real Estate
(314) 479-5300
3 in this area
919 Total Sales
Source: MARIS MLS
MLS Number: MIS25023476
APN: T180500200
Disclaimer: Certain information contained herein is derived from information provided by parties other than Homes.com. All information provided is deemed reliable, but is not guaranteed to be accurate and should be independently verified.
All data is obtained from various sources and may not have been verified by broker or MLS GRID. Supplied Open House Information is subject to change without notice. All information should be independently reviewed and verified for accuracy. Properties may or may not be listed by the office/agent presenting the information. Some IDX listings have been excluded from this website.
Listings courtesy of MARIS MLS as distributed by MLS GRID.
Based on information submitted to the MLS GRID
Ask me questions while you tour the home.