NOT LISTED FOR SALE

Estimated Value: $2,240,000 - $2,327,000

4 Beds
4.5 Baths
4,014 Sq Ft
$569/Sq Ft Est. Value

Sale Details

Date Sold: May 5, 2021

Last sale price $2,098,000 $523 Per Sq Ft

Est. 9% increase in value since last sale

Current estimated payment $13,993 / mo

21 Days on Market

Highlights

  • 0.33 Acre Lot
  • Fireplace in Primary Bedroom
  • Santa Barbara Architecture
  • Phoenix Coding Academy Rated A
  • Wood Flooring
  • Great Room

About This Home

As of May 2021

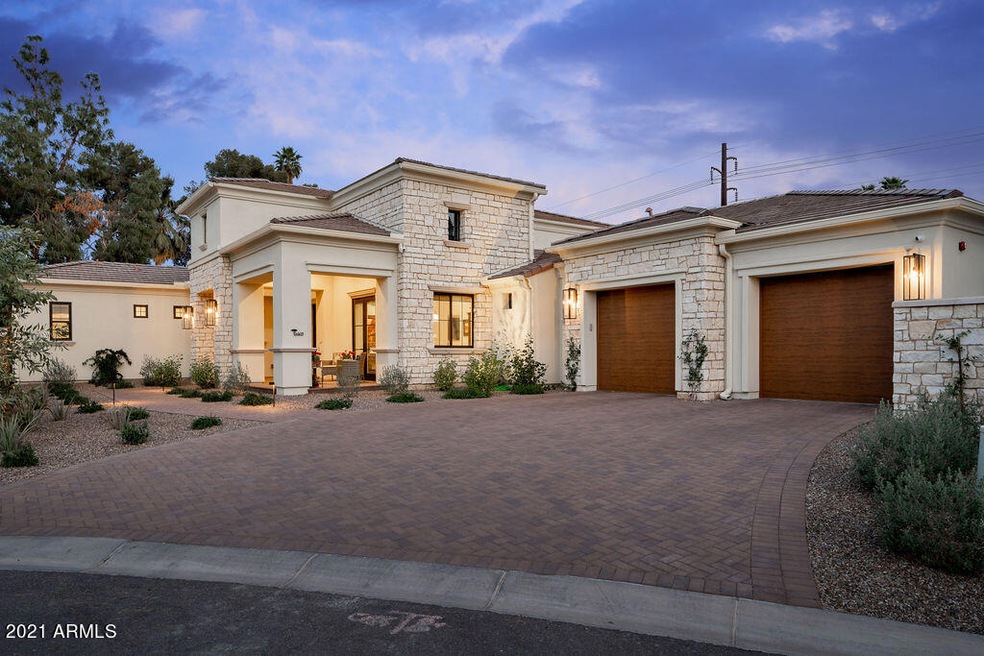
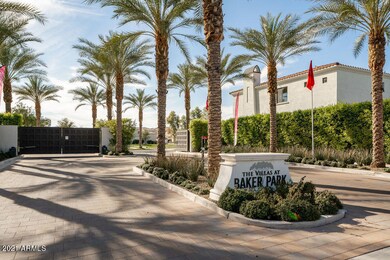
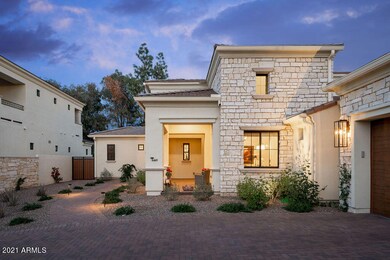
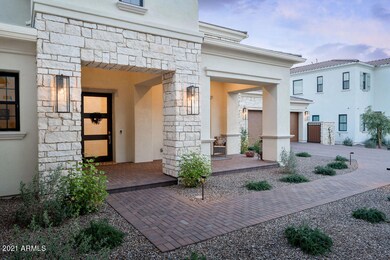
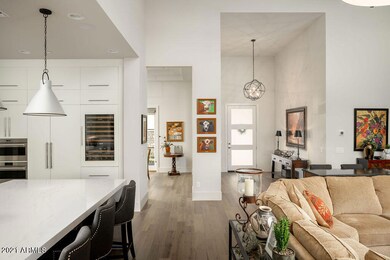
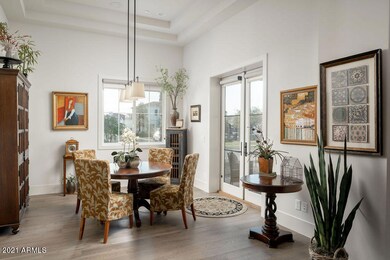
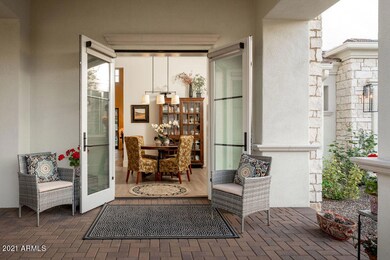
Stunning 3952sf CUSTOM single story home in the prestigious gated community of Villas at Baker Park. MOVE IN READY WITH BEAUTIFULLY LANDSCAPED BACKYARD. Nestled in an oversized corner lot, this 4 bedroom/4.5 bath/den home offers an open floorplan with designer finishes including wood flooring, unique lighting fixtures, two toned cabinets and soaring ceilings. Gourmet kitchen includes Wolf Range, Asko dishwasher, white cabinetry, quartz counters, with built in SubZero refrigerator & SubZero wine column. Owner's suite is a cozy retreat with a fireplace and spa like bathroom with a custom walk-in closet. Relax in your spacious great room with fireplace and ensuite bedrooms for guests or family. A multi panel slider door leads you to an upgraded outdoor space with mature vegetation. Spacious covered patio with pavers and turf grass. Enjoy our beautiful AZ evenings in the front patio area or under the custom built backyard ramada with the glow of the gas stone fireplace. Built in BBQ island with iced drink holder, dining area with Tivoli lighting and elevated garden beds. Security system, 3 flat screen TVs with surround sound and automated lights and 3 sets of blinds. 4 car garage with custom cabinetry, epoxy flooring and spacious paver driveway. Other after market improvements include a fenced front courtyard with gate, extensive custom gutters & drainage.Baker Park is a peaceful enclave with 44 semi-custom homes in the heart of Phoenix with a community park, pool/spa, BBQ, Firepits and a dog park. Conveniently located near shops and dining. Enjoy the remainder of the builder 2-year warranty of a new home along with the exquisite aftermarket upgrades ready for your pleasure. SEE THE FLOORPLAN, AFTER MARKET UPDATES AND FEATURES LIST IN THE DOCS TAB

Last Agent to Sell the Property

Karin Hansen

HomeSmart Brokerage Phone: 480-522-6251 License #SA575967000 Listed on: 04/01/2021

HomeSmart

Last Buyer's Agent

Chey Castro

The Agency License #SA583805000

The Agency
Create a Home Valuation Report for This Property
The Home Valuation Report is an in-depth analysis detailing your home's value as well as a comparison with similar homes in the area

Home Details

Home Type

  • Single Family

Est. Annual Taxes

  • $1,962

Year Built

  • Built in 2020

Lot Details

  • 14,291 Sq Ft Lot
  • Private Streets
  • Desert faces the front and back of the property
  • Block Wall Fence
  • Artificial Turf
  • Sprinklers on Timer
  • Private Yard

HOA Fees

  • $212 Monthly HOA Fees

Parking

  • 4 Car Direct Access Garage
  • Tandem Parking

Home Design

  • Santa Barbara Architecture
  • Wood Frame Construction
  • Spray Foam Insulation
  • Tile Roof
  • Stone Exterior Construction
  • Stucco
  • Stone

Interior Spaces

  • 4,014 Sq Ft Home
  • 1-Story Property
  • Ceiling height of 9 feet or more
  • Gas Fireplace
  • Double Pane Windows
  • ENERGY STAR Qualified Windows with Low Emissivity
  • Great Room
  • Living Room with Fireplace
  • 3 Fireplaces
  • Breakfast Room
  • Formal Dining Room
  • Fire Sprinkler System

Kitchen

  • Breakfast Bar
  • Walk-In Pantry
  • Built-In Oven
  • Gas Oven
  • Gas Range
  • Built-In Microwave
  • Dishwasher
  • ENERGY STAR Qualified Appliances
  • Kitchen Island
  • Disposal

Flooring

  • Wood
  • Carpet
  • Tile

Bedrooms and Bathrooms

  • 4 Bedrooms
  • Fireplace in Primary Bedroom
  • Split Bedroom Floorplan
  • Walk-In Closet
  • Primary Bathroom is a Full Bathroom
  • Double Vanity
  • Low Flow Plumbing Fixtures
  • Private Water Closet
  • Separate Shower in Primary Bathroom
  • Bathtub With Separate Shower Stall

Laundry

  • Laundry in unit
  • Washer Hookup

Eco-Friendly Details

  • North or South Exposure

Outdoor Features

  • Covered Patio or Porch
  • Outdoor Fireplace
  • Built-In Barbecue

Schools

  • Monte Vista Elementary School
  • Camelback High School

Utilities

  • Central Air
  • Heating System Uses Natural Gas
  • Programmable Thermostat
  • Tankless Water Heater
  • Water Softener
  • High Speed Internet
  • Cable TV Available

Listing and Financial Details

  • Home warranty included in the sale of the property
  • Tax Lot 2
  • Assessor Parcel Number 127-19-136

Community Details

Overview

  • Association fees include insurance, front yard maint, ground maintenance, street maintenance
  • Aam Association, Phone Number (602) 216-7547
  • Built by Empire Group
  • Villas At Baker Park Subdivision, Custom Floorplan

Recreation

  • Heated Community Pool
  • Community Spa

Home Details

Home Type

Single Family

Est. Annual Taxes

$1,962

Year Built

Built in 2020

Lot Details

0.33 Acres

HOA Fees

$212 per month

Parking

4

Listing Details

  • Cross Street: Indian School & 40th Street
  • Property Type: Residential
  • Ownership: Fee Simple
  • Recreation Center Fee: N
  • Total Monthly Fee Equivalent: 212.0
  • Cooling HVAC SEER Rating: 15
  • Separate Den Office Sep Den Office: Y
  • Year Built: 2020
  • Tax Year: 2020
  • Master Model: Custom
  • Property Sub Type: Single Family Residence
  • Horses: No
  • Lot Size Acres: 0.33
  • Subdivision Name: VILLAS AT BAKER PARK
  • Architectural Style: Santa Barbara/Tuscan
  • Property Attached Yn: No
  • General Property Description:PriceSqFt: 522.67
  • Const - Finish:Const - Finish: Painted, Stucco, Stone
  • Cooling:Cooling: Central Air, Programmable Thmstat
  • Other Rooms:Other Rooms: Great Room
  • Technology:Technology: Cable TV Avail, High Speed Internet
  • Plumbing:Plumbing: Low-Flow Fixtures, Gas Hot Wtr – Tnklss
  • Miscellaneous:Miscellaneous: Home Warranty
  • Special Features: None

Interior Features

  • Flooring: Carpet, Tile, Wood
  • Basement YN: No
  • Spa Features: None
  • Appliances: Dishwasher, Disposal, Refrigerator, Microwave, Gas Oven, Gas Range
  • Full Bathrooms: 4
  • Half Bathrooms: 1
  • Total Bedrooms: 4
  • Fireplace Features: Living Room, Master Bedroom, Gas, Exterior Fireplace
  • Fireplaces: 3
  • Fireplace: Yes
  • Interior Amenities: Full Bth Master Bdrm, Separate Shwr & Tub, Double Vanity, Breakfast Bar, Pantry, Kitchen Island, Walk-in Pantry, Non-laminate Counter, High Speed Internet, Master Downstairs, 9+ Flat Ceilings
  • Living Area: 4014.0
  • Stories: 1
  • Window Features: ENERGY STAR Qualified Windows, Dual Pane, Low-Emissivity Windows
  • Additional Bedroom:Additional Bedroom: Other Bedroom Split, Separate Bedroom Exit, Master Bedroom Walk-in Closet, Other Bedroom Walk-in Closet
  • Dining Area:Dining Area: Formal, Breakfast Room, Breakfast Bar
  • Interior Features:Interior Features: 9+ Flat Ceilings, Fire Sprinkler System, Soft Water Loop
  • Kitchen Features:Kitchen Features: Dishwasher, Disposal, Refrigerator, Pantry, Kitchen Island, Built-in Microwave, Wall Oven(s), Multiple Ovens, Walk-in Pantry, Non-laminate Counter, Engy Star (See Rmks), Gas Oven, Gas Range
  • Laundry:Laundry: Washer Hookup, Inside
  • Master Bathroom:Master Bathroom: Full Bth Master Bdrm, Separate Shwr & Tub, Double Vanity, Private Toilet Room
  • Master Bedroom:Master Bedroom: Split, Downstairs
  • Window Features:Window Features: ENERGY STAR Qualified Windows, Dual Pane, Low-Emissivity Windows

Exterior Features

  • Fencing: Block
  • Exterior Features: Private Street(s), Private Yard, Built-in Barbecue
  • Lot Features: North/South Exposure, Desert Front, Desert Back, Gravel/Stone Front, Synthetic Grass Back, Auto Timer H2O Front, Auto Timer H2O Back
  • Pool Private: No
  • Disclosures: Seller Discl Avail, Agency Discl Req
  • Home Warranty: Yes
  • Construction Type: Wood Frame, Spray Foam Insulation, Painted, Stucco, Stone
  • Other Structures: Gazebo
  • Patio And Porch Features: Patio, Covered Patio(s)
  • Roof: Tile
  • General Property Description:Community Pool YN2: Yes
  • General Property Description:Private Pool YN2: No
  • Community Pool Features:Community Pool Features: Heated

Garage/Parking

  • Total Covered Spaces: 4.0
  • Parking Features: Tandem, Extended Length Garage, Garage Door Opener, Attch'd Gar Cabinets, Direct Access
  • Attached Garage: No
  • Garage Spaces: 4.0

Utilities

  • Cooling: Central Air, Programmable Thmstat
  • Heating: Natural Gas
  • Laundry Features: Engy Star (See Rmks), Washer Hookup, Inside
  • Security: Fire Sprinkler System
  • Cooling Y N: Yes
  • Heating Yn: Yes
  • Water Source: Public
  • Utilities:Utilities: SRP, SW Gas, City Electric

Condo/Co-op/Association

  • Community Features: Community Spa, Community Spa Htd, Gated
  • Association Fee: 212.0
  • Association Fee Frequency: Monthly
  • Association Name: Villas at Baker Park
  • Phone: 602-957-9191
  • Association: Yes

Association/Amenities

  • Association Fees:HOA Transfer Fee2: 250.0
  • Association Fees:PAD Fee YN2: N
  • Association Fees:Cap ImprovementImpact Fee: 424.0
  • Association Fees:Cap ImprovementImpact Fee _percent_: $
  • Association Fees:HOA Management Company: AAM
  • Association Fees:HOA Management Phone: 602-216-7547
  • Association Fees:Cap ImprovementImpact Fee 2: 250.0
  • Association Fees:Cap ImprovementImpact Fee 2 _percent_: $

Fee Information

  • Association Fee Includes: Insurance, Front Yard Maint, Maintenance Grounds, Street Maint

Schools

  • Elementary School: Monte Vista Elementary School
  • High School: Camelback High School
  • Junior High Dist: Phoenix Union High School District
  • Middle Or Junior School: Monte Vista Elementary School

Lot Info

  • Land Lease: No
  • Lot Size Sq Ft: 14291.0
  • Parcel #: 127-19-136

Green Features

  • Green Water Conservation: Low-Flow Fixtures

Building Info

  • Builder Name: Empire Group

Tax Info

  • Tax Annual Amount: 1962.0
  • Tax Lot: 2

Ownership History

We collect this data history from publicly available records. To have your information removed, we recommend requesting removal directly through your county’s website.

Date Name Owned For Owner Type

Purchase Details

Closed on
Aug 23, 2025
Sold by
Bought by
Current Estimated Value
$2,283,624

Home Financials for this Owner

Home Financials are based on the most recent Mortgage that was taken out on this home.
Original Mortgage
$1,740,000
Outstanding Balance
$1,724,545
Interest Rate
6.72%
Mortgage Type
New Conventional
Estimated Equity
$559,079

Purchase Details

Closed on
Aug 20, 2025
Sold by
Bought by

Home Financials for this Owner

Home Financials are based on the most recent Mortgage that was taken out on this home.
Original Mortgage
$1,740,000
Outstanding Balance
$1,724,545
Interest Rate
6.72%
Mortgage Type
New Conventional
Estimated Equity
$559,079

Purchase Details

Closed on
Dec 22, 2021
Sold by
Bought by

Purchase Details

Listed on
Apr 1, 2021
Closed on
May 3, 2021
Sold by
Bought by
Seller's Agent
Karin Hansen
HomeSmart
Buyer's Agent
Chey Castro
The Agency
List Price
$2,150,000
Sold Price
$2,098,000
Premium/Discount to List
-$52,000
-2.42%

Home Financials for this Owner

Home Financials are based on the most recent Mortgage that was taken out on this home.
Avg. Annual Appreciation
1.61%

Purchase Details

Listed on
Sep 23, 2020
Closed on
Nov 18, 2020
Sold by
Bought by
Seller's Agent
Tracy Hoskins
Evermore Realty
Buyer's Agent
Karin Hansen
HomeSmart
List Price
$1,795,000
Sold Price
$1,850,000
Premium/Discount to List
$55,000
3.06%

Home Financials for this Owner

Home Financials are based on the most recent Mortgage that was taken out on this home.
Avg. Annual Appreciation
32.25%
Source: Public Records

Home Values in the Area

Source: Public Records

Average Home Value in this Area


Source: Public Records

Agents Specializing in Camelback East Village, AZ

See All Agents

Purchase History

We collect this data history from publicly available records. To have your information removed, we recommend requesting removal directly through your county’s website.

Date Buyer Sale Price Title Company
-- --
$2,175,000 Wfg National Title Insurance C
-- --
$2,098,000 Fidelity National Title
-- Fidelity Natl Ttl Agcy Inc
$1,850,000 Fidelity Natl Ttl Agcy Inc
Source: Public Records

Mortgage History

We collect this data history from publicly available records. To have your information removed, we recommend requesting removal directly through your county’s website.

Date Status Borrower Loan Amount
Open $1,740,000
Previous Owner $1,000,000
Source: Public Records

Property History

We collect this data history from publicly available records. To have your information removed, we recommend requesting removal directly through your county’s website.

Date Event Price List to Sale Price per Sq Ft Prior Sale
05/05/2021 05/05/21 Sold $2,098,000 -2.4% $523 / Sq Ft
04/09/2021 04/09/21 Pending -- -- --
03/19/2021 03/19/21 For Sale $2,150,000 +16.2% $536 / Sq Ft
11/23/2020 11/23/20 Sold $1,850,000 +0.1% $468 / Sq Ft View Prior Sale
10/30/2020 10/30/20 Pending -- -- --
10/27/2020 10/27/20 Price Changed $1,849,000 +3.0% $468 / Sq Ft
09/23/2020 09/23/20 For Sale $1,795,000 -- $454 / Sq Ft
Source: Arizona Regional Multiple Listing Service (ARMLS)

Tax History

We collect this data history from publicly available records. To have your information removed, we recommend requesting removal directly through your county’s website.

Year Tax Paid Tax Assessment Tax Assessment Total Assessment is a certain percentage of the fair market value that is determined by local assessors to be the total taxable value of land and additions on the property. Land Improvement
2025 $15,042 $111,360
2024 $14,310 $106,057
2023 $14,310 $160,470 $32,090 $128,380
2022 $13,749 $136,500 $27,300 $109,200
2021 $14,084 $134,730 $26,940 $107,790
2020 $1,962 $51,990 $51,990 $0
2019 $1,948 $41,010 $41,010 $0
2018 $1,908 $29,400 $29,400 $0
2017 $1,835 $17,085 $17,085 $0
Source: Public Records

Agents Affiliated with this Home

  • Section Image
  • Section Image
  • Section Image
See All Agents

Map

Source: Arizona Regional Multiple Listing Service (ARMLS)

MLS Number: 6209747

Arizona Regional Multiple Listing Service (ARMLS)

APN: 127-19-136

Your Personal Tour Guide

Ask me questions while you tour the home.