
Seller's Agent in 2017
Lori Cutka
LPT Realty, Inc
(951) 719-6132
94 Total Sales
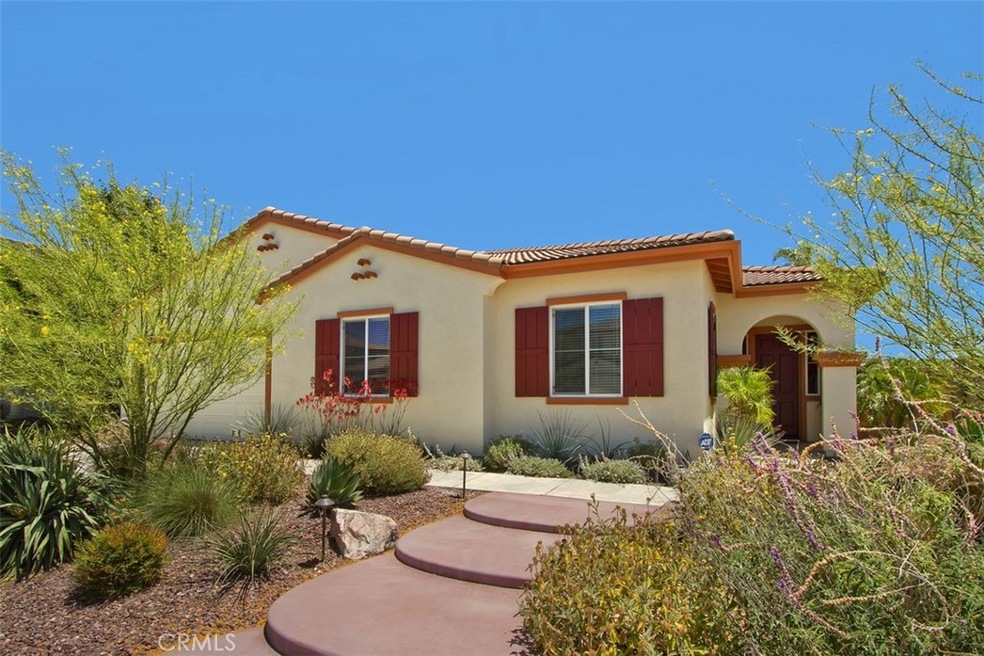
Estimated Value: $862,294
SINGLE LEVEL*POOL*CORNER LOT*LOW TAXES*SOUTH TEMECULA!! Come see this 2609 sq. ft 4 bedroom & 2.5 Bath home today! Upgraded Throughout. Large Built in Bookcase creates a dramatic entrance into the Living room & Formal Dining room. Large, Open Family room & Kitchen combo w/ Fireplace, Media Niche & Plantation Shutters. Kitchen has Granite Tile Counter tops, Stainless Steel appliances, Double Ovens and Expansive Amt of cabinetry. Stainless Steel French Door Refrigerator is included! Master Suite is separated from other Bedrooms and has slider door access to the backyard. 3 Additional bedrooms, all with walk in closets. The Backyard has a Custom Saltwater pool w/ Water Fall. Stack Stone surround and Pebble Tech Finish. A Full Patio Cover w/ Ceiling Fans expands the length of the back of the home for Lots of Shade and Perfect for Entertaining both on a Sunny day or in the evening. Mature Landscaping creates backyard privacy. Plus, the property has Desert, Drought Tolerant Landscaping throughout the front and backyards for a Low Maintenance, Low Cost benefit for the new owner. 3 car tandem garage w/ an Abundance of Custom Built in Shelving for all your storage needs. Berringer Creek is right off of Temecula Pkwy, so easy for commuters to the 15fwy or close location to the Temecula Wineries. Low taxes and HOA. Come see this home today!!
Last Buyer's Agent
David Pinard
The 951 Property Experts License #01410883
We collect this data history from publicly available records. To have your information removed, we recommend requesting removal directly through your county’s website.
We collect this data history from publicly available records. To have your information removed, we recommend requesting removal directly through your county’s website.
| Date | Buyer | Sale Price | Title Company |
|---|---|---|---|
| -- | Western Resources Title | ||
| Lennan Ronald B | $519,000 | Chicago Title Company | |
| Tripodi Ronald G | $325,000 | Orange Coast Title Co | |
| Almazan Luis | -- | Chicago Title Company | |
| Almazan Leticia | -- | Fidelity National Title Comp | |
| Almazan Leticia | $510,000 | Fidelity National Title Comp |
We collect this data history from publicly available records. To have your information removed, we recommend requesting removal directly through your county’s website.
| Date | Status | Borrower | Loan Amount |
|---|---|---|---|
| Open | $112,000 | ||
| Closed | Lennan Ronald B | $120,000 | |
| Previous Owner | Tripodi Ronald G | $100,000 | |
| Previous Owner | Almazan Luis | $468,000 | |
| Previous Owner | Almazan Leticia | $407,992 |
We collect this data history from publicly available records. To have your information removed, we recommend requesting removal directly through your county’s website.
| Date | Event | Price | List to Sale | Price per Sq Ft |
|---|---|---|---|---|
| 08/07/2017 08/07/17 | Sold | $519,000 | -1.1% | $199 / Sq Ft |
| 06/26/2017 06/26/17 | For Sale | $524,900 | -- | $201 / Sq Ft |
We collect this data history from publicly available records. To have your information removed, we recommend requesting removal directly through your county’s website.
| Year | Tax Paid | Tax Assessment Tax Assessment Total Assessment is a certain percentage of the fair market value that is determined by local assessors to be the total taxable value of land and additions on the property. | Land | Improvement |
|---|---|---|---|---|
| 2026 | $6,117 | $517,082 | $155,123 | $361,959 |
| 2025 | $6,117 | $506,944 | $152,082 | $354,862 |
| 2023 | $6,020 | $487,260 | $146,177 | $341,083 |
| 2022 | $5,764 | $477,707 | $143,311 | $334,396 |
| 2021 | $5,651 | $468,341 | $140,501 | $327,840 |
| 2020 | $5,582 | $463,540 | $139,061 | $324,479 |
| 2019 | $5,504 | $454,452 | $136,335 | $318,117 |
| 2018 | $5,402 | $445,542 | $133,662 | $311,880 |
| 2017 | $4,593 | $381,166 | $88,761 | $292,405 |
| 2016 | $4,498 | $373,693 | $87,021 | $286,672 |
| 2015 | $4,420 | $368,082 | $85,715 | $282,367 |
| 2014 | $4,294 | $360,874 | $84,037 | $276,837 |
Seller's Agent in 2017
Lori Cutka
LPT Realty, Inc
(951) 719-6132
94 Total Sales
DP
Buyer's Agent in 2017
David Pinard
The 951 Property Experts
Source: California Regional Multiple Listing Service (CRMLS)
MLS Number: SW17147191
APN: 966-060-024
Disclaimer: Certain information contained herein is derived from information provided by parties other than Homes.com. All information provided is deemed reliable, but is not guaranteed to be accurate and should be independently verified.
The multiple listing data appearing on this website, or contained in reports produced therefrom, is owned and copyrighted by California Regional Multiple Listing Service, Inc. ("CRMLS") and is protected by all applicable copyright laws. Information provided is for viewer's personal, non-commercial use and may not be used for any purpose other than to identify prospective properties the viewer may be interested in purchasing. All listing data, including but not limited to square footage and lot size is believed to be accurate, but the listing Agent, listing Broker and CRMLS and its affiliates do not warrant or guarantee such accuracy. The viewer should independently verify the listed data prior to making any decisions based on such information by personal inspection and/or contacting a real estate professional.
Based on information from California Regional Multiple Listing Service, Inc. and /or other sources. All data, including all measurements and calculations of area, is obtained from various sources and has not been, and will not be, verified by broker or MLS. All information should be independently reviewed and verified for accuracy. Properties may or may not be listed by the office/agent presenting the information
Ask me questions while you tour the home.