
Ashley Nevadomski
WILLIAM RAVEIS - FLORIDA LLC
(941) 267-4769
46 Total Sales
1 in East Bradenton
$536,000 Price

Estimated Value: $378,643
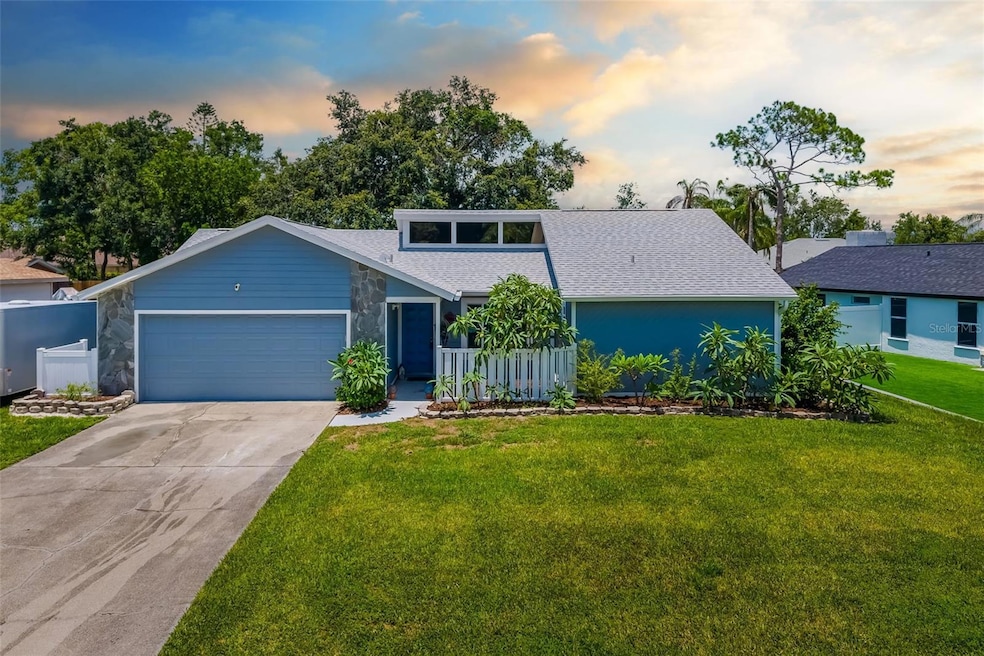
Be the king or queen of your own castle, you make the rules!! This is it, 1/4 Acre lot, swimming pool, fenced yard, large shed in back yard for all the toys, screened in porch, large backyard, gas stove in kitchen, the stove vents put through the roof, so no smelling dinner tomorrow. and it has a gas instant water heater, plus a gas dryer, washer new 2025, 2022 roof, new AC 2023, no flood zone, NO HOA, NO CDD, two car garage, mail delivered to your mailbox (what a thought), this home is on septic (new in 2020) so you only have a water bill no sewer, Oakmont is off of SR 70, so easy access to shopping, eating, getting north, south, east or west - beaches easy to get to, downtown Sarasota, just down the street, and Tampa just hit I75 and you are on your way, want to go downtown St Petersburg - i 75 or take 301, living has never been this easy.
Last Agent to Sell the Property
RE/MAX ALLIANCE GROUP Brokerage Phone: 941-360-7777 License #3142821 Listed on: 07/08/2025
We collect this data history from publicly available records. To have your information removed, we recommend requesting removal directly through your county’s website.
Ashley Nevadomski
WILLIAM RAVEIS - FLORIDA LLC
(941) 267-4769
46 Total Sales
1 in East Bradenton
$536,000 Price
Kerry Langman
COLDWELL BANKER REALTY
(941) 269-2416
149 Total Sales
2 in East Bradenton
$328K - $375K Price Range
Tami Cashi
COLDWELL BANKER REALTY
(941) 304-5316
139 Total Sales
10 in East Bradenton
$258K - $1.8M Price Range
Jill Young
CENTURY 21 INTEGRA
(941) 241-2375
70 Total Sales
1 in East Bradenton
$380,000 Price
Kim Donahue
MEDWAY REALTY
(941) 271-7570
52 Total Sales
3 in East Bradenton
$318K - $490K Price Range
Jennifer Scott, LLC
CHARLES RUTENBERG REALTY INC
(941) 269-2652
38 Total Sales
32 in East Bradenton
$199K - $440K Price Range
We collect this data history from publicly available records. To have your information removed, we recommend requesting removal directly through your county’s website.
| Date | Buyer | Sale Price | Title Company |
|---|---|---|---|
| $380,000 | Fidelity National Title Of Flo | ||
| Bowling Donald E | $35,900 | -- |
We collect this data history from publicly available records. To have your information removed, we recommend requesting removal directly through your county’s website.
| Date | Status | Borrower | Loan Amount |
|---|---|---|---|
| Open | $361,000 | ||
| Previous Owner | Bowling Donald E | $92,000 |
We collect this data history from publicly available records. To have your information removed, we recommend requesting removal directly through your county’s website.
| Date | Event | Price | List to Sale | Price per Sq Ft |
|---|---|---|---|---|
| 09/05/2025 09/05/25 | Sold | $380,000 | -1.3% | $281 / Sq Ft |
| 08/01/2025 08/01/25 | Pending | -- | -- | -- |
| 07/08/2025 07/08/25 | For Sale | $385,000 | -- | $285 / Sq Ft |
We collect this data history from publicly available records. To have your information removed, we recommend requesting removal directly through your county’s website.
| Year | Tax Paid | Tax Assessment Tax Assessment Total Assessment is a certain percentage of the fair market value that is determined by local assessors to be the total taxable value of land and additions on the property. | Land | Improvement |
|---|---|---|---|---|
| 2026 | $4,134 | $263,286 | $71,400 | $191,886 |
| 2025 | $4,590 | $263,923 | $71,400 | $192,523 |
| 2024 | $4,590 | $295,522 | $71,400 | $224,122 |
| 2023 | $5,038 | $320,185 | $71,400 | $248,785 |
| 2022 | $1,429 | $117,856 | $0 | $0 |
| 2021 | $1,349 | $114,423 | $0 | $0 |
| 2020 | $1,378 | $112,843 | $0 | $0 |
| 2019 | $1,342 | $110,306 | $0 | $0 |
| 2018 | $1,315 | $108,249 | $0 | $0 |
| 2017 | $1,212 | $106,023 | $0 | $0 |
| 2016 | $1,197 | $103,842 | $0 | $0 |
| 2015 | $1,195 | $103,120 | $0 | $0 |
| 2014 | $1,195 | $102,302 | $0 | $0 |
| 2013 | $1,175 | $100,790 | $0 | $0 |
Seller's Agent in 2025
Patricia Baker
RE/MAX
(727) 639-2333
6 in this area
89 Total Sales
Seller Co-Listing Agent in 2025
Mike Baker
RE/MAX
(727) 639-2333
3 in this area
45 Total Sales
KT
Buyer's Agent in 2025
Kay Turner
CENTURY 21 INTEGRA
(941) 725-2471
1 in this area
2 Total Sales
Source: Stellar MLS
MLS Number: A4658205
APN: 16848-1095-3
Disclaimer: Certain information contained herein is derived from information provided by parties other than Homes.com. All information provided is deemed reliable, but is not guaranteed to be accurate and should be independently verified.
All data is obtained from various sources and may not have been verified by broker or MLS GRID. Supplied Open House Information is subject to change without notice. All information should be independently reviewed and verified for accuracy. Properties may or may not be listed by the office/agent presenting the information. Some IDX listings have been excluded from this website. IDX information is provided exclusively for personal, non-commercial use, and may not be used for any purpose other than to identify prospective properties consumers may be interested in purchasing. Information is deemed reliable but not guaranteed.
Listings courtesy of Stellar MLS as distributed by MLS GRID.
Based on information submitted to the MLS GRID
Listing Information presented by local MLS brokerage: Ten-X - (888)-952-6393
Ask me questions while you tour the home.