
Melinda Muller
Arizona Best Real Estate
(855) 274-3205
113 Total Sales
1 in PebbleCreek
$799,900 Price



Estimated Value: $592,000 - $617,583
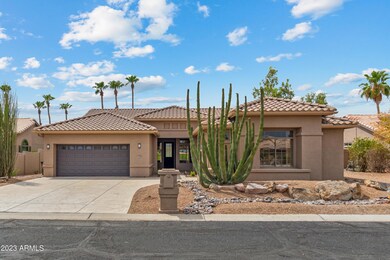
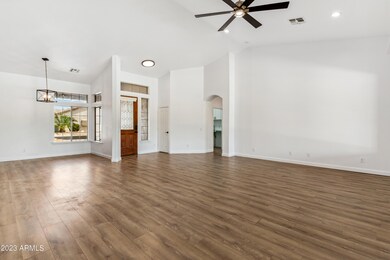

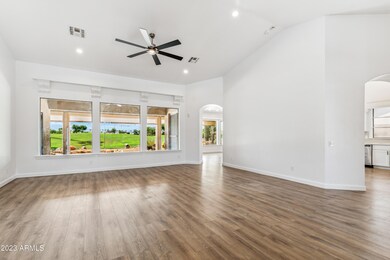
3-CAR GARAGE + ON THE GREEN! Upon entering you are greeted w/ SOARING VAULTED ceilings accentuated by the WHITE WALLS. LARGE windows in the living room reveal the incredible GOLF COURSE views. Kitchen features LOTS of cabinets w/ SHAKER doors & black HARDWARE, STAINLESS STEEL appliances, QUARTZ (and granite) COUNTERTOPS, GAS range, and modern BACKSPLASH. Formal DINING OR 2nd DEN just past the kitchen. Another BONUS ROOM/DEN is adjacent to the guest bedroom and bathroom, perfect for a HOME OFFICE. AMAZING primary bedroom with a SPA-LIKE bathroom featuring a sleek tub & TILED SHOWER and a LARGE walk-in closet w/ BUILT-INS. FULL LENGTH outdoor patio w/ AUTOMATIC SHADES & STUNNING VIEWS of the golf course.
Last Agent to Sell the Property
LRA Real Estate Group, LLC License #BR648243000 Listed on: 01/23/2023
Melinda Muller
Arizona Best Real Estate
(855) 274-3205
113 Total Sales
1 in PebbleCreek
$799,900 Price
Richard Ferguson
Coldwell Banker Realty
(740) 971-2365
72 Total Sales
1 in PebbleCreek
$505,000 Price
Melissa Twitchell
eXp Realty
(623) 263-0719
112 Total Sales
1 in PebbleCreek
$430,000 Price
Lauren Wendt
W and Partners, LLC
(602) 932-1263
144 Total Sales
1 in PebbleCreek
$490,000 Price
Anna Houck
West USA Realty
(623) 632-0986
113 Total Sales
1 in PebbleCreek
$425,000 Price
Kim Panozzo
HomeSmart
(623) 888-8019
881 Total Sales
2 in PebbleCreek
$400K - $475K Price Range
We collect this data history from publicly available records. To have your information removed, we recommend requesting removal directly through your county’s website.
| Date | Event | Price | List to Sale | Price per Sq Ft | Prior Sale |
|---|---|---|---|---|---|
| 02/07/2023 02/07/23 | Sold | $607,000 | 0.0% | $257 / Sq Ft | |
| 01/23/2023 01/23/23 | Pending | -- | -- | -- | |
| 01/23/2023 01/23/23 | For Sale | $607,000 | +5.6% | $257 / Sq Ft | |
| 05/02/2022 05/02/22 | Sold | $575,000 | -5.6% | $243 / Sq Ft | View Prior Sale |
| 04/19/2022 04/19/22 | Pending | -- | -- | -- | |
| 03/28/2022 03/28/22 | Price Changed | $609,000 | -3.2% | $258 / Sq Ft | |
| 01/20/2022 01/20/22 | Price Changed | $629,000 | -1.6% | $266 / Sq Ft | |
| 11/29/2021 11/29/21 | Price Changed | $639,000 | -1.7% | $271 / Sq Ft | |
| 10/28/2021 10/28/21 | For Sale | $650,000 | -- | $275 / Sq Ft |
We collect this data history from publicly available records. To have your information removed, we recommend requesting removal directly through your county’s website.
| Year | Tax Paid | Tax Assessment Tax Assessment Total Assessment is a certain percentage of the fair market value that is determined by local assessors to be the total taxable value of land and additions on the property. | Land | Improvement |
|---|---|---|---|---|
| 2025 | $5,210 | $44,718 | ||
| 2024 | $4,871 | $42,588 | ||
| 2023 | $4,871 | $46,120 | $9,220 | $36,900 |
| 2022 | $4,713 | $42,080 | $8,410 | $33,670 |
| 2021 | $4,264 | $36,830 | $7,360 | $29,470 |
| 2020 | $4,129 | $35,320 | $7,060 | $28,260 |
| 2019 | $3,988 | $34,630 | $6,920 | $27,710 |
| 2018 | $3,951 | $31,780 | $6,350 | $25,430 |
| 2017 | $3,817 | $31,000 | $6,200 | $24,800 |
| 2016 | $3,790 | $30,420 | $6,080 | $24,340 |
| 2015 | $3,681 | $31,950 | $6,390 | $25,560 |
Seller's Agent in 2023
Bryan Mortensen
LRA Real Estate Group, LLC
(602) 509-4835
1 in this area
93 Total Sales
Buyer's Agent in 2023
Orlando Sagarnaga
Realty One Group
(480) 580-1997
2 in this area
10 Total Sales
JE
Seller's Agent in 2022
Jared English
Congress Realty, Inc.
(888) 881-4118
2 in this area
4,015 Total Sales
BL
Buyer's Agent in 2022
Blake La Plante
W and Partners, LLC
Source: Arizona Regional Multiple Listing Service (ARMLS)
MLS Number: 6518225
APN: 501-87-543
Disclaimer: Certain information contained herein is derived from information provided by parties other than Homes.com. All information provided is deemed reliable, but is not guaranteed to be accurate and should be independently verified.
All information should be verified by the recipient and none is guaranteed as accurate by ARMLS
Listing Information presented by local MLS brokerage: Ten-X, local REALTOR®- Arlene Richardson - (888)-952-6393
Ask me questions while you tour the home.