
Bikle Metz Group
Keller Williams Realty Centre
(814) 747-5487
170 Total Sales
1 in Connecticut Avenue Park
$430,000 Price

Estimated Value: $522,000 - $580,000
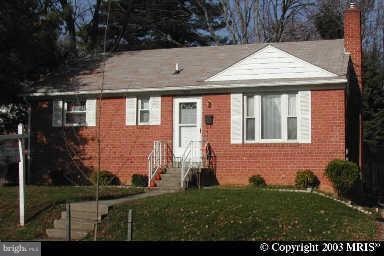
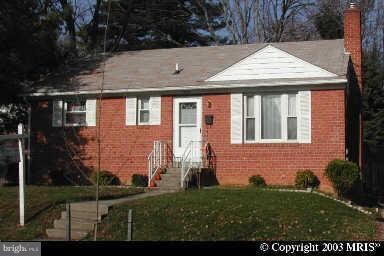
Nice brick rambler near Glenmont metro. Hardwood floors, granite countertops and newer kitchen cabinets. Crown molding and Fp in living room. Fully finished Basement with 2 BR and Full bath. Needs some cosmetic work
Last Agent to Sell the Property
(240) 630-8689 rigoramirez1@gmail.com Samson Properties Brokerage Phone: 3014681600 License #574992 Listed on: 06/20/2011
Last Buyer's Agent
(240) 564-9704 dreamhomeonellc@gmail.com Dream Home One, LLC. License #611034
We collect this data history from publicly available records. To have your information removed, we recommend requesting removal directly through your county’s website.
Bikle Metz Group
Keller Williams Realty Centre
(814) 747-5487
170 Total Sales
1 in Connecticut Avenue Park
$430,000 Price
Iremia Ruth Ocsa- Mamani
Samson Properties
(301) 720-1361
53 Total Sales
1 in Connecticut Avenue Park
$380,000 Price
Tony Zowd
Coldwell Banker Realty
(667) 213-5551
262 Total Sales
1 in Connecticut Avenue Park
$420,000 Price
Eric Coaxum
Samson Properties
(301) 450-8476
94 Total Sales
1 in Connecticut Avenue Park
$560,000 Price
Liz Keyser
LPT Realty, LLC
(667) 270-8279
105 Total Sales
1 in Connecticut Avenue Park
$575,000 Price
Gary Rudden
RE/MAX Realty Services
(240) 363-0885
173 Total Sales
1 in Connecticut Avenue Park
$574,900 Price
We collect this data history from publicly available records. To have your information removed, we recommend requesting removal directly through your county’s website.
| Date | Buyer | Sale Price | Title Company |
|---|---|---|---|
| -- | Optima Title Solutions & Esc | ||
| Ramos Vitelio R | $229,000 | None Available | |
| Castillo Ana | $289,000 | -- | |
| Castillo Ana | $289,000 | -- | |
| Villegas Raul | $151,000 | -- |
We collect this data history from publicly available records. To have your information removed, we recommend requesting removal directly through your county’s website.
| Date | Status | Borrower | Loan Amount |
|---|---|---|---|
| Open | $264,000 | ||
| Closed | Ramos Vitelio R | $223,194 | |
| Previous Owner | Alfaro Ana Castillo | $47,000 | |
| Previous Owner | Alfaro Ana Castillo | $328,000 |
We collect this data history from publicly available records. To have your information removed, we recommend requesting removal directly through your county’s website.
| Year | Tax Paid | Tax Assessment Tax Assessment Total Assessment is a certain percentage of the fair market value that is determined by local assessors to be the total taxable value of land and additions on the property. | Land | Improvement |
|---|---|---|---|---|
| 2025 | $5,534 | $469,700 | $192,100 | $277,600 |
| 2024 | $5,831 | $442,967 | $0 | $0 |
| 2023 | $4,807 | $416,233 | $0 | $0 |
| 2022 | $4,260 | $389,500 | $170,100 | $219,400 |
| 2021 | $3,861 | $377,400 | $0 | $0 |
| 2020 | $3,861 | $365,300 | $0 | $0 |
| 2019 | $3,463 | $353,200 | $155,100 | $198,100 |
| 2018 | $3,107 | $318,000 | $0 | $0 |
| 2017 | $2,849 | $282,800 | $0 | $0 |
| 2016 | -- | $247,600 | $0 | $0 |
| 2015 | $2,252 | $242,900 | $0 | $0 |
| 2014 | $2,252 | $238,200 | $0 | $0 |
Seller's Agent in 2012
Rigoberto Ramirez Cruz
Samson Properties
(240) 832-5658
1 in this area
118 Total Sales
CB
Buyer's Agent in 2012
Carlos Baez-Mora
Dream Home One, LLC.
(301) 532-6868
20 Total Sales
Source: Bright MLS
MLS Number: 1004482814
APN: 13-01241114
Disclaimer: Certain information contained herein is derived from information provided by parties other than Homes.com. All information provided is deemed reliable, but is not guaranteed to be accurate and should be independently verified.
The data relating to real estate for sale on this website appears in part through the BRIGHT Internet Data Exchange program, a voluntary cooperative exchange of property listing data between licensed real estate brokerage firms, and is provided by BRIGHT through a licensing agreement.
Listing information is from various brokers who participate in the Bright MLS IDX program and not all listings may be visible on the site.
The property information being provided on or through the website is for the personal, non-commercial use of consumers and such information may not be used for any purpose other than to identify prospective properties consumers may be interested in purchasing.
Some properties which appear for sale on the website may no longer be available because they are for instance, under contract, sold or are no longer being offered for sale.
Property information displayed is deemed reliable but is not guaranteed.
Copyright 2026 Bright MLS, Inc.
Ask me questions while you tour the home.