
Mary Beth Smith
HomeSmart
(623) 777-7299
46 Total Sales
5 in Deer Valley
$500K - $800K Price Range



Estimated Value: $257,000 - $283,939
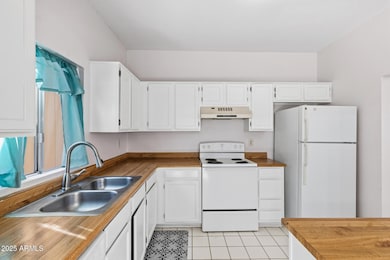
Charming 3-bed, 2.5-bath townhome in a prime, highly sought-after community! Enjoy modern comfort with an open-concept living/dining area flowing into a spacious kitchen with ample counter space and included refrigerator, washer, and dryer. All bedrooms are upstairs for added privacy. New AC in 2024! Step outside to a private patio and yard with storage shed. Easy freeway access and minutes from shopping, dining, and entertainment. Perfect for first-time buyers or investors! Needs a new owner with imagination who wants to upgrade and make it their own!
Last Agent to Sell the Property
EveryPlace License #SA579470000 Listed on: 11/10/2025
Mary Beth Smith
HomeSmart
(623) 777-7299
46 Total Sales
5 in Deer Valley
$500K - $800K Price Range
Stephanie Bray
SERHANT.
(480) 531-8952
174 Total Sales
4 in Deer Valley
$370K - $470K Price Range
Mizael Martinez
Coldwell Banker Realty
(623) 263-4174
50 Total Sales
1 in Deer Valley
$375,000 Price
Curtis Mitchell
SERHANT.
(623) 526-5355
102 Total Sales
2 in Deer Valley
$298K - $435K Price Range
Jami Tadda
West USA Realty
(623) 400-5503
135 Total Sales
4 in Deer Valley
$190K - $530K Price Range
Martha Navarro
HomeSmart
(623) 244-8610
137 Total Sales
2 in Deer Valley
$80K - $430K Price Range
We collect this data history from publicly available records. To have your information removed, we recommend requesting removal directly through your county’s website.
| Date | Event | Price | List to Sale | Price per Sq Ft | Prior Sale |
|---|---|---|---|---|---|
| 01/02/2026 01/02/26 | Sold | $260,000 | 0.0% | $217 / Sq Ft | |
| 12/11/2025 12/11/25 | Pending | -- | -- | -- | |
| 12/03/2025 12/03/25 | Price Changed | $260,000 | -3.7% | $217 / Sq Ft | |
| 11/24/2025 11/24/25 | Price Changed | $270,000 | -1.8% | $225 / Sq Ft | |
| 11/18/2025 11/18/25 | Price Changed | $275,000 | -3.5% | $229 / Sq Ft | |
| 11/10/2025 11/10/25 | For Sale | $285,000 | 0.0% | $238 / Sq Ft | |
| 08/29/2024 08/29/24 | Rented | $1,850 | 0.0% | -- | |
| 08/26/2024 08/26/24 | Under Contract | -- | -- | -- | |
| 08/23/2024 08/23/24 | Rented | $1,850 | 0.0% | -- | |
| 08/21/2024 08/21/24 | Under Contract | -- | -- | -- | |
| 08/05/2024 08/05/24 | For Rent | $1,850 | 0.0% | -- | |
| 12/12/2019 12/12/19 | Sold | $172,000 | 0.0% | $143 / Sq Ft | View Prior Sale |
| 11/14/2019 11/14/19 | Pending | -- | -- | -- | |
| 11/14/2019 11/14/19 | Price Changed | $172,000 | +0.1% | $143 / Sq Ft | |
| 11/07/2019 11/07/19 | For Sale | $171,900 | 0.0% | $143 / Sq Ft | |
| 11/07/2019 11/07/19 | Price Changed | $171,900 | -1.8% | $143 / Sq Ft | |
| 10/18/2019 10/18/19 | Pending | -- | -- | -- | |
| 10/18/2019 10/18/19 | Price Changed | $175,000 | +1.8% | $146 / Sq Ft | |
| 10/16/2019 10/16/19 | For Sale | $171,900 | -- | $143 / Sq Ft |
Seller's Agent in 2026
George Laughton
EveryPlace
(602) 833-5861
61 in this area
2,513 Total Sales
C
Seller Co-Listing Agent in 2026
Christina Clemons
EveryPlace
(602) 610-9883
3 in this area
68 Total Sales
Buyer's Agent in 2026
Stacy Miller
RE/MAX Fine Properties
(214) 597-8881
4 in this area
114 Total Sales
B
Buyer Co-Listing Agent in 2026
Braeden Miller
RE/MAX Fine Properties
(623) 696-2351
1 in this area
13 Total Sales
Seller's Agent in 2024
Anuoluwa Ekunwe
HomeSmart
(602) 628-6081
1 in this area
45 Total Sales
M
Seller Co-Listing Agent in 2019
Mallerie Shepherd
Richmond American Homes
Source: Arizona Regional Multiple Listing Service (ARMLS)
MLS Number: 6942791
APN: 206-11-611
Disclaimer: Certain information contained herein is derived from information provided by parties other than Homes.com. All information provided is deemed reliable, but is not guaranteed to be accurate and should be independently verified.
All information should be verified by the recipient and none is guaranteed as accurate by ARMLS
Listing Information presented by local MLS brokerage: Ten-X, local REALTOR®- Arlene Richardson - (888)-952-6393
Ask me questions while you tour the home.