
Kelly Crawford
Vanguard Properties
(925) 396-7158
217 Total Sales
1 in Cowell Terrace
$1,325,000 Price
Estimated Value: $926,000 - $1,039,319
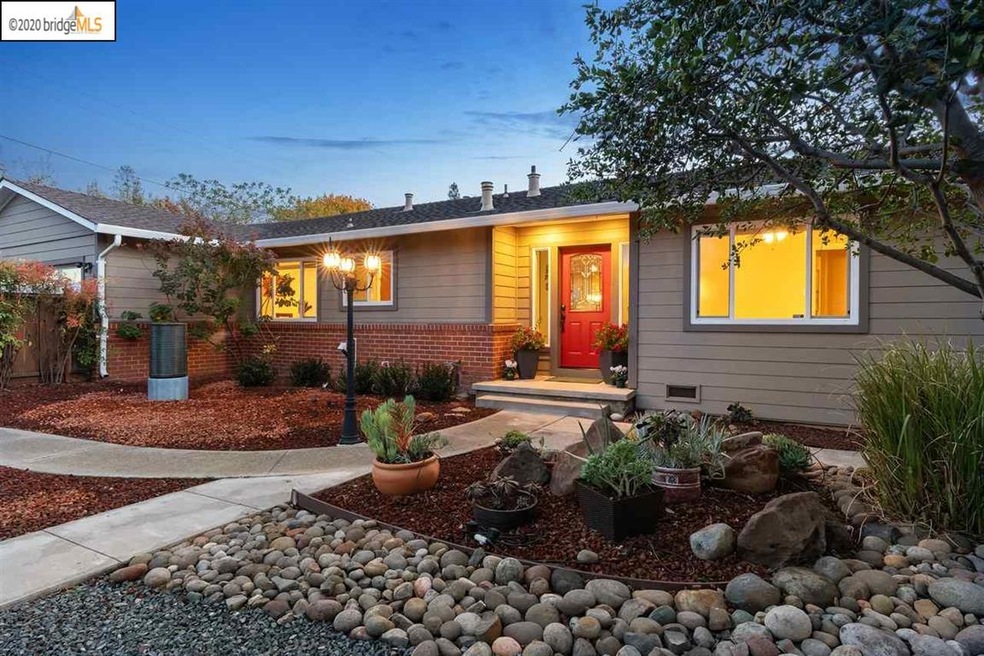
Turn-key family rancher across from Concord Community Park! Set back from the street behind a massive and well-cared-for landscaped yard. The home feels secluded while still connected to it all. The kitchen is fresh and updated. The house has the wow factor you’ve been looking for; it doesn’t fit the typical mold. There is great indoor/outdoor flow. There is a private rear patio and side yard. The space is great for BBQ’s and hosting social distance get-togethers. The house is also energy efficient. There is a newer AC unit and furnace, all dual-pane windows, and an owned solar system. The main bedroom has two closets and an updated bathroom which has heated floors. Interior laundry - not in the garage! The entire interior of the home was recently painted using designer palettes. There is also a new hot water heater and water purifier for the entire house, the list goes on. . .
Last Agent to Sell the Property
Red Oak Realty License #01933235 Listed on: 11/20/2020
We collect this data history from publicly available records. To have your information removed, we recommend requesting removal directly through your county’s website.
Kelly Crawford
Vanguard Properties
(925) 396-7158
217 Total Sales
1 in Cowell Terrace
$1,325,000 Price
Michelle Panizza
Serhant California, Inc.
(707) 638-3184
193 Total Sales
2 in Cowell Terrace
$1,550,000 Price Range
Laura Wucher
Christie's Intl RE Sereno
(925) 326-6626
172 Total Sales
1 in Cowell Terrace
$1,625,000 Price
Mike Kavanaugh
Town & Country Realty
(925) 940-5295
56 Total Sales
1 in Cowell Terrace
$979,000 Price
Pratima Pratima
The Agency
(925) 725-3026
19 Total Sales
2 in Cowell Terrace
$406K - $435K Price Range
Yogi Sharma
Realty ONE Group Future
(925) 396-8251
55 Total Sales
1 in Cowell Terrace
$1,700,000 Price
We collect this data history from publicly available records. To have your information removed, we recommend requesting removal directly through your county’s website.
| Date | Buyer | Sale Price | Title Company |
|---|---|---|---|
| $866,000 | Fidelity National Title Co | ||
| $735,000 | Stewart Title Of California | ||
| -- | Tsi Title Ca Inc Cerritos | ||
| -- | Tsi Title Ca Inc Cerritos | ||
| -- | None Available | ||
| $464,000 | North American Title Co Inc | ||
| $292,200 | None Available | ||
| $650,000 | United Title Company | ||
| -- | -- | ||
| -- | American Title Co |
We collect this data history from publicly available records. To have your information removed, we recommend requesting removal directly through your county’s website.
| Date | Status | Borrower | Loan Amount |
|---|---|---|---|
| Open | $692,800 | ||
| Previous Owner | $412,000 | ||
| Previous Owner | $412,000 | ||
| Previous Owner | $415,000 | ||
| Previous Owner | $305,055 | ||
| Previous Owner | $314,000 | ||
| Previous Owner | $349,950 | ||
| Previous Owner | $89,000 |
We collect this data history from publicly available records. To have your information removed, we recommend requesting removal directly through your county’s website.
| Date | Event | Price | List to Sale | Price per Sq Ft |
|---|---|---|---|---|
| 02/04/2025 02/04/25 | Off Market | $866,000 | -- | -- |
| 12/29/2020 12/29/20 | Sold | $866,000 | +8.4% | $480 / Sq Ft |
| 12/01/2020 12/01/20 | Pending | -- | -- | -- |
| 11/20/2020 11/20/20 | For Sale | $799,000 | -- | $443 / Sq Ft |
We collect this data history from publicly available records. To have your information removed, we recommend requesting removal directly through your county’s website.
| Year | Tax Paid | Tax Assessment Tax Assessment Total Assessment is a certain percentage of the fair market value that is determined by local assessors to be the total taxable value of land and additions on the property. | Land | Improvement |
|---|---|---|---|---|
| 2026 | $11,279 | $956,131 | $602,827 | $353,304 |
| 2025 | $11,279 | $937,384 | $591,007 | $346,377 |
| 2024 | $10,806 | $919,005 | $579,419 | $339,586 |
| 2023 | $10,806 | $900,986 | $568,058 | $332,928 |
| 2022 | $10,676 | $883,320 | $556,920 | $326,400 |
| 2021 | $20,928 | $866,000 | $546,000 | $320,000 |
| 2019 | $9,287 | $749,700 | $443,700 | $306,000 |
| 2018 | $6,203 | $502,163 | $335,498 | $166,665 |
| 2017 | $5,992 | $492,318 | $328,920 | $163,398 |
| 2016 | $5,890 | $482,666 | $322,471 | $160,195 |
| 2015 | $5,754 | $475,417 | $317,628 | $157,789 |
| 2014 | -- | $466,106 | $311,407 | $154,699 |
Seller's Agent in 2020
Elijah Fletcher
Red Oak Realty
(510) 882-1927
67 Total Sales
W
Seller Co-Listing Agent in 2020
William Fletcher
Red Oak Realty
(510) 368-2854
37 Total Sales
Buyer's Agent in 2020
Kennedy Fleischauer
Exp Realty Of Northern Ca, Inc
(510) 908-5282
16 Total Sales
Source: bridgeMLS
MLS Number: 40929916
APN: 130-090-016-2
Disclaimer: Certain information contained herein is derived from information provided by parties other than Homes.com. All information provided is deemed reliable, but is not guaranteed to be accurate and should be independently verified.
Bay East 2026. CCAR 2026. bridgeMLS 2026. Information Deemed Reliable But Not Guaranteed. This information is being provided by the Bay East MLS, or CCAR MLS, or bridgeMLS. The listings presented here may or may not be listed by the Broker/Agent operating this website. This information is intended for the personal use of consumers and may not be used for any purpose other than to identify prospective properties consumers may be interested in purchasing.
Ask me questions while you tour the home.