
Julie Christensen
Responds Quickly
Compass
(612) 260-5113
115 Total Sales
2 in Eagan
$245K - $310K Price Range


Estimated Value: $376,000 - $400,654
Offer received, highest and best due by Saturday July 13th by 3:00pm.
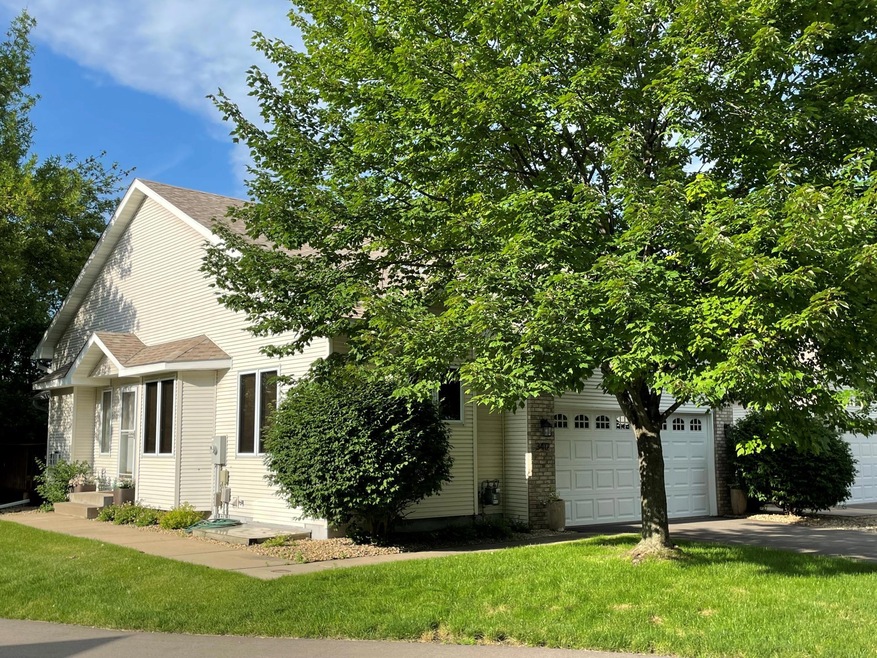
Spacious & sparkling one-level townhome with finished lower level in the heart of Eagan. The open main floor with vaulted ceilings, informal dining, four-season sunroom makes for great entertainment & the beautifully updated kitchen, which includes stainless steel appliances, a large center island with seating, ample granite counter space & plenty of cabinets. A private main floor owners suite includes full bath with dual sinks & walk-in closet. The lower level consists of a large family room with space to easily covert to additional bedroom with egress window. Lower level overhead lights are wired with bluetooth tech to turn off/on and change color of lighting; mudroom conveniently located inside from the 2 car attached garage is plumed for main floor washer and dryer, west facing windows make for sun filled main level. Located on cul-de-sac with easy access to shopping, walking trail & freeways. You'll enjoy living here!
We collect this data history from publicly available records. To have your information removed, we recommend requesting removal directly through your county’s website.
Julie Christensen
Compass
(612) 260-5113
115 Total Sales
2 in Eagan
$245K - $310K Price Range
Brad Lacher
Real Broker, LLC
(952) 222-0415
127 Total Sales
7 in Eagan
$210K - $381K Price Range
Mary Jo Quay
Epique Realty
(612) 594-7887
39 Total Sales
1 in Eagan
$215,000 Price
Eduardo Osorio
Eagan Realty LLC
(651) 401-8257
107 Total Sales
4 in Eagan
$233K - $877K Price Range
Thomas Scott
RE/MAX Advantage Plus
(612) 808-5698
179 Total Sales
2 in Eagan
$380K - $445K Price Range
Nicole Junker
Keller Williams Select Realty
(651) 427-1857
156 Total Sales
12 in Eagan
$217K - $587K Price Range
We collect this data history from publicly available records. To have your information removed, we recommend requesting removal directly through your county’s website.
| Date | Buyer | Sale Price | Title Company |
|---|---|---|---|
| $389,000 | -- | ||
| $192,000 | None Available | ||
| $274,000 | -- | ||
| $239,900 | -- | ||
| $189,900 | -- | ||
| $84,900 | -- |
We collect this data history from publicly available records. To have your information removed, we recommend requesting removal directly through your county’s website.
| Date | Status | Borrower | Loan Amount |
|---|---|---|---|
| Previous Owner | $259,000 | ||
| Previous Owner | $186,222 | ||
| Previous Owner | $219,200 | ||
| Previous Owner | $41,100 |
We collect this data history from publicly available records. To have your information removed, we recommend requesting removal directly through your county’s website.
| Date | Event | Price | List to Sale | Price per Sq Ft |
|---|---|---|---|---|
| 08/19/2024 08/19/24 | Sold | $389,000 | 0.0% | $170 / Sq Ft |
| 08/01/2024 08/01/24 | Pending | -- | -- | -- |
| 07/08/2024 07/08/24 | For Sale | $389,000 | -- | $170 / Sq Ft |
We collect this data history from publicly available records. To have your information removed, we recommend requesting removal directly through your county’s website.
| Year | Tax Paid | Tax Assessment Tax Assessment Total Assessment is a certain percentage of the fair market value that is determined by local assessors to be the total taxable value of land and additions on the property. | Land | Improvement |
|---|---|---|---|---|
| 2025 | $4,300 | $379,200 | $73,500 | $305,700 |
| 2024 | $4,172 | $383,500 | $71,800 | $311,700 |
| 2023 | $4,172 | $386,000 | $71,300 | $314,700 |
| 2022 | $3,412 | $361,700 | $71,100 | $290,600 |
| 2021 | $3,238 | $310,200 | $61,800 | $248,400 |
| 2020 | $3,358 | $289,000 | $56,400 | $232,600 |
| 2019 | $2,940 | $291,300 | $53,700 | $237,600 |
| 2018 | $2,854 | $271,100 | $49,700 | $221,400 |
| 2017 | $2,685 | $250,100 | $45,200 | $204,900 |
| 2016 | $2,673 | $226,500 | $43,000 | $183,500 |
| 2015 | $2,675 | $206,593 | $38,234 | $168,359 |
| 2014 | -- | $210,299 | $35,930 | $174,369 |
| 2013 | -- | $167,135 | $31,020 | $136,115 |
Seller's Agent in 2024
Patrick Frucci
Edina Realty, Inc.
(651) 470-7807
68 Total Sales
Buyer's Agent in 2024
Katherine Peterson
Schatz Real Estate Group
(612) 280-4465
42 Total Sales
Source: NorthstarMLS
MLS Number: 6563440
APN: 10-22461-01-190
Disclaimer: Certain information contained herein is derived from information provided by parties other than Homes.com. All information provided is deemed reliable, but is not guaranteed to be accurate and should be independently verified.
All data is obtained from various sources and may not have been verified by broker or MLS GRID. Supplied Open House Information is subject to change without notice. All information should be independently reviewed and verified for accuracy. Properties may or may not be listed by the office/agent presenting the information. Some IDX listings have been excluded from this website.
Listings courtesy of NorthstarMLS as distributed by MLS GRID.
Based on information submitted to the MLS GRID
Ask me questions while you tour the home.