
Patrick Habiger
KW One Legacy Partners, LLC
(785) 329-4920
517 Total Sales
11 in Tecumseh
$62K - $312K Price Range
Estimated Value: $327,000 - $396,000
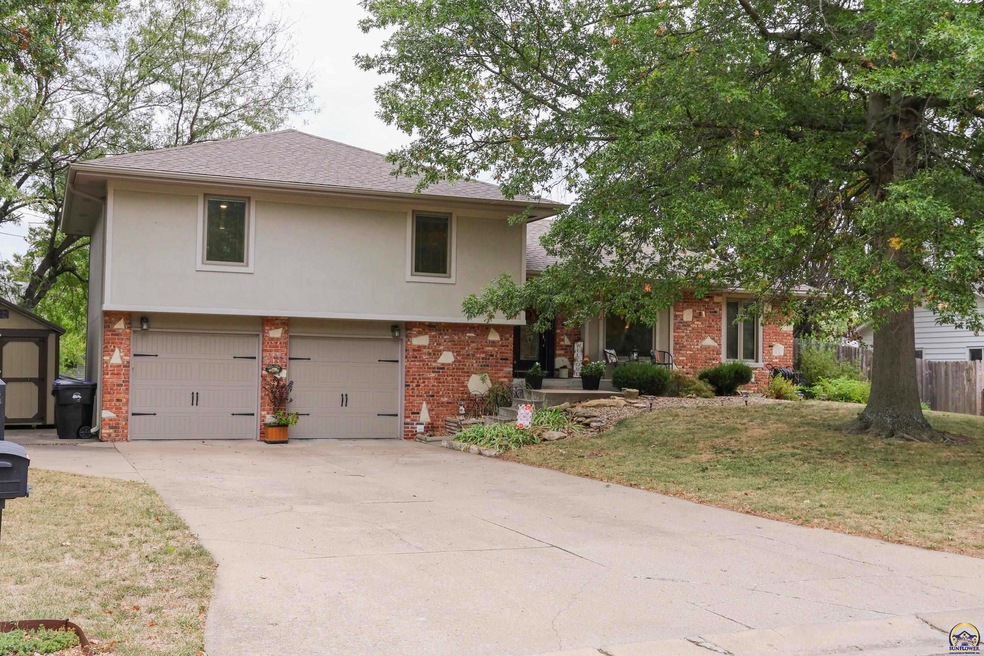
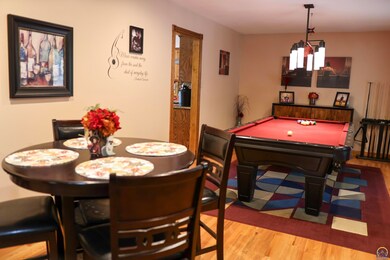
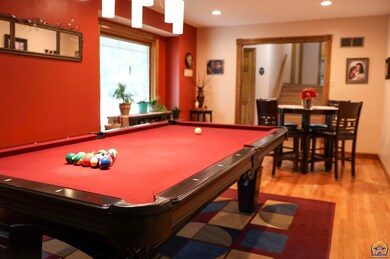
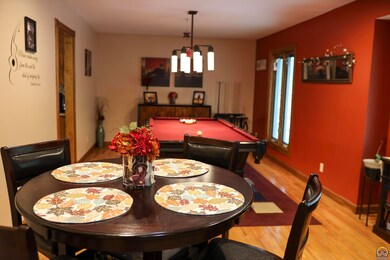
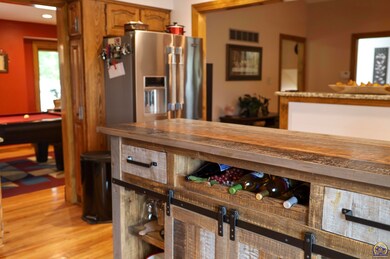
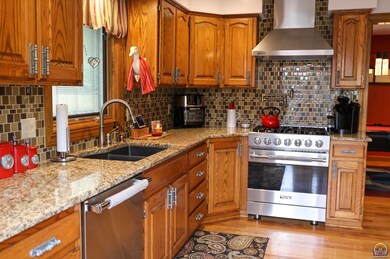
Take a look at this stunning 4-bedroom, 3.5-bath split-level home located in the Shawnee Heights School District. The backyard is a true hosting paradise, showcasing amazing stone work that elevates the outdoor space to a whole new level of impressive! The backyard creates a welcoming atmosphere for entertaining guests or enjoying fall evening weather. With four bedrooms, this home provides ample space for family, children & guests. Perfect for a growing family. Don't miss out on the opportunity to call this beautifully property your new home.
Last Agent to Sell the Property
Genesis, LLC, Realtors Brokerage Phone: 785-260-4384 License #SP00244128 Listed on: 10/13/2023
Last Buyer's Agent
Brandt Haehn
NextHome Professionals License #00247578
We collect this data history from publicly available records. To have your information removed, we recommend requesting removal directly through your county’s website.
Patrick Habiger
KW One Legacy Partners, LLC
(785) 329-4920
517 Total Sales
11 in Tecumseh
$62K - $312K Price Range
Brandy Criss-Engler
Superior Real Estate
(785) 380-0768
133 Total Sales
1 in Tecumseh
$215,500 Price
Lesia McMillin
KW One Legacy Partners, LLC
(785) 329-4654
132 Total Sales
2 in Tecumseh
$240K - $286K Price Range
John Ringgold
KW One Legacy Partners, LLC
(785) 329-9688
454 Total Sales
9 in Tecumseh
$178K - $295K Price Range
Andre Mehrens
ReeceNichols Topeka Elite
(785) 675-5261
85 Total Sales
1 in Tecumseh
$200,000 Price
Sara Schrock
LUCERNA REAL ESTATE LLC
(785) 592-3246
44 Total Sales
1 in Tecumseh
$775,000 Price
We collect this data history from publicly available records. To have your information removed, we recommend requesting removal directly through your county’s website.
| Date | Buyer | Sale Price | Title Company |
|---|---|---|---|
| -- | Lawyers Title Of Topeka | ||
| -- | Alpha Title Llc | ||
| -- | Heartland Title | ||
| -- | None Available |
We collect this data history from publicly available records. To have your information removed, we recommend requesting removal directly through your county’s website.
| Date | Status | Borrower | Loan Amount |
|---|---|---|---|
| Open | $110,000 | ||
| Previous Owner | $216,727 | ||
| Previous Owner | $220,000 |
We collect this data history from publicly available records. To have your information removed, we recommend requesting removal directly through your county’s website.
| Date | Event | Price | List to Sale | Price per Sq Ft | Prior Sale |
|---|---|---|---|---|---|
| 01/09/2024 01/09/24 | Sold | -- | -- | -- | |
| 10/27/2023 10/27/23 | Price Changed | $319,900 | -3.1% | $136 / Sq Ft | |
| 10/17/2023 10/17/23 | Pending | -- | -- | -- | |
| 10/13/2023 10/13/23 | For Sale | $330,000 | -99.9% | $140 / Sq Ft | |
| 06/05/2017 06/05/17 | Sold | -- | -- | -- | View Prior Sale |
| 04/18/2017 04/18/17 | Pending | -- | -- | -- | |
| 04/14/2017 04/14/17 | For Sale | $232,500,000 | +97794.7% | $98,852 / Sq Ft | |
| 12/04/2015 12/04/15 | Sold | -- | -- | -- | View Prior Sale |
| 10/30/2015 10/30/15 | Pending | -- | -- | -- | |
| 10/13/2015 10/13/15 | For Sale | $237,500 | -- | $101 / Sq Ft |
We collect this data history from publicly available records. To have your information removed, we recommend requesting removal directly through your county’s website.
| Year | Tax Paid | Tax Assessment Tax Assessment Total Assessment is a certain percentage of the fair market value that is determined by local assessors to be the total taxable value of land and additions on the property. | Land | Improvement |
|---|---|---|---|---|
| 2025 | $5,155 | $36,386 | ||
| 2023 | $5,155 | $37,740 | $0 | $0 |
| 2022 | $4,766 | $32,817 | $0 | $0 |
| 2021 | $4,227 | $28,537 | $0 | $0 |
| 2020 | $3,795 | $27,178 | $0 | $0 |
| 2019 | $3,633 | $26,132 | $0 | $0 |
| 2018 | $3,418 | $25,127 | $0 | $0 |
| 2017 | $3,075 | $22,413 | $0 | $0 |
| 2014 | $2,296 | $17,178 | $0 | $0 |
Seller's Agent in 2024
Justin Armbruster
Genesis, LLC, Realtors
(785) 260-4384
176 Total Sales
B
Buyer's Agent in 2024
Brandt Haehn
NextHome Professionals
Seller's Agent in 2017
Cathy Conn
Platinum Realty LLC
(785) 554-6553
94 Total Sales
Buyer's Agent in 2017
David Mahon
Genesis, LLC, Realtors
(785) 588-4725
94 Total Sales
Seller's Agent in 2015
Megan Geis
Genesis, LLC, Realtors
(785) 817-5201
297 Total Sales
Source: Sunflower Association of REALTORS®
MLS Number: 231433
APN: 136-14-0-40-05-010-000
Disclaimer: Certain information contained herein is derived from information provided by parties other than Homes.com. All information provided is deemed reliable, but is not guaranteed to be accurate and should be independently verified.
All data is obtained from various sources and may not have been verified by broker or MLS GRID. Supplied Open House Information is subject to change without notice. All information should be independently reviewed and verified for accuracy. Properties may or may not be listed by the office/agent presenting the information. Some IDX listings have been excluded from this website.
Based on information submitted to the MLS GRID
Listings courtesy of Sunflower Association of REALTORS® as distributed by MLS GRID.
Based on information submitted to the MLS GRID
Ask me questions while you tour the home.