NOT LISTED FOR SALE

4032 SE 34th St Topeka, KS 66605

Tecumseh Area

Estimated Value: $295,000 - $397,000

4 Beds
3 Baths
1,364 Sq Ft
$242/Sq Ft Est. Value

Sale Details

Date Sold: November 15, 2021

Current estimated payment $2,259 / mo

3 Days on Market

Highlights

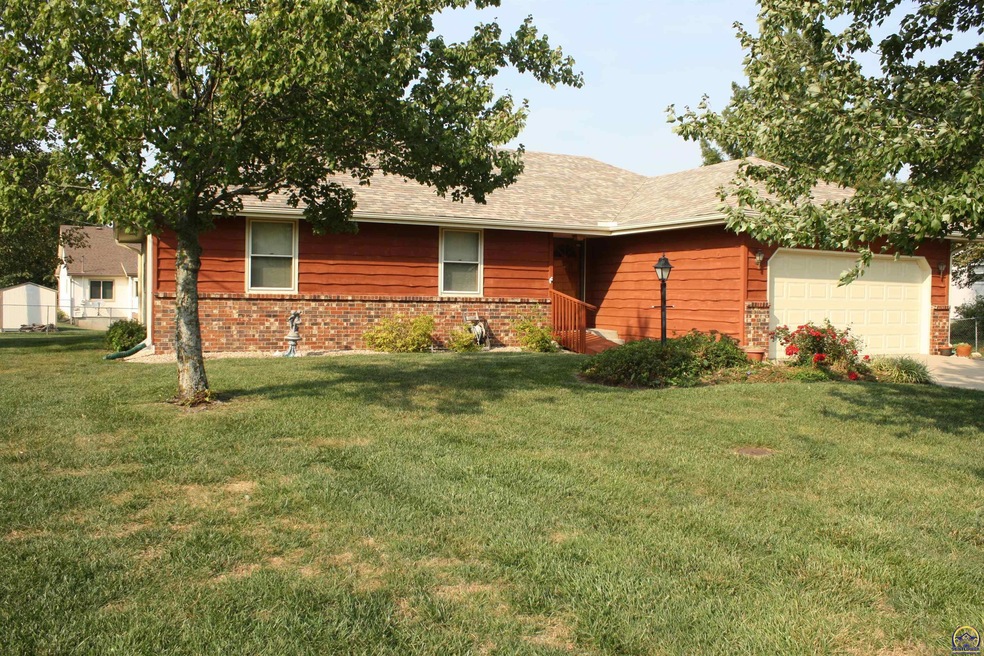
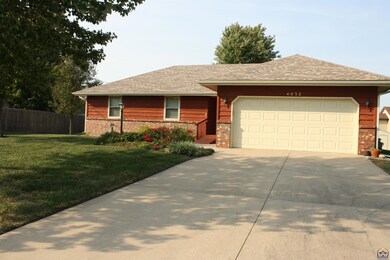
  • Ranch Style House
  • Storm Windows
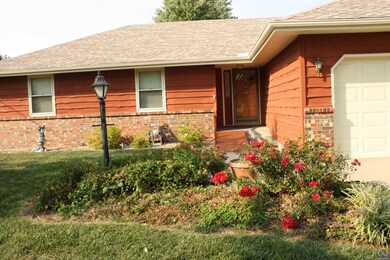
  • Brick or Stone Mason
  • Coffered Ceiling
  • Thermal Pane Windows
  • Covered Deck

About This Home

As of November 2021

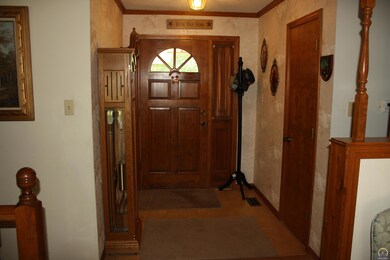
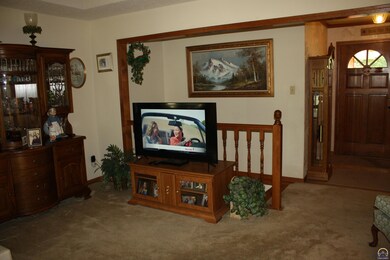
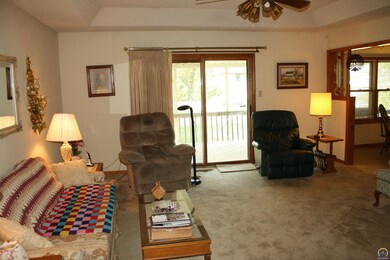
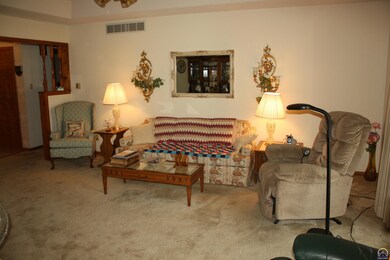
Move right into this beautiful, pristine Shawnee Heights home, its all ready to go!! Three main floor bedrooms, 3 baths, lovely eat-in kitchen w/bay window, gorgeous oak cabinets, gas stove, pantry, and bar and recent stainless appliances. Beautiful woodwork in the large and comfortable Great-room, for your leisure and entertaining. Main floor laundry. Two-car garage. You'll love the 10x25 beautiful, covered deck for your outdoor pleasure. In basement, find huge family room, a non-conforming bedroom with large walk in closet, and full bath. Storage area also. Very well-built home with thermal pane windows in addition to storm windows for lower utility bills. Beautiful yard with inground sprinkler system and 10 x 12 nice storage shed.

Last Agent to Sell the Property

Carl Folster

Countrywide Realty, Inc. License #SP00036003 Listed on: 09/14/2021

Last Buyer's Agent

Sharon Lindteigen

KW One Legacy Partners, LLC License #SP00234444

KW One Legacy Partners, LLC

Range of Values:

--
Value Increase
--
Percent Increase
--
Adjusted for Inflation
Collateral Analytics

Collateral Analytics Collateral Analytics AVMs (Automated Valuation Model) employ a number of statistical approaches combined with neighborhood-specific comparable selection guarantees the most up-to-date and precise valuations.

Not Available

Collateral Analytics does not have data for the current month. Please view the chart for historical values.

ICE

ICE Mortgage Technology ICE Mortgage Technology’s AVM (Automated Valuation Model) is a state-of-the-art online residential property valuation tool that provides a quick and accurate estimate of the value of almost any home in the U.S.

Not Available

ICE Mortgage Technology does not have data for the current month. Please view the chart for historical values.

First American

First American First American Data & Analytics’ next-generation AVM combines unrivaled data assets with a blended ensemble of valuation models to produce highly accurate, reliable valuations you can trust.

Not Available

First American does not have data for the current month. Please view the chart for historical values.

Quantarium

Quantarium Quantarium’s valuation service, repeatedly proven the industry’s most accurate and comprehensive, is supercharged with a self-learning and auto-tuning AI engine that continually becomes smarter and more accurate as it processes daily inputs from the industry’s leading RE data lake.

Not Available

Quantarium does not have data for the current month. Please view the chart for historical values.

Average Value
Not Available
List Price
Sold Price
Create a Home Valuation Report for This Property
The Home Valuation Report is an in-depth analysis detailing your home's value as well as a comparison with similar homes in the area

Home Details

Home Type

  • Single Family

Est. Annual Taxes

  • $2,753

Year Built

  • Built in 1986

Lot Details

  • Lot Dimensions are 96x138
  • Paved or Partially Paved Lot
  • Sprinkler System

Home Design

  • Ranch Style House
  • Brick or Stone Mason
  • Poured Concrete
  • Architectural Shingle Roof
  • Composition Roof
  • Stick Built Home

Interior Spaces

  • Coffered Ceiling
  • Sheet Rock Walls or Ceilings
  • Ceiling height under 8 feet
  • Thermal Pane Windows
  • Combination Kitchen and Dining Room
  • Utility Room
  • Laundry on main level
  • Carpet
  • Basement
  • Sump Pump

Kitchen

  • Breakfast Bar
  • Gas Range
  • Range Hood
  • Microwave
  • Dishwasher
  • Disposal

Bedrooms and Bathrooms

  • 4 Bedrooms
  • 3 Bathrooms

Home Security

  • Storm Windows
  • Storm Doors

Parking

  • 2 Car Garage
  • Automatic Garage Door Opener
  • Garage Door Opener

Outdoor Features

  • Covered Deck
  • Storage Shed

Schools

  • Tecumseh South Elementary School
  • Shawnee Heights Middle School
  • Shawnee Heights High School

Utilities

  • Forced Air Heating and Cooling System
  • Rural Water
  • Gas Water Heater
  • Cable TV Available

Home Details

Home Type

Single Family

Est. Annual Taxes

$2,753

Year Built

Built in 1986

Lot Details

0.31 Acres

Listing Details

  • Estimated Age: 31-50 Years
  • Estimated Year Built: 1986
  • Build Type: Stick Built
  • Class: Residential
  • Lvt Date: 09/14/2021
  • Price Per Sq Ft: 106.58
  • Style: Ranch
  • Type: Single House
  • Zone: Snco Tract 53
  • Special Features: None
  • Property Sub Type: Detached
  • Year Built: 1986

Interior Features

  • Appliances Equipment: Gas Range, Rangehood, Microwave, Dishwasher, Refrigerator, Disposal, Auto Garage Opener(s), Garage Opener Control(s), Sump Pump, Cable Tv Available
  • Finished Sq Ft: 2294
  • Main Fin Area: 1364
  • Estimated Above Grade Sq Ft: 1364
  • Estimated Below Grade Sq Ft: 930
  • Interior: Carpet, Vinyl, Ceramic, Sheetrock, 8' Ceiling, Coffered Ceiling
  • Bedrooms: 4
  • Bedroom 1: Size: 15x13, On Level: Main
  • Bedroom 2: Size: 14x11, On Level: Main
  • Bedroom 3: Size: 11x11, On Level: Main
  • Bedroom 4: Size: 13x13, On Level: Basement
  • Total Bathrooms: 3
  • Full Or Three Quarter Bathrooms: 3
  • Basement: Yes
  • Basement Finished: 930
  • Dining Room: Kit/Din Combo, Breakfast Bar
  • Dining Room: Size: 11x11, On Level: Main
  • Family Room: Size: 20x17, On Level: Basement
  • Foundation: Poured Concrete
  • Great Room: Size: 19x16, On Level: Main
  • Kitchen: Size: 13x11, On Level: Main
  • Other Rooms: 1st Floor Primary Bedroom, Primary Bath, Pantry

Exterior Features

  • Exterior Amenities: Covered Deck, Storm Windows, Storm Doors, Thermal Pane Windows, Inground Sprinkler, Storage Shed
  • Exterior Materials: Brick & Frame
  • Roofing: Composition, Architectural Style

Garage/Parking

  • Garage Capacity: Two

Utilities

  • Are Utilities On: Yes
  • Cooling: Forced Air Electric
  • Heating: Forced Air Gas
  • Laundry: Main Floor, Closet
  • Water Heater: Gas, 40 Gallon
  • Water Sewer: Rural Water, City Sewer System

Lot Info

  • Estimated Lot Size: Under 1 Acre
  • Flood Zone: Unknown
  • Lot Size: 96x138
  • Lot Descriptions: Paved Road
  • Geo Subdivision: KS

Tax Info

  • County Tax ID Number: R42373
  • Estimated General Tax Expense: 2,753.18
  • Total Tax: 2,753.18

MLS Schools

  • Elementary School: Tecumseh South Elementary School/USD 450
  • Middle School: Shawnee Heights Middle School/USD 450
  • High School: Shawnee Heights High School/USD 450

Ownership History

We collect this data history from publicly available records. To have your information removed, we recommend requesting removal directly through your county’s website.

Date Name Owned For Owner Type

Purchase Details

Listed on
Sep 14, 2021
Closed on
Nov 11, 2021
Sold by
Bought by
Seller's Agent
Carl Folster
Countrywide Realty, Inc.
Buyer's Agent
Sharon Lindteigen
KW One Legacy Partners, LLC
List Price
$239,500
Current Estimated Value
$330,173

Home Financials for this Owner

Home Financials are based on the most recent Mortgage that was taken out on this home.
Avg. Annual Appreciation
6.57%
Original Mortgage
$237,165
Outstanding Balance
$213,236
Interest Rate
3.01%
Mortgage Type
New Conventional
Estimated Equity
$116,937

Purchase Details

Closed on
Sep 4, 2007
Sold by
Bought by
Source: Public Records

Home Values in the Area

Source: Public Records

Average Home Value in this Area


Source: Public Records

Agents Specializing in Topeka, KS

See All Agents

Purchase History

We collect this data history from publicly available records. To have your information removed, we recommend requesting removal directly through your county’s website.

Date Buyer Sale Price Title Company
-- Lawyers Title Of Kansas Inc
-- Capital Title Insurance Comp
Source: Public Records

Mortgage History

We collect this data history from publicly available records. To have your information removed, we recommend requesting removal directly through your county’s website.

Date Status Borrower Loan Amount
Open $237,165
Source: Public Records

Property History

We collect this data history from publicly available records. To have your information removed, we recommend requesting removal directly through your county’s website.

Date Event Price List to Sale Price per Sq Ft
11/15/2021 11/15/21 Sold -- -- --
09/17/2021 09/17/21 Pending -- -- --
09/17/2021 09/17/21 Off Market -- -- --
09/17/2021 09/17/21 For Sale $239,500 0.0% $176 / Sq Ft
09/14/2021 09/14/21 For Sale $239,500 -- $176 / Sq Ft
Source: Sunflower Association of REALTORS®

Tax History

We collect this data history from publicly available records. To have your information removed, we recommend requesting removal directly through your county’s website.

Year Tax Paid Tax Assessment Tax Assessment Total Assessment is a certain percentage of the fair market value that is determined by local assessors to be the total taxable value of land and additions on the property. Land Improvement
2025 $5,333 $29,888
2023 $5,333 $29,889 $0 $0
2022 $4,349 $25,990 $0 $0
2021 $2,920 $19,807 $0 $0
2020 $2,753 $19,807 $0 $0
2019 $2,635 $19,045 $0 $0
2018 $2,479 $18,313 $0 $0
2017 $2,504 $18,313 $0 $0
2014 $2,354 $17,609 $0 $0
Source: Public Records

Agents Affiliated with this Home

  • Section Image
  • Section Image
See All Agents

Map

Source: Sunflower Association of REALTORS®

MLS Number: 220719

Sunflower Association of REALTORS®

APN: 136-14-0-40-04-007-000

Your Personal Tour Guide

Ask me questions while you tour the home.