
Bob Dickinson
RETSY
(888) 614-9379
60 Total Sales
1 in Deer Valley
$332,000 Price
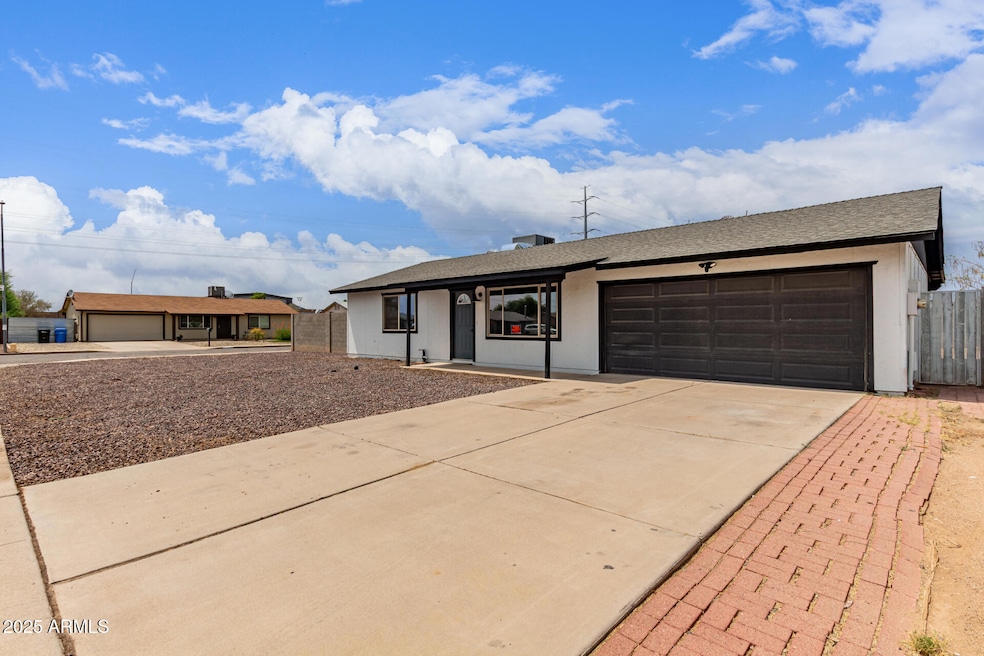


Welcome to this nicely remodeled home that shows like a model. Super 2 bedroom with large living room that opens to the elegant remodeled kitchen with breakfast bar and SS appliances. Spacious bedrooms and remodeled bathroom. Large corner lot with low maintenance front yard, north/south exposure, and blank canvas in the back yard. NO HOA! Close to 101 for EZ access anywhere in the city!
Last Agent to Sell the Property
West USA Realty License #BR536417000 Listed on: 07/11/2025
Co-Listed By
Maryann Weirick
West USA Realty License #BR003953000
We collect this data history from publicly available records. To have your information removed, we recommend requesting removal directly through your county’s website.
Bob Dickinson
RETSY
(888) 614-9379
60 Total Sales
1 in Deer Valley
$332,000 Price
Kim Espinoza
Good Oak Real Estate
(855) 213-3156
50 Total Sales
2 in Deer Valley
$405K - $410K Price Range
Sharon Berrett
Compass
(623) 439-8777
132 Total Sales
1 in Deer Valley
$493,000 Price
Lisa Baker
Russ Lyon Sotheby's International Realty
(623) 745-8710
57 Total Sales
1 in Deer Valley
$317,000 Price
Jessica Sedei
Jason Mitchell Real Estate
(360) 226-7714
43 Total Sales
1 in Deer Valley
$195,000 Price
Jonathan Baer
Dominion Group Properties
(623) 232-0070
41 Total Sales
2 in Deer Valley
$290K - $370K Price Range
We collect this data history from publicly available records. To have your information removed, we recommend requesting removal directly through your county’s website.
| Date | Type | Sale Price | Title Company |
|---|---|---|---|
| Warranty Deed | $346,000 | Teema Title & Escrow Agency | |
| Warranty Deed | $329,999 | Driggs Title Agency | |
| Warranty Deed | $235,200 | Magnus Title | |
| Deed Of Distribution | -- | None Available | |
| Interfamily Deed Transfer | -- | First American Title Ins Co | |
| Interfamily Deed Transfer | -- | North American Title Agency |
We collect this data history from publicly available records. To have your information removed, we recommend requesting removal directly through your county’s website.
| Date | Status | Loan Amount | Loan Type |
|---|---|---|---|
| Open | $319,999 | New Conventional | |
| Closed | $313,499 | New Conventional | |
| Previous Owner | $218,625 | Construction | |
| Previous Owner | $73,800 | New Conventional | |
| Previous Owner | $65,600 | No Value Available |
We collect this data history from publicly available records. To have your information removed, we recommend requesting removal directly through your county’s website.
| Date | Event | Price | List to Sale | Price per Sq Ft | Prior Sale |
|---|---|---|---|---|---|
| 10/06/2025 10/06/25 | Sold | $345,000 | 0.0% | $369 / Sq Ft | |
| 09/08/2025 09/08/25 | Pending | -- | -- | -- | |
| 09/02/2025 09/02/25 | Price Changed | $345,000 | -1.4% | $369 / Sq Ft | |
| 07/11/2025 07/11/25 | For Sale | $350,000 | +6.1% | $374 / Sq Ft | |
| 11/21/2022 11/21/22 | Sold | $329,999 | 0.0% | $353 / Sq Ft | View Prior Sale |
| 11/10/2022 11/10/22 | Pending | -- | -- | -- | |
| 10/28/2022 10/28/22 | Price Changed | $329,999 | -2.9% | $353 / Sq Ft | |
| 10/06/2022 10/06/22 | Price Changed | $339,999 | -2.9% | $363 / Sq Ft | |
| 09/22/2022 09/22/22 | For Sale | $349,999 | +48.8% | $374 / Sq Ft | |
| 07/26/2022 07/26/22 | Sold | $235,200 | -16.0% | $251 / Sq Ft | View Prior Sale |
| 07/03/2022 07/03/22 | Pending | -- | -- | -- | |
| 07/01/2022 07/01/22 | For Sale | $280,000 | 0.0% | $299 / Sq Ft | |
| 07/01/2022 07/01/22 | Price Changed | $280,000 | -6.6% | $299 / Sq Ft | |
| 06/20/2022 06/20/22 | Pending | -- | -- | -- | |
| 06/15/2022 06/15/22 | For Sale | $299,900 | 0.0% | $320 / Sq Ft | |
| 06/07/2022 06/07/22 | Pending | -- | -- | -- | |
| 06/03/2022 06/03/22 | For Sale | $299,900 | -- | $320 / Sq Ft |
We collect this data history from publicly available records. To have your information removed, we recommend requesting removal directly through your county’s website.
| Year | Tax Paid | Tax Assessment Tax Assessment Total Assessment is a certain percentage of the fair market value that is determined by local assessors to be the total taxable value of land and additions on the property. | Land | Improvement |
|---|---|---|---|---|
| 2025 | $830 | $8,090 | ||
| 2024 | $685 | $7,705 | ||
| 2023 | $685 | $22,930 | $4,580 | $18,350 |
| 2022 | $659 | $17,510 | $3,500 | $14,010 |
| 2021 | $689 | $15,380 | $3,070 | $12,310 |
| 2020 | $676 | $14,330 | $2,860 | $11,470 |
| 2019 | $655 | $13,050 | $2,610 | $10,440 |
| 2018 | $632 | $11,600 | $2,320 | $9,280 |
| 2017 | $611 | $10,130 | $2,020 | $8,110 |
| 2016 | $576 | $7,730 | $1,540 | $6,190 |
| 2015 | $514 | $6,660 | $1,330 | $5,330 |
Seller's Agent in 2025
Theresa Jones
West USA Realty
(602) 499-9985
2 in this area
71 Total Sales
MW
Seller Co-Listing Agent in 2025
Maryann Weirick
West USA Realty
AB
Buyer's Agent in 2025
Adolfo Banuelos
Southwest Preferred Properties
(602) 677-7686
1 in this area
11 Total Sales
Seller's Agent in 2022
Sinan Zakaria
LISTED SIMPLY
(619) 654-9866
1 in this area
682 Total Sales
Seller's Agent in 2022
Shane Saunders
My Home Group
(480) 299-6417
4 in this area
107 Total Sales
N
Buyer's Agent in 2022
Non-MLS Agent
Non-MLS Office
Source: Arizona Regional Multiple Listing Service (ARMLS)
MLS Number: 6893698
APN: 206-12-128
Disclaimer: Certain information contained herein is derived from information provided by parties other than Homes.com. All information provided is deemed reliable, but is not guaranteed to be accurate and should be independently verified.
All information should be verified by the recipient and none is guaranteed as accurate by ARMLS
Listing Information presented by local MLS brokerage: Ten-X, local REALTOR®- Arlene Richardson - (888)-952-6393
Ask me questions while you tour the home.