
Todd Wagoner
Windermere Real Estate Midtown
(844) 612-1333
29 Total Sales
1 in Lawton Park
$425,000 Price
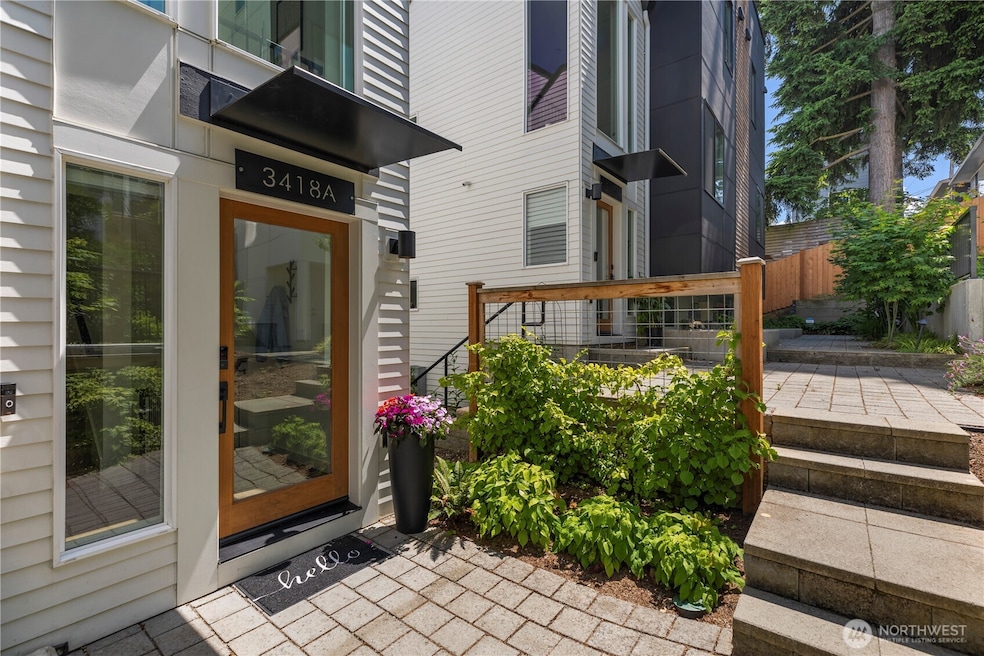


*FULLY FURNISHED*
Feel like home in this 3BR + 2.5BA retreat in Magnificent Magnolia!
Located on the east hill facing Queen Anne, experience beautiful sunrises each morning from your kitchen, and relax on the rooftop to take in the long Seattle evenings.
The house is a 4-minute drive to Discovery Park, an 8-minute drive to both Ballard and Queen Anne, and 10 minutes from the hustle and bustle of Belltown/Pike Place Market.
It’s also nestled near Ballard, Fremont, and has easy access to both Expedia’s HQ and Amazon in South Lake Union.
Magnolia is one of the most-sought out neighborhoods in Seattle, with a great community, friendly people, fantastic schools, parks, restaurants, and views of both downtown and the Sound.
Available for a MINIMUM of 3 months beginning in mid-December 2024, up to a MAXIMUM of 6 months.
Source: Northwest Multiple Listing Service (NWMLS)
MLS#: 2444720
Todd Wagoner
Windermere Real Estate Midtown
(844) 612-1333
29 Total Sales
1 in Lawton Park
$425,000 Price
CL Tang
eXp Realty
(206) 775-7419
123 Total Sales
1 in Lawton Park
$930,000 Price
Kelly Russell
Coldwell Banker Bain
(425) 405-6514
72 Total Sales
1 in Lawton Park
$515,000 Price
JP Gerling
KW Greater Seattle
(206) 207-0593
58 Total Sales
2 in Lawton Park
$795K - $2M Price Range
Jayne DeHaan
RE/MAX Metro Realty, Inc.
(425) 629-0404
24 Total Sales
2 in Lawton Park
$375K - $825K Price Range
Tarrah Carver
The Carver Real Estate Group
(360) 564-5373
157 Total Sales
1 in Lawton Park
$1,000,000 Price
We collect this data history from publicly available records. To have your information removed, we recommend requesting removal directly through your county’s website.
| Date | Event | Price | List to Sale | Price per Sq Ft | Prior Sale |
|---|---|---|---|---|---|
| 12/21/2024 12/21/24 | For Rent | $8,975 | 0.0% | -- | |
| 10/29/2024 10/29/24 | Off Market | $8,975 | -- | -- | |
| 10/08/2024 10/08/24 | Off Market | $8,975 | -- | -- | |
| 09/26/2024 09/26/24 | For Rent | $8,975 | 0.0% | -- | |
| 09/26/2024 09/26/24 | For Rent | $8,975 | 0.0% | -- | |
| 03/13/2023 03/13/23 | Sold | $1,047,000 | -4.8% | $575 / Sq Ft | View Prior Sale |
| 02/06/2023 02/06/23 | Pending | -- | -- | -- | |
| 11/23/2022 11/23/22 | For Sale | $1,099,950 | -4.3% | $604 / Sq Ft | |
| 10/18/2022 10/18/22 | Sold | $1,149,950 | 0.0% | $631 / Sq Ft | View Prior Sale |
| 09/01/2022 09/01/22 | Pending | -- | -- | -- | |
| 09/01/2022 09/01/22 | For Sale | $1,149,950 | -- | $631 / Sq Ft |
Seller's Agent in 2025
Ryan Rockwell
COMPASS
(206) 963-2022
1 in this area
190 Total Sales
Buyer's Agent in 2025
Crystal Anderson
Every Door Real Estate
(206) 450-5545
1 in this area
66 Total Sales
Seller's Agent in 2023
Dustin Van Wyck
Windermere Corporate
(206) 327-5345
18 in this area
515 Total Sales
Seller Co-Listing Agent in 2023
Ian Porter
Windermere Corporate
(206) 965-9686
12 in this area
592 Total Sales
Buyer's Agent in 2023
Michael Carnovale
Alchemy Real Estate
(206) 650-1009
3 in this area
106 Total Sales
Seller's Agent in 2022
Christine Holcomb
Urban Commercial Partners, LLC
(206) 673-3409
19 in this area
82 Total Sales
Source: Northwest Multiple Listing Service (NWMLS)
MLS Number: 2444720
Disclaimer: Certain information contained herein is derived from information provided by parties other than Homes.com. All information provided is deemed reliable, but is not guaranteed to be accurate and should be independently verified.
All data is obtained from various sources and may not have been verified by broker or MLS GRID. Supplied Open House Information is subject to change without notice. All information should be independently reviewed and verified for accuracy. Properties may or may not be listed by the office/agent presenting the information. Listing information is provided by the Northwest Multiple Listing Service (NWMLS). Property information is based on available data that may include MLS information, county records, and other sources. Listings marked with the 3 tree icon and provided by NWMLS. All properties are subject to prior sale or withdrawal. IDX information is provided exclusively for consumers’ personal noncommercial use, that it may not be used for any purpose other than to identify prospective properties consumers may be interested in purchasing, that the data is deemed reliable but is not guaranteed by MLS GRID. ©2026 NWMLS.
Based on information submitted to the MLS GRID
Listings courtesy of Northwest Multiple Listing Service (NWMLS) as distributed by MLS GRID
Ask me questions while you tour the home.