
Nancy Shih
RE/MAX Associates
(316) 669-5778
206 Total Sales
1 in Grandview Heights
$130,500 Price
Estimated Value: $131,000 - $155,256
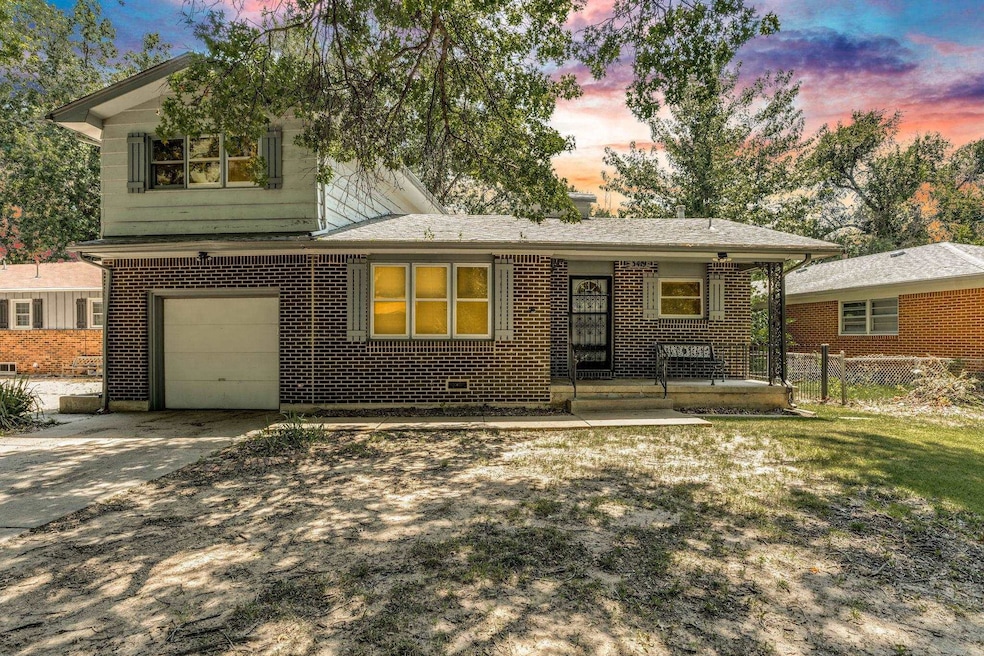
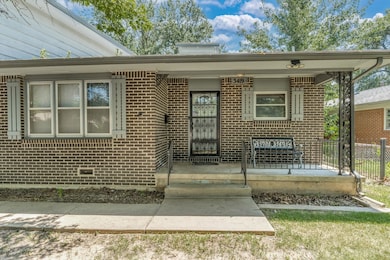
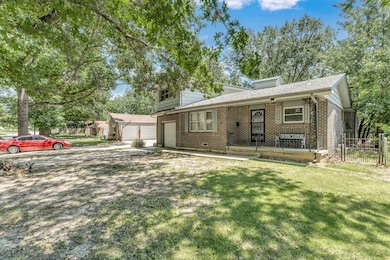
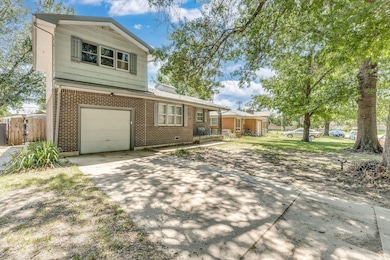
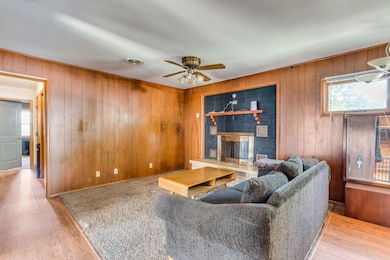
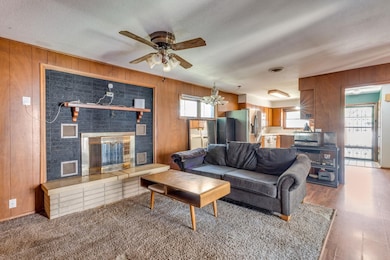
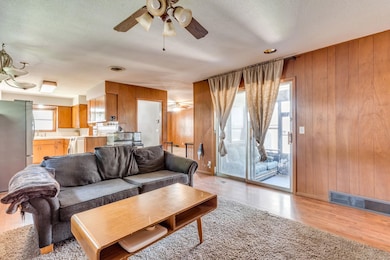
NEW PRICE - PRICED UNDER COUNTY APPRAISED VALUE!!!! This unique and roomy two bedroom, two bath home offers over 1,600 square feet of living space with a flexible layout and so much potential! Nestled in a quiet east Wichita neighborhood, this home stands out with its character-rich details and surprising amount of space within. Step inside to find two large living areas, one featuring a fireplace and built-in shelving and the other set up as a home theater or oversized family room. The retro-style eat-in kitchen offers solid wood cabinetry, tile countertops, and a window over the sink that brings in natural light. Both bedrooms are generously sized and tucked away on opposite levels for added privacy, with a full bath conveniently located near each one. A true highlight of the home is the spacious enclosed sunroom with tile floors, ceiling fan, and roll-down shades, perfect for relaxing year-round or entertaining with a view of the back yard. Outside, you'll find a fenced yard with mature trees, firepit area, and plenty of space for gardening or play. There's also a charming covered front porch and a one car garage. Located just minutes from College Hill, Wichita State University, and popular east-side shops and restaurants, this home offers a great blend of comfort and convenience. Whether you're looking for a first home with room to grow, a house to make your own, or an investment opportunity, this one is full of potential. Schedule your showing today and come see it before it's gone! *****The property is being sold as-is, the seller will not make any additional repairs. ***** SELLERS ARE OFFERING A $3000 CARPET ALLOWANCE WITH A REASONABLE OFFER!
Last Agent to Sell the Property
High Point Realty, LLC License #SP00239955 Listed on: 07/11/2025
We collect this data history from publicly available records. To have your information removed, we recommend requesting removal directly through your county’s website.
Nancy Shih
RE/MAX Associates
(316) 669-5778
206 Total Sales
1 in Grandview Heights
$130,500 Price
Judy Bias
Keller Williams Signature Partners, LLC
(316) 925-7855
291 Total Sales
1 in Grandview Heights
$154,500 Price
Alena Sellers
Better Homes & Gardens Real Estate Wostal Realty
(316) 364-7920
122 Total Sales
1 in Grandview Heights
$150,000 Price
Paula Yaussi
Bricktown ICT Realty
(316) 712-4749
186 Total Sales
1 in Grandview Heights
$225,000 Price
April Richey
Keller Williams Signature Partners, LLC
(316) 867-9060
105 Total Sales
1 in Grandview Heights
$190,000 Price
Asa Pechin
Heritage 1st Realty
(316) 669-3714
154 Total Sales
1 in Grandview Heights
$163,000 Price
We collect this data history from publicly available records. To have your information removed, we recommend requesting removal directly through your county’s website.
| Date | Buyer | Sale Price | Title Company |
|---|---|---|---|
| -- | Security 1St Title | ||
| -- | Security 1St Title Llc | ||
| -- | None Available |
We collect this data history from publicly available records. To have your information removed, we recommend requesting removal directly through your county’s website.
| Date | Status | Borrower | Loan Amount |
|---|---|---|---|
| Closed | $116,110 | ||
| Previous Owner | $63,140 | ||
| Previous Owner | $3,100 | ||
| Previous Owner | $70,000 |
We collect this data history from publicly available records. To have your information removed, we recommend requesting removal directly through your county’s website.
| Date | Event | Price | List to Sale | Price per Sq Ft | Prior Sale |
|---|---|---|---|---|---|
| 09/29/2025 09/29/25 | Sold | -- | -- | -- | |
| 08/29/2025 08/29/25 | Pending | -- | -- | -- | |
| 08/28/2025 08/28/25 | Price Changed | $128,900 | -4.4% | $79 / Sq Ft | |
| 07/21/2025 07/21/25 | Price Changed | $134,900 | -6.9% | $82 / Sq Ft | |
| 07/11/2025 07/11/25 | For Sale | $144,900 | +31.8% | $88 / Sq Ft | |
| 09/10/2021 09/10/21 | Sold | -- | -- | -- | View Prior Sale |
| 08/17/2021 08/17/21 | Pending | -- | -- | -- | |
| 08/05/2021 08/05/21 | Price Changed | $109,900 | -4.4% | $77 / Sq Ft | |
| 07/26/2021 07/26/21 | For Sale | $115,000 | -- | $81 / Sq Ft |
We collect this data history from publicly available records. To have your information removed, we recommend requesting removal directly through your county’s website.
| Year | Tax Paid | Tax Assessment Tax Assessment Total Assessment is a certain percentage of the fair market value that is determined by local assessors to be the total taxable value of land and additions on the property. | Land | Improvement |
|---|---|---|---|---|
| 2025 | $1,421 | $15,273 | $1,967 | $13,306 |
| 2023 | $1,421 | $13,881 | $1,714 | $12,167 |
| 2022 | $1,379 | $12,708 | $1,622 | $11,086 |
| 2021 | $1,342 | $11,880 | $1,622 | $10,258 |
| 2020 | $1,281 | $11,317 | $1,622 | $9,695 |
| 2019 | $1,220 | $10,776 | $1,691 | $9,085 |
| 2018 | $1,119 | $9,891 | $1,691 | $8,200 |
| 2017 | $1,120 | $0 | $0 | $0 |
| 2016 | $1,118 | $0 | $0 | $0 |
| 2015 | -- | $0 | $0 | $0 |
| 2014 | -- | $0 | $0 | $0 |
Seller's Agent in 2025
Ali Hayden
High Point Realty, LLC
(316) 249-7957
2 in this area
70 Total Sales
Seller's Agent in 2021
Natalie Moyer
Reece Nichols South Central Kansas
(316) 250-1230
1 in this area
157 Total Sales
Source: South Central Kansas MLS
MLS Number: 658462
APN: 127-35-0-23-02-005.00
Disclaimer: Certain information contained herein is derived from information provided by parties other than Homes.com. All information provided is deemed reliable, but is not guaranteed to be accurate and should be independently verified.
All data is obtained from various sources and may not have been verified by broker or MLS GRID. Supplied Open House Information is subject to change without notice. All information should be independently reviewed and verified for accuracy. Properties may or may not be listed by the office/agent presenting the information. Some IDX listings have been excluded from this website. IDX information is provided exclusively for personal, non-commercial use, and may not be used for any purpose other than to identify prospective properties consumers may be interested in purchasing. This information is not verified for authenticity or accuracy, is not guaranteed and may not reflect all real estate activity in the market. © 1993-2026 South Central Kansas Multiple Listing Service, Inc. All rights reserved.
Listings courtesy of South Central Kansas MLS as distributed by MLS GRID.
Based on information submitted to the MLS GRID
Ask me questions while you tour the home.