
Han Zhong
Keller Williams Classic Realty
(763) 324-9479
153 Total Sales
1 in Central
$421,900 Price

Estimated Value: $344,869
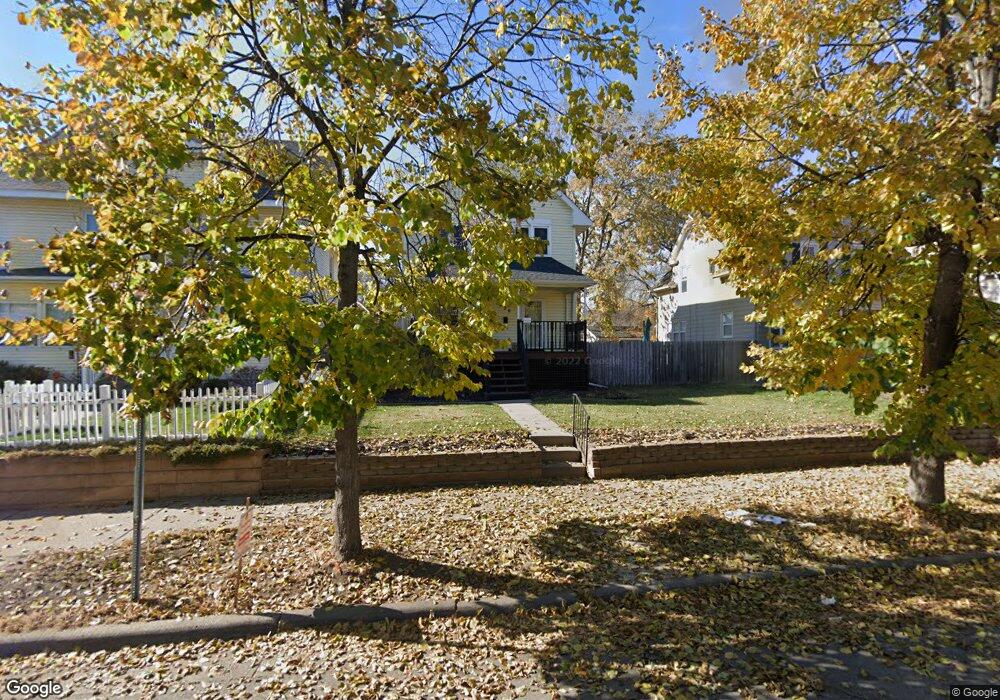
Great location, 3BR on upper level w/ fresh paint. Partially finished basement. Fenced backyard. Spacious rooms, lots of storage space.
Last Agent to Sell the Property
Maribel Garcia
Keller Williams Integrity Realty Listed on: 11/29/2011
Last Buyer's Agent
Emily Green
Sandy Green Realty, Inc.
We collect this data history from publicly available records. To have your information removed, we recommend requesting removal directly through your county’s website.
Han Zhong
Keller Williams Classic Realty
(763) 324-9479
153 Total Sales
1 in Central
$421,900 Price
Bruce Nelson
Bridge Realty, LLC
(952) 592-7484
136 Total Sales
1 in Central
$282,000 Price
Cindy Carlson
Edina Realty, Inc.
(612) 445-3938
210 Total Sales
1 in Central
$250,000 Price
Judy Solstad
Coldwell Banker Realty - Southwest Regional
(888) 681-8870
27 Total Sales
1 in Central
$325,000 Price
Sam Perry
Coldwell Banker Realty
(651) 615-6322
30 Total Sales
1 in Central
$309,000 Price
Steve Casalenda
RE/MAX Results
(612) 441-3215
155 Total Sales
1 in Central
$500,000 Price
We collect this data history from publicly available records. To have your information removed, we recommend requesting removal directly through your county’s website.
| Date | Event | Price | List to Sale | Price per Sq Ft |
|---|---|---|---|---|
| 01/24/2012 01/24/12 | Sold | $102,000 | +2.1% | $77 / Sq Ft |
| 12/21/2011 12/21/11 | Pending | -- | -- | -- |
| 11/29/2011 11/29/11 | For Sale | $99,900 | -- | $76 / Sq Ft |
We collect this data history from publicly available records. To have your information removed, we recommend requesting removal directly through your county’s website.
| Year | Tax Paid | Tax Assessment Tax Assessment Total Assessment is a certain percentage of the fair market value that is determined by local assessors to be the total taxable value of land and additions on the property. | Land | Improvement |
|---|---|---|---|---|
| 2025 | $4,067 | $364,100 | $76,000 | $288,100 |
| 2024 | $3,566 | $336,000 | $76,000 | $260,000 |
| 2023 | $1,129 | $111,000 | $65,000 | $46,000 |
| 2022 | $1,003 | $104,000 | $60,000 | $44,000 |
| 2021 | $3,436 | $98,000 | $42,000 | $56,000 |
| 2020 | $3,961 | $268,500 | $32,600 | $235,900 |
| 2019 | $3,690 | $268,500 | $21,700 | $246,800 |
| 2018 | $3,261 | $244,000 | $21,700 | $222,300 |
| 2017 | $2,965 | $193,000 | $19,700 | $173,300 |
| 2016 | $2,686 | $166,000 | $19,700 | $146,300 |
| 2015 | $2,368 | $156,500 | $19,700 | $136,800 |
| 2014 | -- | $144,500 | $19,700 | $124,800 |
MG
Seller's Agent in 2012
Maribel Garcia
Keller Williams Integrity Realty
EG
Buyer's Agent in 2012
Emily Green
Sandy Green Realty, Inc.
Source: REALTOR® Association of Southern Minnesota
MLS Number: 4091465
APN: 03-028-24-41-0032
Disclaimer: Certain information contained herein is derived from information provided by parties other than Homes.com. All information provided is deemed reliable, but is not guaranteed to be accurate and should be independently verified.
IDX information is provided exclusively for personal, non-commercial use, and may not be used for any purpose other than to identify prospective properties consumers may be interested in purchasing. Information is deemed reliable but not guaranteed.
Ask me questions while you tour the home.