
Amy Franzen
Keller Williams Realty Portland Elite
(503) 782-5902
38 Total Sales
1 in Southwest Gresham
$475,000 Price


Estimated Value: $558,519
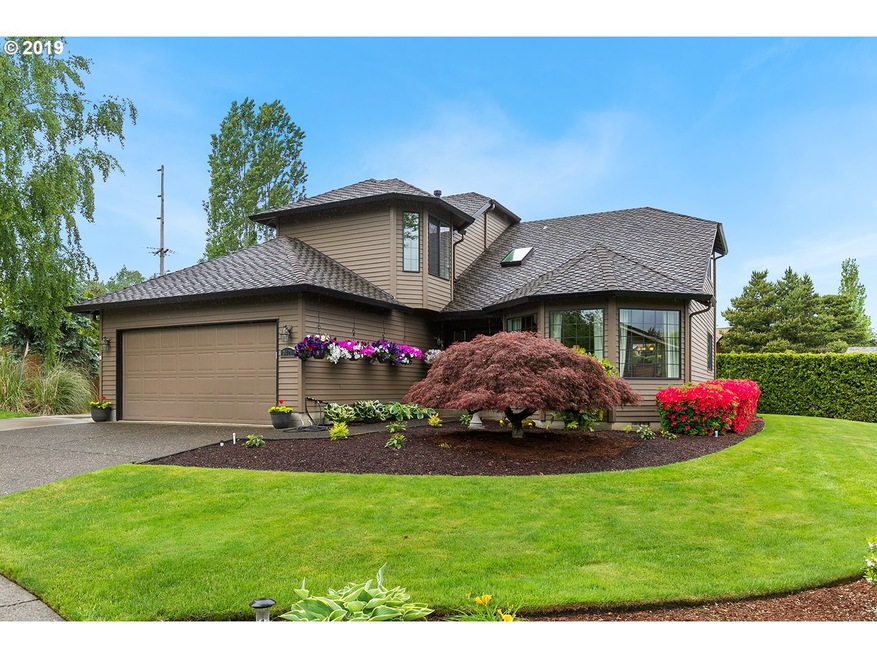
Stunning home meticulously maintained on a quiet cul-de-sac! Soaring vaulted ceilings add to the spacious feel of the light and bright layout. Huge windows in the kitchen look out onto the manicured backyard complete with a huge spectacular deck and built in sprinkler system. New lifetime roof, newer windows, new furnace, new water heater, and even RV Parking. Detached shed perfect for storage or shop. Definitely a must see!
Last Agent to Sell the Property
Aaron Rader
Redfin License #201214015 Listed on: 05/23/2019
We collect this data history from publicly available records. To have your information removed, we recommend requesting removal directly through your county’s website.
Amy Franzen
Keller Williams Realty Portland Elite
(503) 782-5902
38 Total Sales
1 in Southwest Gresham
$475,000 Price
Zachary King
Keller Williams PDX Central
(971) 351-1737
41 Total Sales
1 in Southwest Gresham
$572,000 Price
Diana Ferguson
Keller Williams Realty Portland Elite
(971) 252-7648
171 Total Sales
1 in Southwest Gresham
$468,420 Price
Nick Rossi
Keller Williams Realty Portland Elite
(971) 347-0107
38 Total Sales
3 in Southwest Gresham
$530K - $650K Price Range
Dawn Cordiner
eXp Realty, LLC
(855) 218-8927
83 Total Sales
2 in Southwest Gresham
$410K - $639K Price Range
Nick Shivers
eXp Realty, LLC
(971) 232-4415
1,263 Total Sales
9 in Southwest Gresham
$270K - $765K Price Range
We collect this data history from publicly available records. To have your information removed, we recommend requesting removal directly through your county’s website.
| Date | Buyer | Sale Price | Title Company |
|---|---|---|---|
| $420,000 | Old Republic Title Co Of Or |
We collect this data history from publicly available records. To have your information removed, we recommend requesting removal directly through your county’s website.
| Date | Status | Borrower | Loan Amount |
|---|---|---|---|
| Open | $330,000 |
We collect this data history from publicly available records. To have your information removed, we recommend requesting removal directly through your county’s website.
| Date | Event | Price | List to Sale | Price per Sq Ft |
|---|---|---|---|---|
| 07/02/2019 07/02/19 | Sold | $420,000 | 0.0% | $213 / Sq Ft |
| 05/28/2019 05/28/19 | Pending | -- | -- | -- |
| 05/23/2019 05/23/19 | For Sale | $420,000 | -- | $213 / Sq Ft |
We collect this data history from publicly available records. To have your information removed, we recommend requesting removal directly through your county’s website.
| Year | Tax Paid | Tax Assessment Tax Assessment Total Assessment is a certain percentage of the fair market value that is determined by local assessors to be the total taxable value of land and additions on the property. | Land | Improvement |
|---|---|---|---|---|
| 2025 | $6,450 | $340,590 | ||
| 2024 | $6,178 | $330,670 | ||
| 2023 | $5,562 | $321,040 | $0 | $0 |
| 2022 | $5,356 | $311,690 | $0 | $0 |
| 2021 | $5,376 | $302,620 | $0 | $0 |
| 2020 | $4,950 | $293,814 | $0 | $0 |
| 2019 | $4,577 | $270,350 | $0 | $0 |
| 2018 | $4,390 | $262,480 | $0 | $0 |
| 2017 | $4,243 | $254,840 | $0 | $0 |
| 2016 | $4,119 | $247,420 | $0 | $0 |
| 2015 | $4,009 | $240,220 | $0 | $0 |
| 2014 | $3,869 | $233,230 | $0 | $0 |
A
Seller's Agent in 2019
Aaron Rader
Redfin
Buyer's Agent in 2019
Bill Bailey
RE/MAX
(503) 348-6380
3 in this area
161 Total Sales
Source: Regional Multiple Listing Service (RMLS)
MLS Number: 19190887
APN: R162889
Disclaimer: Certain information contained herein is derived from information provided by parties other than Homes.com. All information provided is deemed reliable, but is not guaranteed to be accurate and should be independently verified.
The content relating to real estate for sale on this web site comes in part from the IDX program of the RMLS™ of Portland, Oregon. Real estate listings held by brokerage firms other than Ten-X are marked with the RMLS™ logo, and detailed information about these properties includes the names of the listing brokers. Listing content is copyright © 2026 RMLS™, Portland, Oregon. Some properties which appear for sale on this web site may subsequently have sold or may no longer be available. All information provided is deemed reliable but is not guaranteed and should be independently verified.
Ask me questions while you tour the home.