
Diana Ferguson
Keller Williams Realty Portland Elite
(971) 252-7648
171 Total Sales
1 in Southwest Gresham
$468,420 Price
Estimated Value: $530,000 - $543,000
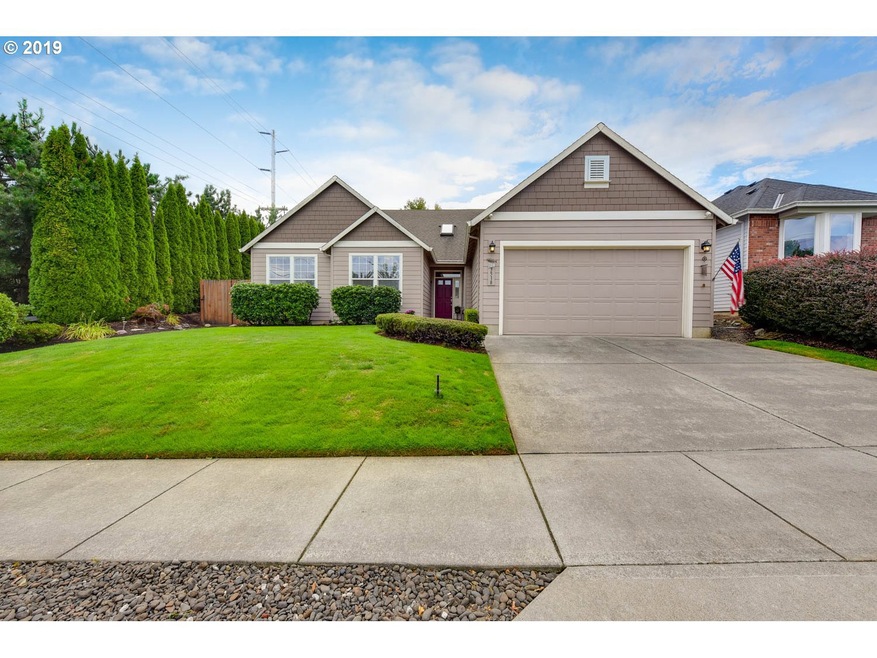
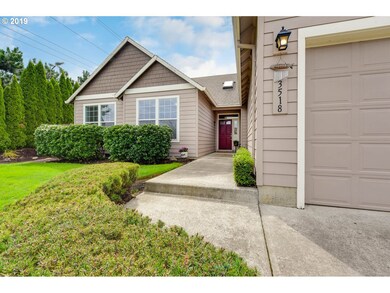
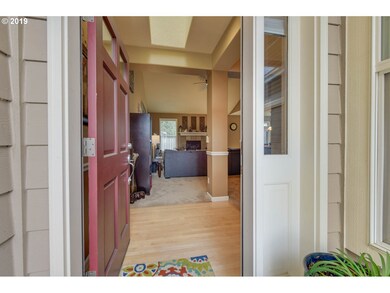
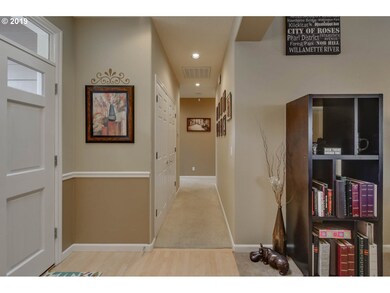
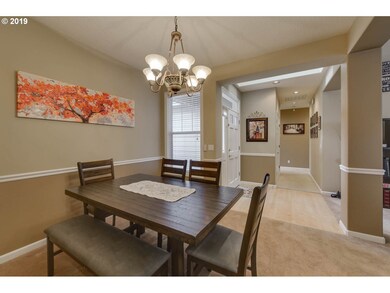
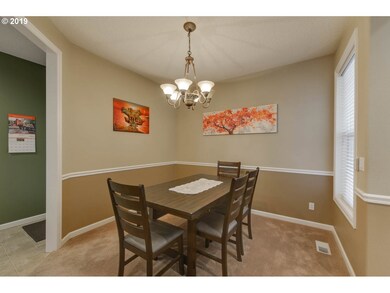
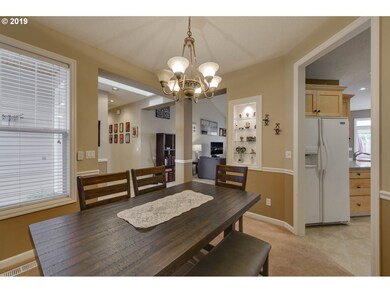
Pride of ownership! Custom built, one level home with vaulted ceilings throughout. Master suite has double sinks, 2 sided fireplace and WI closet. Great room concept with informal and formal eating area with island seating. The backyard has beautiful landscaping and patio for entertaining. This home is lovely and awaits its new owners. Call today for your appointment. Check back for open house dates.
Last Agent to Sell the Property
All County Real Estate License #201008063 Listed on: 08/26/2019
We collect this data history from publicly available records. To have your information removed, we recommend requesting removal directly through your county’s website.
Diana Ferguson
Keller Williams Realty Portland Elite
(971) 252-7648
171 Total Sales
1 in Southwest Gresham
$468,420 Price
Nick Rossi
Keller Williams Realty Portland Elite
(971) 347-0107
38 Total Sales
3 in Southwest Gresham
$530K - $650K Price Range
Dawn Cordiner
eXp Realty, LLC
(855) 218-8927
81 Total Sales
2 in Southwest Gresham
$410K - $639K Price Range
Nick Shivers
eXp Realty, LLC
(971) 232-4415
1,260 Total Sales
8 in Southwest Gresham
$270K - $765K Price Range
Israel Hill
John L. Scott Portland Central
(844) 418-2060
142 Total Sales
1 in Southwest Gresham
$700,000 Price
Alex Johnson
Keller Williams PDX Central
(503) 809-4824
35 Total Sales
1 in Southwest Gresham
$519,000 Price
We collect this data history from publicly available records. To have your information removed, we recommend requesting removal directly through your county’s website.
| Date | Buyer | Sale Price | Title Company |
|---|---|---|---|
| $400,000 | First American | ||
| $358,500 | Chicago Title | ||
| $217,500 | Fidelity Natl Title Co Of Or |
We collect this data history from publicly available records. To have your information removed, we recommend requesting removal directly through your county’s website.
| Date | Status | Borrower | Loan Amount |
|---|---|---|---|
| Open | $384,462 | ||
| Previous Owner | $352,006 | ||
| Previous Owner | $174,000 |
We collect this data history from publicly available records. To have your information removed, we recommend requesting removal directly through your county’s website.
| Date | Event | Price | List to Sale | Price per Sq Ft | Prior Sale |
|---|---|---|---|---|---|
| 10/04/2019 10/04/19 | Sold | $400,000 | 0.0% | $232 / Sq Ft | |
| 09/04/2019 09/04/19 | Pending | -- | -- | -- | |
| 08/30/2019 08/30/19 | For Sale | $400,000 | +11.6% | $232 / Sq Ft | |
| 04/28/2017 04/28/17 | Sold | $358,500 | +2.4% | $208 / Sq Ft | View Prior Sale |
| 03/22/2017 03/22/17 | Pending | -- | -- | -- | |
| 03/18/2017 03/18/17 | For Sale | $350,000 | -- | $203 / Sq Ft |
We collect this data history from publicly available records. To have your information removed, we recommend requesting removal directly through your county’s website.
| Year | Tax Paid | Tax Assessment Tax Assessment Total Assessment is a certain percentage of the fair market value that is determined by local assessors to be the total taxable value of land and additions on the property. | Land | Improvement |
|---|---|---|---|---|
| 2025 | $5,013 | $264,720 | ||
| 2024 | $4,801 | $257,010 | ||
| 2023 | $4,323 | $249,530 | $0 | $0 |
| 2022 | $4,163 | $242,270 | $0 | $0 |
| 2021 | $4,179 | $235,220 | $0 | $0 |
| 2020 | $3,848 | $228,370 | $0 | $0 |
| 2019 | $3,754 | $221,720 | $0 | $0 |
| 2018 | $3,601 | $215,270 | $0 | $0 |
| 2017 | $3,480 | $209,000 | $0 | $0 |
| 2016 | $3,378 | $202,920 | $0 | $0 |
| 2015 | $3,288 | $197,010 | $0 | $0 |
| 2014 | $3,209 | $191,280 | $0 | $0 |
Seller's Agent in 2019
Kurt Johnson
All County Real Estate
(971) 300-1611
1 in this area
81 Total Sales
Seller Co-Listing Agent in 2019
Adriane Bovero
All County Real Estate
(503) 351-1893
113 Total Sales
N
Buyer's Agent in 2019
Nadia Mulyar
Premiere Property Group, LLC
(503) 804-9802
37 Total Sales
Seller's Agent in 2017
Kari and Erika HouseLovePDX
Living Room Realty
(503) 349-5449
1 in this area
116 Total Sales
Buyer's Agent in 2017
Pam Waldman
Keller Williams Realty Portland Premiere
(503) 679-1788
1 in this area
189 Total Sales
Source: Regional Multiple Listing Service (RMLS)
MLS Number: 19355345
APN: R244842
Disclaimer: Certain information contained herein is derived from information provided by parties other than Homes.com. All information provided is deemed reliable, but is not guaranteed to be accurate and should be independently verified.
The content relating to real estate for sale on this web site comes in part from the IDX program of the RMLS™ of Portland, Oregon. Real estate listings held by brokerage firms other than Ten-X are marked with the RMLS™ logo, and detailed information about these properties includes the names of the listing brokers. Listing content is copyright © 2026 RMLS™, Portland, Oregon. Some properties which appear for sale on this web site may subsequently have sold or may no longer be available. All information provided is deemed reliable but is not guaranteed and should be independently verified.
Ask me questions while you tour the home.