NOT LISTED FOR SALE

Estimated Value: $658,000 - $686,000

3 Beds
2.5 Baths
1,671 Sq Ft
2,919 Sq Ft Lot

Sale Details

Date Sold: February 26, 2024

Last sale price $695,000 $416 Per Sq Ft

Est. 3% decrease in value since last sale

Current estimated payment $4,897 / mo

3 Days on Market

Highlights

  • In Ground Pool
  • Primary Bedroom Suite
  • Private Yard
  • RV Gated
  • End Unit
  • Front Porch

About This Home

As of February 2024

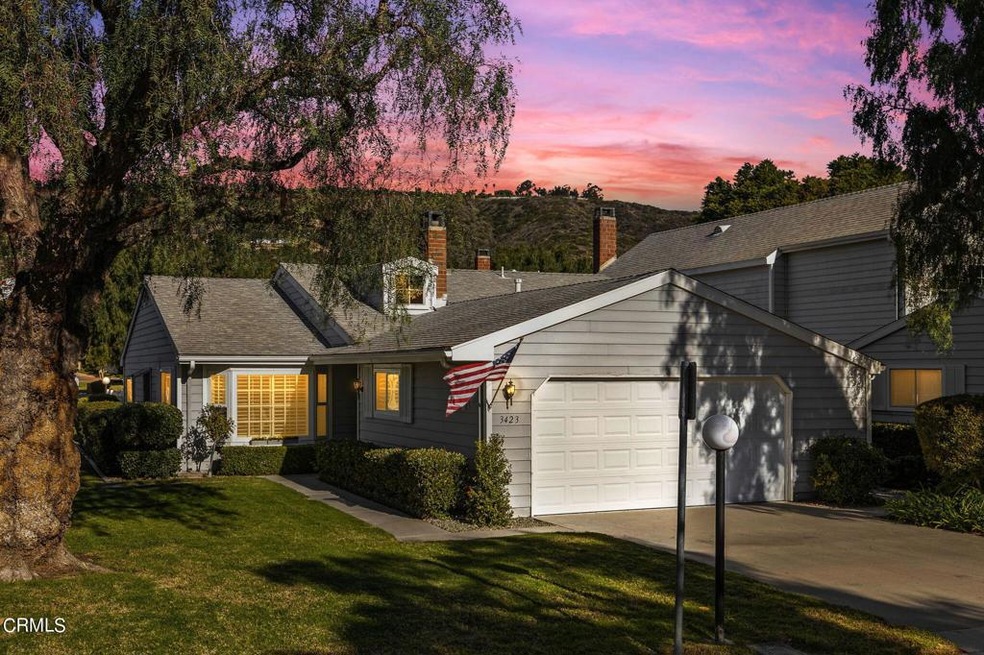
Rare single story end unit corner lot condo with semi attached two car garage located in this highly sought after and extremely charming cape cod style complex. This quaint, quiet neighborhood is pet and child friendly, has meandering common area walkways, greenbelts, RV parking, pool, spa and clubhouse. The spacious open floor plan welcomes sunshine with a skylight foyer, bay and bench windows, vaulted ceilings and flows seamlessly through to the oversized patio, perfect for entertaining summer barbeques or staying warm and cozy on chilly winter evenings. The generous sized private main en suite retreat has a walk in closet, vanity and spa like soaking tub. Pepper Farms community is unique in Camarillo and units seldom become available. Conveniently located near award winning schools, exercise facilities, shopping and amazing eateries. Scheduling private tours for a limited period of time, don't miss out on this gem of an opportunity!!!

Last Agent to Sell the Property

Paula Swanson

Real Estate by Paula License #01234190 Listed on: 02/02/2024

Last Buyer's Agent

Nicole Gruttadaurio

RE/MAX Gold Coast REALTORS License #02004598

RE/MAX Gold Coast REALTORS

Range of Values:

--
Value Increase
--
Percent Increase
--
Adjusted for Inflation
Collateral Analytics

Collateral Analytics Collateral Analytics AVMs (Automated Valuation Model) employ a number of statistical approaches combined with neighborhood-specific comparable selection guarantees the most up-to-date and precise valuations.

Not Available

Collateral Analytics does not have data for the current month. Please view the chart for historical values.

ICE

ICE Mortgage Technology ICE Mortgage Technology’s AVM (Automated Valuation Model) is a state-of-the-art online residential property valuation tool that provides a quick and accurate estimate of the value of almost any home in the U.S.

Not Available

ICE Mortgage Technology does not have data for the current month. Please view the chart for historical values.

First American

First American First American Data & Analytics’ next-generation AVM combines unrivaled data assets with a blended ensemble of valuation models to produce highly accurate, reliable valuations you can trust.

Not Available

First American does not have data for the current month. Please view the chart for historical values.

Quantarium

Quantarium Quantarium’s valuation service, repeatedly proven the industry’s most accurate and comprehensive, is supercharged with a self-learning and auto-tuning AI engine that continually becomes smarter and more accurate as it processes daily inputs from the industry’s leading RE data lake.

Not Available

Quantarium does not have data for the current month. Please view the chart for historical values.

Average Value
Not Available
List Price
Sold Price
Create a Home Valuation Report for This Property
The Home Valuation Report is an in-depth analysis detailing your home's value as well as a comparison with similar homes in the area

Property Details

Home Type

  • Condominium

Year Built

  • Built in 1983

Lot Details

  • End Unit
  • 1 Common Wall
  • Fenced
  • Landscaped
  • Front and Side Yard Sprinklers
  • Private Yard
  • Back and Front Yard
  • Density is up to 1 Unit/Acre

HOA Fees

  • $550 Monthly HOA Fees

Parking

  • 2 Car Attached Garage
  • Parking Available
  • Front Facing Garage
  • Two Garage Doors
  • Driveway
  • RV Gated

Interior Spaces

  • 1,671 Sq Ft Home
  • 1-Story Property
  • Entrance Foyer
  • Family Room with Fireplace
  • Laundry in Garage

Kitchen

  • Electric Cooktop
  • Microwave
  • Dishwasher

Bedrooms and Bathrooms

  • 3 Bedrooms
  • Primary Bedroom Suite
  • Walk-In Closet

Pool

  • In Ground Pool
  • In Ground Spa
  • Fence Around Pool

Outdoor Features

  • Open Patio
  • Exterior Lighting
  • Front Porch

Utilities

  • Central Heating and Cooling System
  • Gas Water Heater

Listing and Financial Details

  • Tax Tract Number 52
  • Assessor Parcel Number 1530180245

Community Details

Overview

  • Pepper Farms Association, Phone Number (805) 388-1408
  • Maintained Community
  • Greenbelt

Amenities

  • Recreation Room
  • Laundry Facilities
  • Community Storage Space

Recreation

  • Community Pool
  • Community Spa

Property Details

Home Type

Condominium

Year Built

Built in 1983

Lot Details

2,919 Sq Ft Lot

HOA Fees

$550 per month

Parking

2

Listing Details

  • Structure Type: House
  • Assessments: No
  • Property Attached: Yes
  • View: No
  • Property Sub Type: Condominium
  • Property Type: Residential
  • Parcel Number: 1530180245
  • Year Built: 1983
  • Special Features: None

Interior Features

  • Fireplace: Yes
  • Living Area: 1671.00 Square Feet
  • Stories: 1
  • Common Walls: 1 Common Wall, End Unit
  • Appliances: Yes
  • Full Bathrooms: 2
  • Half Bathrooms: 1
  • Total Bedrooms: 3
  • Fireplace Features: Family Room
  • Levels: One
  • Price Per Square Foot: 409.93
  • Room Type: Family Room, Primary Suite, Primary Bathroom, Main Floor Primary Bedroom, Main Floor Bedroom, Kitchen, Foyer, All Bedrooms Down, Walk-In Closet, Primary Bedroom
  • Spa Features: Association, In Ground, Community

Exterior Features

  • Patio: Yes
  • Fence: Yes
  • Patio And Porch Features: Front Porch, Patio Open
  • Pool Features: Fenced, In Ground, Community, Association
  • Pool Private: Yes
  • Spa: Yes

Garage/Parking

  • Attached Garage: Yes
  • Garage Spaces: 2.00
  • Parking: Yes
  • Parking Features: Garage, RV Gated, Garage Faces Front, Driveway, Garage - Two Door
  • Total Parking Spaces: 2.00

Utilities

  • Sprinklers: Yes
  • Heating: Yes
  • Laundry: Yes
  • Appliances: Dishwasher, Electric Cooktop, Microwave, Gas Water Heater, Refrigerator
  • Heating Type: Central
  • Laundry Features: In Garage
  • Sewer: Public Sewer
  • Water Source: Public
  • Cooling: Central Air
  • Cooling: Yes

Condo/Co-op/Association

  • Association: Yes
  • Amenities: Recreation Room, Maintenance Grounds, Spa/Hot Tub, Pool, Storage
  • Association Fee: 550.00
  • Association Fee Frequency: Monthly
  • Association Name: Pepper Farms
  • Phone: 805.388.1408
  • Senior Community: No
  • Common Interest: Condominium
  • Community Features: Sidewalks, Street Lights

Lot Info

  • Land Lease: No
  • Lot Features: Back Yard, 0-1 Unit/Acre, Sprinkler System, Sprinklers On Side, Sprinklers In Front, Greenbelt, Yard, Landscaped, Front Yard

Multi Family

  • Lease Considered: No

Tax Info

  • Tax Tract: 331400
  • Tax Tract Number: 52.02

Ownership History

We collect this data history from publicly available records. To have your information removed, we recommend requesting removal directly through your county’s website.

Date Name Owned For Owner Type

Purchase Details

Listed on
Feb 2, 2024
Closed on
Feb 12, 2024
Sold by
Bought by
Seller's Agent
Paula Swanson
Real Estate by Paula
Buyer's Agent
Nicole Gruttadaurio
RE/MAX Gold Coast REALTORS
List Price
$685,000
Sold Price
$695,000
Premium/Discount to List
$10,000
1.46%
Views
51
Current Estimated Value
$675,968

Home Financials for this Owner

Home Financials are based on the most recent Mortgage that was taken out on this home.
Estimated Appreciation
-$19,032
Avg. Annual Appreciation
-1.14%

Purchase Details

Listed on
Dec 18, 2022
Closed on
Mar 9, 2023
Sold by
Bought by
Seller's Agent
Joanne Carolan
RE/MAX Gold Coast REALTORS
Buyer's Agent
Robbie Walker
eXp Realty of California, Inc.
List Price
$697,000
Sold Price
$685,500
Premium/Discount to List
-$11,500
-1.65%
Views
378

Home Financials for this Owner

Home Financials are based on the most recent Mortgage that was taken out on this home.
Avg. Annual Appreciation
1.54%
Original Mortgage
$155,000
Interest Rate
4.75%
Mortgage Type
New Conventional

Purchase Details

Listed on
Dec 18, 2022
Closed on
Mar 6, 2023
Sold by
Bought by
Seller's Agent
Joanne Carolan
RE/MAX Gold Coast REALTORS
Buyer's Agent
Robbie Walker
eXp Realty of California, Inc.
List Price
$697,000
Sold Price
$685,500
Premium/Discount to List
-$11,500
-1.65%
Views
378

Home Financials for this Owner

Home Financials are based on the most recent Mortgage that was taken out on this home.
Original Mortgage
$155,000
Interest Rate
4.75%
Mortgage Type
New Conventional

Purchase Details

Listed on
Oct 9, 2018
Closed on
Dec 2, 2018
Sold by
Bought by
Seller's Agent
Melody O’Leary-Namikas
BHHS California Properties
Buyer's Agent
Joanne Carolan
RE/MAX Gold Coast REALTORS
List Price
$599,000
Sold Price
$542,000
Premium/Discount to List
-$57,000
-9.52%

Home Financials for this Owner

Home Financials are based on the most recent Mortgage that was taken out on this home.
Avg. Annual Appreciation
5.61%

Purchase Details

Listed on
Oct 9, 2018
Closed on
Nov 30, 2018
Sold by
Bought by
Seller's Agent
Melody O’Leary-Namikas
BHHS California Properties
Buyer's Agent
Joanne Carolan
RE/MAX Gold Coast REALTORS
List Price
$599,000
Sold Price
$542,000
Premium/Discount to List
-$57,000
-9.52%

Purchase Details

Closed on
Feb 12, 2018
Sold by
Bought by
Source: Public Records

Home Values in the Area

Source: Public Records

Average Home Value in this Area


Source: Public Records

Agents Specializing in Camarillo, CA

See All Agents

Purchase History

We collect this data history from publicly available records. To have your information removed, we recommend requesting removal directly through your county’s website.

Date Buyer Sale Price Title Company
$695,000 Fidelity National Title Compan
-- Lawyers Title
$685,500 Lawyers Title
$542,000 First American Title Co
-- First American Title Co
-- None Available
Source: Public Records

Mortgage History

We collect this data history from publicly available records. To have your information removed, we recommend requesting removal directly through your county’s website.

Date Status Borrower Loan Amount
Previous Owner $155,000
Source: Public Records

Property History

We collect this data history from publicly available records. To have your information removed, we recommend requesting removal directly through your county’s website.

Date Event Price List to Sale Price per Sq Ft Prior Sale
02/26/2024 02/26/24 Sold $695,000 +1.5% $416 / Sq Ft
02/04/2024 02/04/24 Pending -- -- --
02/01/2024 02/01/24 For Sale $685,000 -0.1% $410 / Sq Ft
04/05/2023 04/05/23 Sold $685,500 -1.6% $410 / Sq Ft View Prior Sale
01/16/2023 01/16/23 For Sale $697,000 +1.7% $417 / Sq Ft
12/29/2022 12/29/22 Off Market $685,500 -- --
12/18/2022 12/18/22 For Sale $697,000 +28.6% $417 / Sq Ft
12/16/2018 12/16/18 Sold $542,000 -9.5% $324 / Sq Ft View Prior Sale
12/15/2018 12/15/18 Pending -- -- --
10/09/2018 10/09/18 For Sale $599,000 -- $358 / Sq Ft
Source: Ventura County Regional Data Share

Tax History

We collect this data history from publicly available records. To have your information removed, we recommend requesting removal directly through your county’s website.

Year Tax Paid Tax Assessment Tax Assessment Total Assessment is a certain percentage of the fair market value that is determined by local assessors to be the total taxable value of land and additions on the property. Land Improvement
2025 $7,650 $529,223 $264,612 $264,611
2024 $7,650 $685,500 $445,500 $240,000
2023 $7,521 $685,500 $445,000 $240,500
2022 $1,690 $153,549 $41,539 $112,010
2021 $1,629 $150,539 $40,725 $109,814
2020 $1,622 $148,997 $40,308 $108,689
2019 $1,613 $146,076 $39,518 $106,558
2018 $754 $68,852 $20,419 $48,433
2017 $711 $67,503 $20,019 $47,484
2016 $693 $66,180 $19,627 $46,553
2015 $685 $65,187 $19,333 $45,854
2014 $669 $63,911 $18,955 $44,956
Source: Public Records

Agents Affiliated with this Home

  • Section Image
  • Section Image
  • Section Image
  • Section Image
See All Agents

Map

Source: Ventura County Regional Data Share

MLS Number: V1-21812

Ventura County Regional Data Share

APN: 153-0-180-245

Your Personal Tour Guide

Ask me questions while you tour the home.