
Elizabeth Lucchesi
Long & Foster Real Estate, Inc.
(844) 714-2949
216 Total Sales
1 in Groveton
$725,000 Price
Estimated Value: $730,112
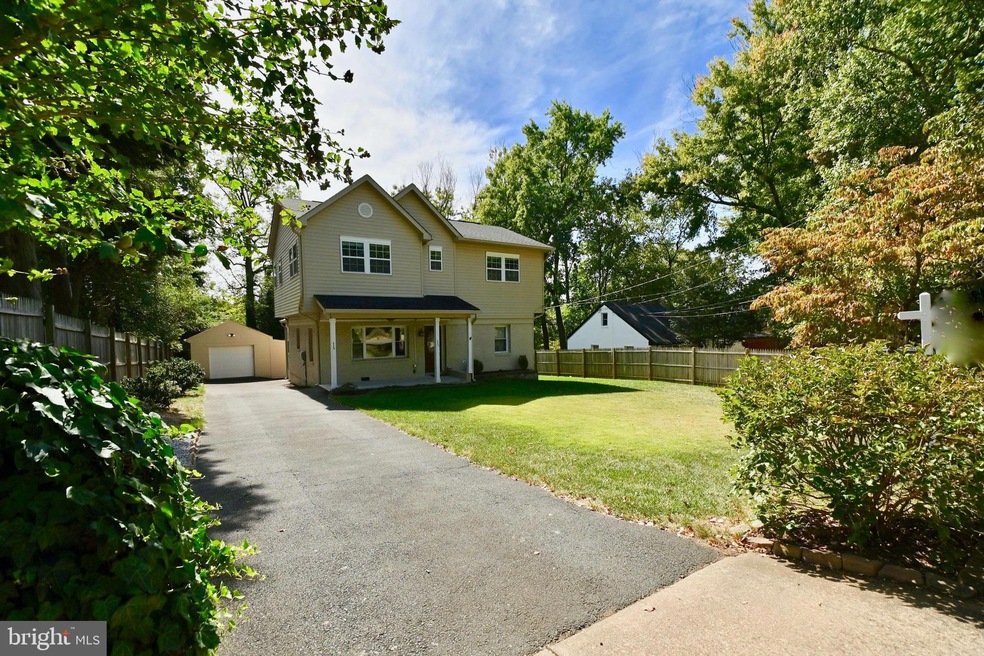
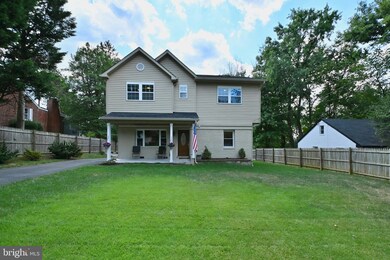
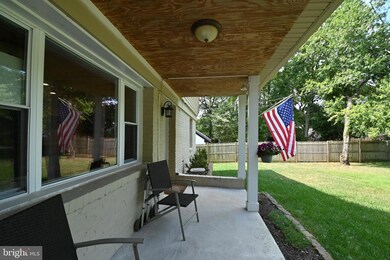
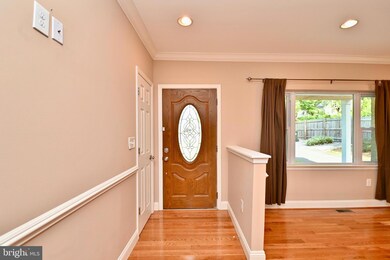
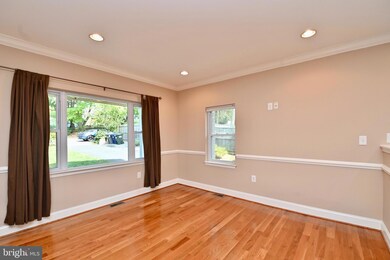
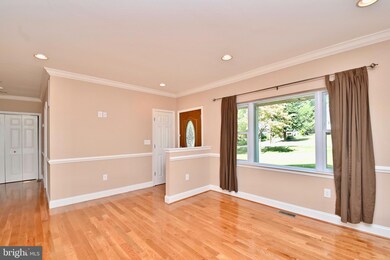
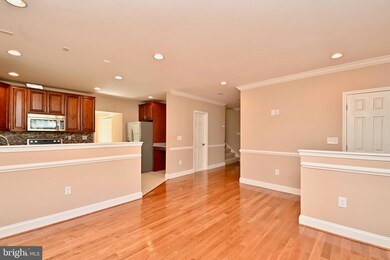
You are going to fall in love!!! The front porch welcomes you. Open floor plan with 8ft & 9ft ceilings. Upgraded kitchen with premium cherry cabinetry, stainless steel appliances, and Chitra granite. The main level has recessed lights and a first-floor bedroom and full bath. High loft ceilings upstairs and primary bedroom with walk-in closet, ceiling fan, and full bath w/double sink, separate shower, and jacuzzi tub. Another full bathroom upstairs with 2 other good-sized bedrooms. Energy-saving features like dual flush toilets and the home is fully insulated to save on bills. High-efficiency HVAC water heater, roof, and windows 2014. Trex decking off the back deck door. Garage with workshop and Garage door installed 2020. Huge .34 acre lot at the end of a dead-end street. Lots of nature at your doorsteps, and privacy yet you are less than a mile from Beacon Hill shopping center. 2.5 miles to Huntington Metro Park and Ride. I promise you will want to buy this house. With Fairfax county allowing ADU units in the backyards, this is perfect! Or perhaps you want a pool!! Easy access to and from the neighborhood via stoplight at Collard.
Last Agent to Sell the Property
(703) 971-5555 phil@philbolin.com RE/MAX Allegiance License #0225091008 Listed on: 08/31/2022
We collect this data history from publicly available records. To have your information removed, we recommend requesting removal directly through your county’s website.
Elizabeth Lucchesi
Long & Foster Real Estate, Inc.
(844) 714-2949
216 Total Sales
1 in Groveton
$725,000 Price
Margie Halem
Compass
(240) 630-5218
273 Total Sales
1 in Groveton
$800,000 Price
Christine Richardson
Weichert Company of Virginia
(855) 782-6862
175 Total Sales
1 in Groveton
$600,000 Price
Kelly Martinez
EXP Realty, LLC
(571) 536-6467
290 Total Sales
1 in Groveton
$765,000 Price
Jeff Major
Berkshire Hathaway HomeServices PenFed Realty
(571) 475-8172
32 Total Sales
1 in Groveton
$641,000 Price
Leslie Rodriguez
Weichert, REALTORS
(888) 995-8790
69 Total Sales
2 in Groveton
$555K - $690K Price Range
We collect this data history from publicly available records. To have your information removed, we recommend requesting removal directly through your county’s website.
| Date | Buyer | Sale Price | Title Company |
|---|---|---|---|
| -- | None Listed On Document | ||
| $70,000 | Titan Title |
We collect this data history from publicly available records. To have your information removed, we recommend requesting removal directly through your county’s website.
| Date | Status | Borrower | Loan Amount |
|---|---|---|---|
| Previous Owner | $409,488 | ||
| Previous Owner | $266,025 |
We collect this data history from publicly available records. To have your information removed, we recommend requesting removal directly through your county’s website.
| Date | Event | Price | List to Sale | Price per Sq Ft | Prior Sale |
|---|---|---|---|---|---|
| 11/17/2022 11/17/22 | Sold | $570,000 | -5.0% | $273 / Sq Ft | |
| 11/04/2022 11/04/22 | Pending | -- | -- | -- | |
| 11/01/2022 11/01/22 | Price Changed | $599,900 | -4.8% | $287 / Sq Ft | |
| 10/24/2022 10/24/22 | Price Changed | $629,900 | -3.1% | $301 / Sq Ft | |
| 10/19/2022 10/19/22 | Price Changed | $649,900 | -2.3% | $311 / Sq Ft | |
| 10/11/2022 10/11/22 | Price Changed | $664,900 | -0.7% | $318 / Sq Ft | |
| 10/06/2022 10/06/22 | Price Changed | $669,900 | -0.7% | $320 / Sq Ft | |
| 09/28/2022 09/28/22 | Price Changed | $674,900 | 0.0% | $323 / Sq Ft | |
| 09/28/2022 09/28/22 | For Sale | $674,900 | +18.4% | $323 / Sq Ft | |
| 09/25/2022 09/25/22 | Off Market | $570,000 | -- | -- | |
| 09/15/2022 09/15/22 | Price Changed | $689,900 | -1.4% | $330 / Sq Ft | |
| 08/31/2022 08/31/22 | For Sale | $699,900 | +43.0% | $335 / Sq Ft | |
| 06/12/2014 06/12/14 | Sold | $489,500 | -0.6% | $234 / Sq Ft | View Prior Sale |
| 05/20/2014 05/20/14 | Pending | -- | -- | -- | |
| 05/06/2014 05/06/14 | Price Changed | $492,500 | -1.5% | $236 / Sq Ft | |
| 04/09/2014 04/09/14 | Price Changed | $499,990 | -4.8% | $239 / Sq Ft | |
| 03/27/2014 03/27/14 | For Sale | $525,000 | +94.4% | $251 / Sq Ft | |
| 05/06/2013 05/06/13 | Sold | $270,000 | -1.8% | $269 / Sq Ft | View Prior Sale |
| 04/18/2013 04/18/13 | Pending | -- | -- | -- | |
| 04/13/2013 04/13/13 | For Sale | $275,000 | -- | $274 / Sq Ft |
We collect this data history from publicly available records. To have your information removed, we recommend requesting removal directly through your county’s website.
| Year | Tax Paid | Tax Assessment Tax Assessment Total Assessment is a certain percentage of the fair market value that is determined by local assessors to be the total taxable value of land and additions on the property. | Land | Improvement |
|---|---|---|---|---|
| 2025 | $7,528 | $612,920 | $278,000 | $334,920 |
| 2023 | $7,099 | $585,600 | $254,000 | $331,600 |
| 2022 | $7,014 | $571,800 | $221,000 | $350,800 |
| 2021 | $6,605 | $528,800 | $178,000 | $350,800 |
| 2020 | $6,319 | $502,650 | $173,000 | $329,650 |
| 2019 | $6,102 | $483,030 | $169,000 | $314,030 |
| 2018 | $5,392 | $468,880 | $164,000 | $304,880 |
| 2017 | $5,684 | $459,900 | $161,000 | $298,900 |
| 2016 | $5,547 | $449,040 | $156,000 | $293,040 |
| 2015 | $5,356 | $449,040 | $156,000 | $293,040 |
| 2014 | $4,904 | $409,400 | $143,000 | $266,400 |
Seller's Agent in 2022
Heather Carlson
RE/MAX
(703) 401-5805
137 Total Sales
Buyer's Agent in 2022
Sara Qureshi
Pearson Smith Realty, LLC
(703) 814-2292
40 Total Sales
Seller's Agent in 2014
Tom Sklopan
Century 21 Accent Homes
(703) 624-9331
5 Total Sales
T
Seller Co-Listing Agent in 2014
Tina Brooks
Fairfax Realty of Tysons
Buyer's Agent in 2014
Natalie McArtor
Samson Properties
(703) 200-4703
197 Total Sales
Seller's Agent in 2013
Bridgete Newman
Samson Properties
(703) 930-5635
41 Total Sales
Source: Bright MLS
MLS Number: VAFX2090906
APN: 0922-19-0143
Disclaimer: Certain information contained herein is derived from information provided by parties other than Homes.com. All information provided is deemed reliable, but is not guaranteed to be accurate and should be independently verified.
The data relating to real estate for sale on this website appears in part through the BRIGHT Internet Data Exchange program, a voluntary cooperative exchange of property listing data between licensed real estate brokerage firms, and is provided by BRIGHT through a licensing agreement.
Listing information is from various brokers who participate in the Bright MLS IDX program and not all listings may be visible on the site.
The property information being provided on or through the website is for the personal, non-commercial use of consumers and such information may not be used for any purpose other than to identify prospective properties consumers may be interested in purchasing.
Some properties which appear for sale on the website may no longer be available because they are for instance, under contract, sold or are no longer being offered for sale.
Property information displayed is deemed reliable but is not guaranteed.
Copyright 2026 Bright MLS, Inc.
Ask me questions while you tour the home.