NOT LISTED FOR SALE

Estimated Value: $441,000 - $471,000

4 Beds
2 Baths
1,986 Sq Ft
$230/Sq Ft Est. Value

Sale Details

Date Sold: October 30, 2014

Last sale price $206,000 $104 Per Sq Ft

Est. 121% increase in value since last sale

Current estimated payment $2,611 / mo

3 Days on Market

Highlights

  • Private Pool
  • Granite Countertops
  • Cul-De-Sac
  • 1 Fireplace
  • No HOA
  • Tile Flooring

About This Home

As of October 2014

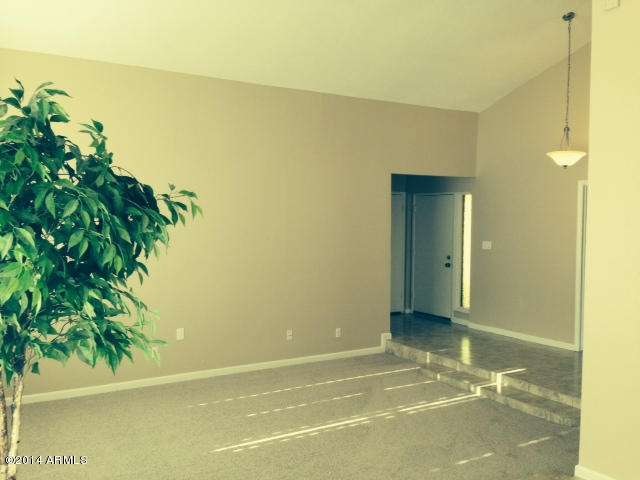
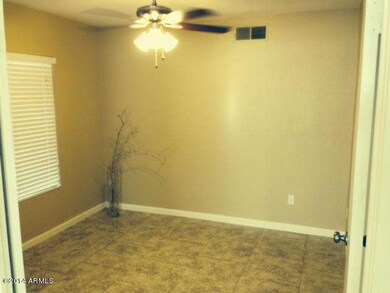
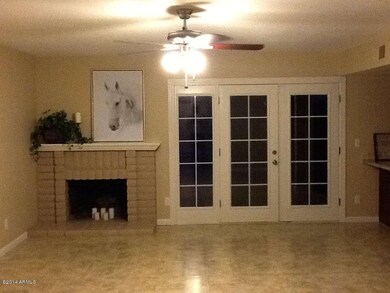

Home has many new features, resurfaced pool, Low-VOC paint inside and out, new plush carpets in bedrooms, new designer tile brick pattern, new granite tops, new garage door and opener. Vaulted ceilings and open floor plan for a great WOW feeling as you enter this home. Kitchen cabinets have pull out drawers, lazy Susan, and built-in spice rack. Huge rear covered patio. RV gate to very private backyard with a beautiful pool. Pool has slide, basket ball hoop and water feature. Large garage with extension.

Last Agent to Sell the Property

Wayne Hyatt

My Home Group Real Estate License #SA553473000 Listed on: 09/12/2014

My Home Group Real Estate

Last Buyer's Agent

Jeffrey Simon

Desert Dimensions Properties License #BR011764000

Home Details

Home Type

  • Single Family

Est. Annual Taxes

  • $1,355

Year Built

  • Built in 1978

Lot Details

  • 8,422 Sq Ft Lot
  • Cul-De-Sac
  • Desert faces the front and back of the property

Parking

  • 4 Open Parking Spaces
  • 2 Car Garage

Home Design

  • Composition Roof
  • Block Exterior
  • Siding
  • Stucco

Interior Spaces

  • 1,986 Sq Ft Home
  • 1-Story Property
  • Ceiling Fan
  • 1 Fireplace

Kitchen

  • Built-In Microwave
  • Dishwasher
  • Granite Countertops

Flooring

  • Carpet
  • Tile

Bedrooms and Bathrooms

  • 4 Bedrooms
  • Remodeled Bathroom
  • 2 Bathrooms

Laundry

  • Laundry in unit
  • Washer and Dryer Hookup

Pool

  • Private Pool

Schools

  • Sunrise Elementary School
  • Desert Foothills Middle School
  • Greenway High School

Utilities

  • Refrigerated Cooling System
  • Heating Available

Community Details

  • No Home Owners Association
  • Rancho Encanto Subdivision

Listing and Financial Details

  • Tax Lot 53
  • Assessor Parcel Number 207-39-058

Home Details

Home Type

Single Family

Est. Annual Taxes

$1,355

Year Built

Built in 1978

Lot Details

8,422 Sq Ft Lot

Parking

2

Listing Details

  • Cross Street: Bell and 33rd Drive
  • Legal Info Range: 2E
  • Property Type: Residential
  • Association Fees Land Lease Fee: N
  • Recreation Center Fee 2: N
  • Recreation Center Fee: N
  • Basement: N
  • Updated Partial or Full Bathrooms: Partial
  • Bathrooms Year Updated: 2014
  • Updated Floors: Full
  • Items Updated Floor Yr Updated: 2014
  • Updated Kitchen: Partial
  • Items Updated Kitchen Yr Updated: 2014
  • Updated Pool: Full
  • Items Updated Pool Yr Updated: 2014
  • Parking Spaces Slab Parking Spaces: 4.0
  • Parking Spaces Total Covered Spaces: 2.0
  • Separate Den Office Sep Den Office: N
  • Year Built: 1978
  • Tax Year: 2013
  • Property Sub Type: Single Family - Detached
  • Lot Size Acres: 0.19
  • Subdivision Name: RANCHO ENCANTO
  • Architectural Style: Ranch
  • Property Attached Yn: No
  • ResoBuildingAreaSource: Assessor
  • General Property Description:PriceSqFt: 103.72
  • Cooling:Ceiling Fan(s): Yes
  • Special Features: None

Interior Features

  • Flooring: Carpet, Tile
  • Spa Features: None
  • Total Bedrooms: 4
  • Fireplace Features: 1 Fireplace
  • Fireplace: Yes
  • Interior Amenities: Pantry, 3/4 Bath Master Bdrm, Granite Counters
  • Living Area: 1986.0
  • Stories: 1
  • Kitchen Features:RangeOven Elec: Yes
  • Kitchen Features:Dishwasher2: Yes
  • Kitchen Features:Built-in Microwave: Yes
  • Fireplace:_one_ Fireplace: Yes
  • Kitchen Features:Granite Countertops: Yes
  • Kitchen Features:Disposal2: Yes
  • Kitchen Features Pantry: Yes

Exterior Features

  • Fencing: Block
  • Lot Features: Desert Back, Desert Front, Cul-De-Sac
  • Pool Features: Private
  • Disclosures: Agency Discl Req
  • Construction Type: Painted, Stucco, Siding, Block
  • Roof: Composition
  • Construction:Block: Yes

Garage/Parking

  • Total Covered Spaces: 2.0
  • Garage Spaces: 2.0
  • Open Parking Spaces: 4.0

Utilities

  • Cooling: Refrigeration, Ceiling Fan(s)
  • Heating: Electric
  • Laundry Features: Inside, Wshr/Dry HookUp Only
  • Water Source: City Water
  • Heating:Electric: Yes

Condo/Co-op/Association

  • Amenities: None
  • Association: No

Association/Amenities

  • Association Fees:HOA YN2: N
  • Association Fees:PAD Fee YN2: N
  • Association Fees:Cap ImprovementImpact Fee _percent_: $
  • Association Fees:Cap ImprovementImpact Fee 2 _percent_: $
  • Association Fee Incl:No Fees: Yes

Schools

  • Elementary School: Sunrise Elementary School
  • High School: Greenway High School
  • Middle Or Junior School: Desert Foothills Middle School

Lot Info

  • Land Lease: No
  • Lot Size Sq Ft: 8422.0
  • Parcel #: 207-39-058
  • ResoLotSizeUnits: SquareFeet

Building Info

  • Builder Name: Unknown

Tax Info

  • Tax Annual Amount: 1355.0
  • Tax Book Number: 207.00
  • Tax Lot: 53
  • Tax Map Number: 39.00

Ownership History

We collect this data history from publicly available records. To have your information removed, we recommend requesting removal directly through your county’s website.

Date Name Owned For Owner Type

Purchase Details

Closed on
Nov 17, 2025
Sold by
Bought by
Current Estimated Value
$455,811

Purchase Details

Listed on
Sep 12, 2014
Closed on
Oct 24, 2014
Sold by
Bought by
Seller's Agent
Wayne Hyatt
My Home Group Real Estate
Buyer's Agent
Jeffrey Simon
Desert Dimensions Properties
List Price
$210,000
Sold Price
$206,000
Premium/Discount to List
-$4,000
-1.9%

Home Financials for this Owner

Home Financials are based on the most recent Mortgage that was taken out on this home.
Avg. Annual Appreciation
7.03%
Original Mortgage
$90,000
Interest Rate
4.2%
Mortgage Type
New Conventional

Purchase Details

Listed on
Mar 16, 2014
Closed on
Jul 2, 2014
Sold by
Bought by
Seller's Agent
Pam Grube
Realty ONE Group
Buyer's Agent
Wayne Hyatt
My Home Group Real Estate
List Price
$175,000
Sold Price
$160,000
Premium/Discount to List
-$15,000
-8.57%

Home Financials for this Owner

Home Financials are based on the most recent Mortgage that was taken out on this home.
Avg. Annual Appreciation
132.18%

Purchase Details

Closed on
Apr 21, 2010
Sold by
Bought by

Home Financials for this Owner

Home Financials are based on the most recent Mortgage that was taken out on this home.
Original Mortgage
$126,663
Interest Rate
4.94%
Mortgage Type
FHA

Purchase Details

Closed on
Apr 19, 2010
Sold by
Bought by

Home Financials for this Owner

Home Financials are based on the most recent Mortgage that was taken out on this home.
Original Mortgage
$126,663
Interest Rate
4.94%
Mortgage Type
FHA

Purchase Details

Closed on
Dec 16, 2009
Sold by
Bought by

Purchase Details

Closed on
Mar 2, 2007
Sold by
Bought by

Home Financials for this Owner

Home Financials are based on the most recent Mortgage that was taken out on this home.
Original Mortgage
$252,000
Interest Rate
6.2%
Mortgage Type
New Conventional

Purchase Details

Closed on
Apr 10, 2003
Sold by
Bought by

Home Financials for this Owner

Home Financials are based on the most recent Mortgage that was taken out on this home.
Original Mortgage
$150,143
Interest Rate
5.6%
Mortgage Type
FHA

Purchase Details

Closed on
Sep 29, 2002
Sold by
Bought by
Source: Public Records
Create a Home Valuation Report for This Property
The Home Valuation Report is an in-depth analysis detailing your home's value as well as a comparison with similar homes in the area

Home Values in the Area

Source: Public Records

Average Home Value in this Area


Source: Public Records

Purchase History

We collect this data history from publicly available records. To have your information removed, we recommend requesting removal directly through your county’s website.

Date Buyer Sale Price Title Company
-- None Listed On Document
$206,000 Wfg National Title
$160,000 Wfg National Title Ins Co
-- Old Republic Title Agency
$129,000 Old Republic Title Agency
$275,754 First American Title
-- The Talon Group Tatum Garden
$152,500 American Title Ins Agency Az
$14,050 --
Source: Public Records

Mortgage History

We collect this data history from publicly available records. To have your information removed, we recommend requesting removal directly through your county’s website.

Date Status Borrower Loan Amount
Previous Owner $90,000
Previous Owner $126,663
Previous Owner $252,000
Previous Owner $150,143
Source: Public Records

Property History

We collect this data history from publicly available records. To have your information removed, we recommend requesting removal directly through your county’s website.

Date Event Price List to Sale Price per Sq Ft Prior Sale
10/30/2014 10/30/14 Sold $206,000 -1.9% $104 / Sq Ft
09/15/2014 09/15/14 Pending -- -- --
09/12/2014 09/12/14 For Sale $210,000 +31.3% $106 / Sq Ft
07/11/2014 07/11/14 Sold $160,000 -8.6% $81 / Sq Ft View Prior Sale
06/27/2014 06/27/14 Pending -- -- --
06/18/2014 06/18/14 Price Changed $175,000 0.0% $88 / Sq Ft
06/18/2014 06/18/14 For Sale $175,000 +9.4% $88 / Sq Ft
05/23/2014 05/23/14 Off Market $160,000 -- --
05/07/2014 05/07/14 Price Changed $179,900 -5.3% $91 / Sq Ft
03/29/2014 03/29/14 Price Changed $189,900 -4.3% $96 / Sq Ft
03/16/2014 03/16/14 For Sale $198,500 -- $100 / Sq Ft
Source: Arizona Regional Multiple Listing Service (ARMLS)

Tax History

We collect this data history from publicly available records. To have your information removed, we recommend requesting removal directly through your county’s website.

Year Tax Paid Tax Assessment Tax Assessment Total Assessment is a certain percentage of the fair market value that is determined by local assessors to be the total taxable value of land and additions on the property. Land Improvement
2025 $1,952 $17,516 -- --
2024 $1,840 $16,682 -- --
2023 $1,840 $31,560 $6,310 $25,250
2022 $1,776 $24,370 $4,870 $19,500
2021 $1,820 $22,180 $4,430 $17,750
2020 $1,772 $20,710 $4,140 $16,570
2019 $1,739 $19,720 $3,940 $15,780
2018 $1,690 $18,180 $3,630 $14,550
2017 $1,685 $15,870 $3,170 $12,700
2016 $1,655 $15,270 $3,050 $12,220
2015 $1,535 $14,780 $2,950 $11,830
Source: Public Records

Agents Affiliated with this Home

  • Section Image
  • Section Image
  • Section Image
  • Section Image
See All Agents

Map

Source: Arizona Regional Multiple Listing Service (ARMLS)

MLS Number: 5170585

Arizona Regional Multiple Listing Service (ARMLS)

APN: 207-39-058

Your Personal Tour Guide

Ask me questions while you tour the home.