
Andrew Fung
Ramsell Real Estate Inc
(925) 940-4577
60 Total Sales
1 in Glenview
$450,000 Price
Estimated Value: $758,000 - $930,000
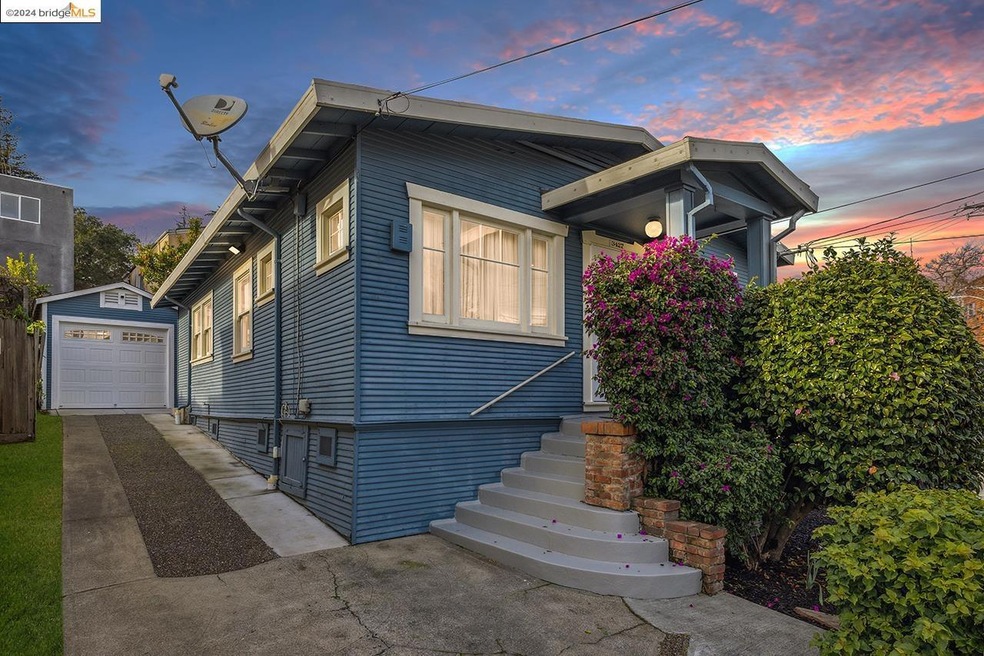
3427 Adell Court could be the perfect place to start your housing adventure. The updated kitchen features stone countertops and stainless-clad appliances. It flows out onto the landscaped backyard with a deck and festive string lighting. The bathroom is also updated with a deep soaker tub, subway tile shower surround, and floating shelves. Both bedrooms are light and airy. The Adell cottage is a short distance from Dimond District shops and coffee. Peet’s, Bombera, Grand Lake Kitchen, and Farmer Joe’s are all less than three blocks away. Park the car for the weekend and post up! Adell is sweet and inviting, plus it’s sewer-compliant, so move right in!
Last Agent to Sell the Property
Red Oak Realty License #01933235 Listed on: 01/25/2024
We collect this data history from publicly available records. To have your information removed, we recommend requesting removal directly through your county’s website.
Andrew Fung
Ramsell Real Estate Inc
(925) 940-4577
60 Total Sales
1 in Glenview
$450,000 Price
Alexis Thompson
Village Associates Real Estate
(510) 422-0708
71 Total Sales
1 in Glenview
$1,300,000 Price
Derek Han
Bhg Reliance Partners
(510) 851-9881
146 Total Sales
1 in Glenview
$1,200,000 Price
TIFFANY LEFOUR
The GRUBB Company
(925) 255-9321
89 Total Sales
6 in Glenview
$1M - $1.5M Price Range
Michael Bardales
Twin Oaks Real Estate Inc.
(925) 940-1021
34 Total Sales
2 in Glenview
$849,000 Price Range
Lori Olson
Compass
(650) 449-4827
100 Total Sales
1 in Glenview
$1,800,000 Price
We collect this data history from publicly available records. To have your information removed, we recommend requesting removal directly through your county’s website.
| Date | Buyer | Sale Price | Title Company |
|---|---|---|---|
| -- | None Listed On Document | ||
| $800,000 | Old Republic Title Company | ||
| -- | Placer Title Company | ||
| $450,000 | Chicago Title Company | ||
| $465,500 | Chicago Title Company | ||
| -- | Fidelity National Title Co | ||
| $258,000 | First American Title | ||
| -- | -- |
We collect this data history from publicly available records. To have your information removed, we recommend requesting removal directly through your county’s website.
| Date | Status | Borrower | Loan Amount |
|---|---|---|---|
| Previous Owner | $200,000 | ||
| Previous Owner | $417,000 | ||
| Previous Owner | $30,000 | ||
| Previous Owner | $403,000 | ||
| Previous Owner | $359,000 | ||
| Previous Owner | $290,000 | ||
| Previous Owner | $230,000 | ||
| Previous Owner | $206,400 |
We collect this data history from publicly available records. To have your information removed, we recommend requesting removal directly through your county’s website.
| Date | Event | Price | List to Sale | Price per Sq Ft |
|---|---|---|---|---|
| 02/04/2025 02/04/25 | Off Market | $800,000 | -- | -- |
| 03/11/2024 03/11/24 | Sold | $800,000 | +0.1% | $909 / Sq Ft |
| 02/26/2024 02/26/24 | Pending | -- | -- | -- |
| 02/21/2024 02/21/24 | Price Changed | $799,000 | -1.4% | $908 / Sq Ft |
| 02/09/2024 02/09/24 | Price Changed | $810,000 | +8.1% | $920 / Sq Ft |
| 01/25/2024 01/25/24 | For Sale | $749,000 | -- | $851 / Sq Ft |
We collect this data history from publicly available records. To have your information removed, we recommend requesting removal directly through your county’s website.
| Year | Tax Paid | Tax Assessment Tax Assessment Total Assessment is a certain percentage of the fair market value that is determined by local assessors to be the total taxable value of land and additions on the property. | Land | Improvement |
|---|---|---|---|---|
| 2026 | $12,382 | $832,320 | $249,696 | $582,624 |
| 2025 | $8,576 | $816,000 | $244,800 | $571,200 |
| 2024 | $8,576 | $533,800 | $162,240 | $378,560 |
| 2023 | $8,977 | $523,198 | $159,059 | $371,139 |
| 2022 | $8,729 | $512,803 | $155,941 | $363,862 |
| 2021 | $8,322 | $502,615 | $152,884 | $356,731 |
| 2020 | $8,231 | $504,391 | $151,317 | $353,074 |
| 2019 | $7,906 | $494,504 | $148,351 | $346,153 |
| 2018 | $7,742 | $484,811 | $145,443 | $339,368 |
| 2017 | $7,440 | $475,307 | $142,592 | $332,715 |
| 2016 | $7,180 | $465,987 | $139,796 | $326,191 |
| 2015 | $7,141 | $458,990 | $137,697 | $321,293 |
| 2014 | $6,122 | $374,000 | $112,200 | $261,800 |
Seller's Agent in 2024
Elijah Fletcher
Red Oak Realty
(510) 882-1927
2 in this area
66 Total Sales
Seller Co-Listing Agent in 2024
William Fletcher
Red Oak Realty
(510) 368-2854
1 in this area
16 Total Sales
Buyer's Agent in 2024
Jeremy Davidson
Compass
(415) 717-4103
5 in this area
113 Total Sales
Source: bridgeMLS
MLS Number: 41048373
APN: 023-0498-002-00
Disclaimer: Certain information contained herein is derived from information provided by parties other than Homes.com. All information provided is deemed reliable, but is not guaranteed to be accurate and should be independently verified.
Bay East 2026. CCAR 2026. bridgeMLS 2026. Information Deemed Reliable But Not Guaranteed. This information is being provided by the Bay East MLS, or CCAR MLS, or bridgeMLS. The listings presented here may or may not be listed by the Broker/Agent operating this website. This information is intended for the personal use of consumers and may not be used for any purpose other than to identify prospective properties consumers may be interested in purchasing.
Ask me questions while you tour the home.