
Carlos Gutierrez
Re/Max Champions
(951) 476-2638
87 Total Sales
2 in South Redlands
$566K - $780K Price Range
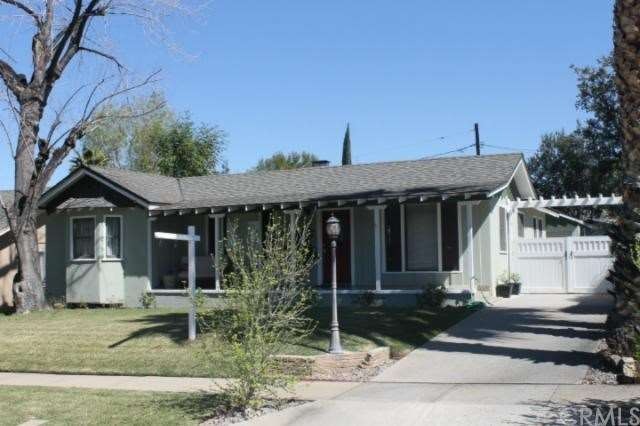
Immaculate Cottage with 2 bedrooms plus approx 200 sq ft bonus room, lovingly maintained, upgraded and rehabbed. From the warm inviting front porch to the manicured backyard, you'll find this property simply enchanting. So many amenities are packed into this house, it's hard to describe them all...Original restored hardwood floors, unique open beam ceilings and brick fireplace in Living Room/Dining Room take you back to a bygone era. Kitchen has original knotty pine cabinets and an amazing five burner gas "Chef's" stove to satisfy your inner gourment. Separate laundry room with 1/2 bath next to kitchen. Two roomy bedrooms and a full bath complete the picture...but not quite - there's more. Detached Garage with one car parking plus a completely permitted room you can use as a studio? an extra bedroom? an exercise room? a man cave? a craft room? Potential is a wonderful thing! And speaking of potential, make sure you check out the 384 sq ft basement! (tax records) Use it for a Wine cellar? Rec Room? Storage? It's important to note that there are ceiling fans, new doors and new screens thru out the house. Fruit abounds in the backyard...producing grape vines, apricot, citrus. Charming partially covered patio, perfect for warm summer nights.
Last Agent to Sell the Property
Reliable Property Management License #01045878 Listed on: 03/13/2013
Co-Listed By
JAMES LINDEKUGEL
Reliable Property Management License #01911510
We collect this data history from publicly available records. To have your information removed, we recommend requesting removal directly through your county’s website.
Carlos Gutierrez
Re/Max Champions
(951) 476-2638
87 Total Sales
2 in South Redlands
$566K - $780K Price Range
Dave Smith
REMAX Professionals
(424) 373-7838
75 Total Sales
1 in South Redlands
$575,000 Price
Nicole Jones
HOMESMART, EVERGREEN REALTY
(909) 443-1851
169 Total Sales
1 in South Redlands
$660,000 Price
Edward Limbaga
Exp Realty of California Inc
(909) 531-5915
45 Total Sales
1 in South Redlands
$698,000 Price
NIEMA THOMAS
NIEMA THOMAS BROKER
(951) 934-7958
83 Total Sales
2 in South Redlands
$514K - $675K Price Range
Erick Guzman
RE/MAX TOP PRODUCERS
(626) 261-7921
61 Total Sales
1 in South Redlands
$750,000 Price
We collect this data history from publicly available records. To have your information removed, we recommend requesting removal directly through your county’s website.
| Date | Buyer | Sale Price | Title Company |
|---|---|---|---|
| $315,000 | First American Title | ||
| Butler Leslie J | -- | None Available | |
| Butler Leslie Joyce | -- | None Available | |
| Plunk Leslie B | -- | None Available | |
| Plunk Trevor W | $203,000 | Multiple | |
| Brock Cliff A | $119,000 | Chicago Title Co |
We collect this data history from publicly available records. To have your information removed, we recommend requesting removal directly through your county’s website.
| Date | Status | Borrower | Loan Amount |
|---|---|---|---|
| Open | $214,300 | ||
| Closed | Green Stuart C | $265,000 | |
| Previous Owner | Plunk Trevor W | $50,000 | |
| Previous Owner | Plunk Trevor W | $178,000 | |
| Previous Owner | Brock Cliff A | $30,000 |
We collect this data history from publicly available records. To have your information removed, we recommend requesting removal directly through your county’s website.
| Year | Tax Paid | Tax Assessment Tax Assessment Total Assessment is a certain percentage of the fair market value that is determined by local assessors to be the total taxable value of land and additions on the property. | Land | Improvement |
|---|---|---|---|---|
| 2026 | $4,795 | $392,502 | $112,415 | $280,087 |
| 2025 | $4,795 | $384,806 | $110,211 | $274,595 |
| 2024 | $4,477 | $377,261 | $108,050 | $269,211 |
| 2023 | $4,472 | $369,863 | $105,931 | $263,932 |
| 2022 | $4,407 | $362,611 | $103,854 | $258,757 |
| 2021 | $4,488 | $355,501 | $101,818 | $253,683 |
| 2020 | $4,421 | $351,856 | $100,774 | $251,082 |
| 2019 | $4,298 | $344,957 | $98,798 | $246,159 |
| 2018 | $4,191 | $338,193 | $96,861 | $241,332 |
| 2017 | $4,155 | $331,562 | $94,962 | $236,600 |
| 2016 | $4,109 | $325,061 | $93,100 | $231,961 |
| 2015 | $4,078 | $320,179 | $91,702 | $228,477 |
| 2014 | $4,005 | $313,907 | $89,906 | $224,001 |
Seller's Agent in 2013
Shelly Lindekugel
Reliable Property Management
(951) 533-1318
54 Total Sales
JL
Seller Co-Listing Agent in 2013
JAMES LINDEKUGEL
Reliable Property Management
Buyer's Agent in 2013
Perrie Mundy
BHHS PERRIE MUNDY REALTY GROUP
(909) 255-7566
44 in this area
111 Total Sales
Source: California Regional Multiple Listing Service (CRMLS)
MLS Number: IV13042632
APN: 0172-202-01
Disclaimer: Certain information contained herein is derived from information provided by parties other than Homes.com. All information provided is deemed reliable, but is not guaranteed to be accurate and should be independently verified.
The multiple listing data appearing on this website, or contained in reports produced therefrom, is owned and copyrighted by California Regional Multiple Listing Service, Inc. ("CRMLS") and is protected by all applicable copyright laws. Information provided is for viewer's personal, non-commercial use and may not be used for any purpose other than to identify prospective properties the viewer may be interested in purchasing. All listing data, including but not limited to square footage and lot size is believed to be accurate, but the listing Agent, listing Broker and CRMLS and its affiliates do not warrant or guarantee such accuracy. The viewer should independently verify the listed data prior to making any decisions based on such information by personal inspection and/or contacting a real estate professional.
Based on information from California Regional Multiple Listing Service, Inc. and /or other sources. All data, including all measurements and calculations of area, is obtained from various sources and has not been, and will not be, verified by broker or MLS. All information should be independently reviewed and verified for accuracy. Properties may or may not be listed by the office/agent presenting the information
Ask me questions while you tour the home.