NOT LISTED FOR SALE

343 Sliding Rock Dr Unit Homesite 534 Pendleton, SC 29670

Pendleton Area
4 Beds
2 Baths
2,100 Sq Ft
4,792 Sq Ft Lot

Sale Details

Date Sold: October 22, 2023

Last sale price $296,999 $141 Per Sq Ft

32 Days on Market

Highlights

  • Traditional Architecture
  • Bonus Room
  • Community Pool
  • Riverside Middle School Rated A-
  • Quartz Countertops
  • Breakfast Room

About This Home

As of October 2023

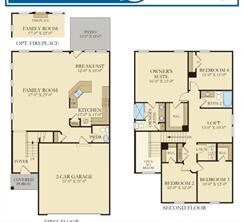
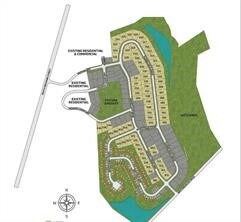
Westover plan -homesite 534-Two story with 4 bedrooms and a bonus room.! Awesome Clemson/ lake Hartwell location. 30 minutes to Greenville. 3 bedrooms, 2 baths, private, wooded lot that backs up to a wetlands area where nothing can be built. Lennar is a "Fortune 500" homebuilder with an outstanding reputation! $10,000 in closing costs with Lennar Mortgage!

Last Agent to Sell the Property

David Kunis

LENNAR Carolinas, LLC License #131712 Listed on: 07/25/2023

LENNAR Carolinas, LLC

Last Buyer's Agent

Melanie Dietterick

Howard Hanna Allen Tate - Lake Keowee Seneca License #45567

Howard Hanna Allen Tate - Lake Keowee Seneca

Home Details

Home Type

  • Single Family

Year Built

  • Built in 2023 | Under Construction

Lot Details

  • 4,792 Sq Ft Lot
  • Level Lot

HOA Fees

  • $83 Monthly HOA Fees

Parking

  • 2 Car Attached Garage
  • Driveway

Home Design

  • Traditional Architecture
  • Slab Foundation
  • Vinyl Siding

Interior Spaces

  • 2,100 Sq Ft Home
  • 2-Story Property
  • Smooth Ceilings
  • Bonus Room
  • Carpet
  • Laundry Room

Kitchen

  • Breakfast Room
  • Convection Oven
  • Dishwasher
  • Quartz Countertops
  • Disposal

Bedrooms and Bathrooms

  • 4 Bedrooms
  • Primary bedroom located on second floor
  • Walk-In Closet
  • 2 Full Bathrooms
  • Dual Sinks
  • Shower

Location

  • City Lot

Schools

  • Pendleton Elementary School
  • Riverside Middl Middle School
  • Pendleton High School

Utilities

  • Cooling Available
  • Central Heating
  • Heating System Uses Gas
  • Underground Utilities
  • Cable TV Available

Listing and Financial Details

  • Tax Lot 534

Community Details

Overview

  • Association fees include ground maintenance, trash
  • Built by Lennar
  • The Falls At Meehan Subdivision

Recreation

  • Community Pool

Home Details

Home Type

Single Family

Year Built

Built in 2023 | Under Construction

Lot Details

4,792 Sq Ft Lot

HOA Fees

$83 per month

Parking

2

Listing Details

  • Directions: Use GPS address 202 Grassy Creek Way-
  • Property Sub Type: Single Family Residence
  • Prop. Type: Residential
  • ResoCommunityFeatures: Pool, Sidewalks
  • ResoLotFeatures: City Lot, Level, Subdivision
  • Lot Size Acres: 0.11
  • MLS Status: Closed
  • Subdivision Name: The Falls At Meehan
  • Above Grade Finished Sq Ft: 2000.0
  • Architectural Style: Traditional
  • Garage Spaces: 2.0
  • Unit Levels: Two
  • Living Area: 2000.0
  • ResoPropertyCondition: Under Construction
  • ResoRoomType: Breakfast Room/Nook, Bonus Room, Laundry
  • Year Built Details: Under Construction
  • Year Built: 2023
  • Property Sub Type Additional: Single Family Residence
  • Special Features: NewHome
  • Year Built: 2023

Interior Features

  • Appliances: Convection Oven, Dishwasher, Gas Cooktop, Disposal, Microwave
  • Has Basement: None
  • Interior Amenities: Dual Sinks, Bath in Primary Bedroom, Quartz Counters, Smooth Ceilings, Shower Only, Upper Level Primary, Walk-In Closet(s), Breakfast Area
  • Basement YN: No
  • Full Bathrooms: 2
  • Possible Bedrooms: 4
  • Total Bedrooms: 4
  • Flooring: Carpet, Luxury Vinyl, Luxury VinylPlank
  • Stories: 2

Exterior Features

  • Builder Name: Lennar
  • Roof: Architectural, Shingle
  • Horse: No
  • Pool Features: Community
  • Waterfront: No
  • Construction Type: Vinyl Siding
  • Foundation Details: Slab

Garage/Parking

  • Attached Garage: Yes
  • Attached Garage: Yes
  • Parking Features: Attached, Garage, Driveway

Utilities

  • Cooling: Central Air, Electric, Zoned
  • Cooling Y N: Yes
  • Heating: Central, Gas
  • HeatingYN: Yes
  • Sewer: Public Sewer
  • Utilities: Cable Available, Electricity Available, Natural Gas Available, Sewer Available, Water Available, Underground Utilities
  • Water Source: Public

Condo/Co-op/Association

  • Association Fee: 1000.0
  • Association Fee Frequency: Annually
  • Association: Yes
  • Pets Allowed: Yes

Fee Information

  • Association Fee Includes: Maintenance Grounds, Trash

Schools

  • Elementary School: Pendleton Elem
  • High School: Pendleton High
  • Middle Or Junior School: Riverside Middl

Lot Info

  • ResoLotSizeUnits: Acres
  • ResoLotSizeUnits: Acres

Tax Info

  • Parcel #: NA
  • Tax Lot: 534
Create a Home Valuation Report for This Property
The Home Valuation Report is an in-depth analysis detailing your home's value as well as a comparison with similar homes in the area

Home Values in the Area

Source: Public Records

Average Home Value in this Area


Source: Public Records

Property History

We collect this data history from publicly available records. To have your information removed, we recommend requesting removal directly through your county’s website.

Date Event Price List to Sale Price per Sq Ft
10/22/2023 10/22/23 Sold $296,999 0.0% $141 / Sq Ft
08/26/2023 08/26/23 Pending -- -- --
07/25/2023 07/25/23 For Sale $296,999 -- $141 / Sq Ft
Source: Western Upstate Multiple Listing Service

Agents Affiliated with this Home

  • Section Image
  • Section Image
See All Agents

Map

Source: Western Upstate Multiple Listing Service

MLS Number: 20264795

Western Upstate Multiple Listing Service
Your Personal Tour Guide

Ask me questions while you tour the home.