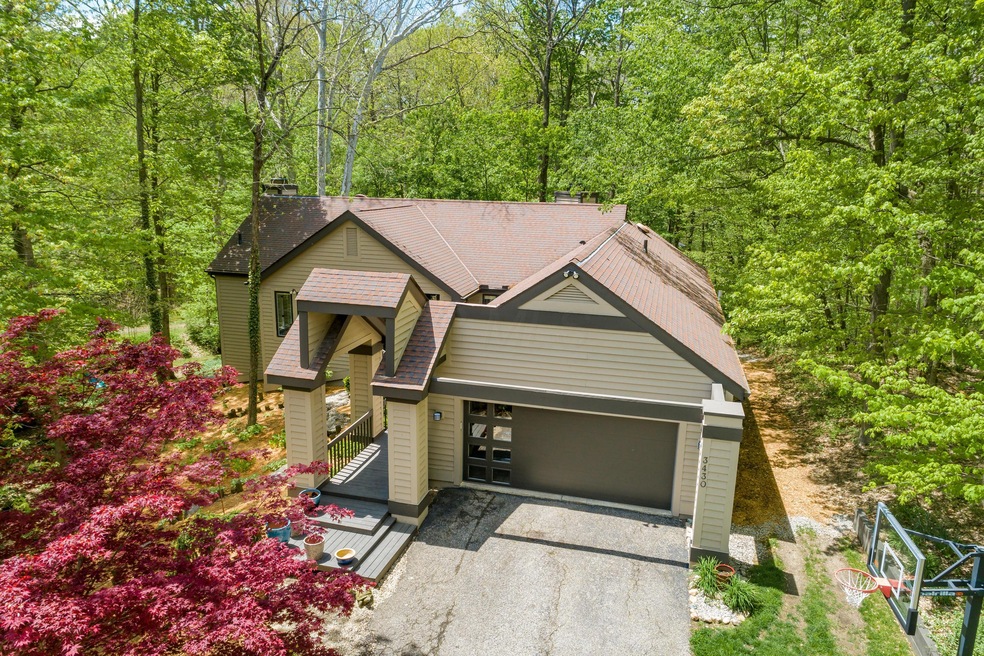
NOT LISTED FOR SALE

3430 Pine Ridge Dr Lewis Center, OH 43035

Genoa Area

Estimated Value: $661,000 - $757,000

4 Beds
2.5 Baths
3,798 Sq Ft
$188/Sq Ft Est. Value

Sale Details

Date Sold: June 24, 2020

Last sale price $500,000 $132 Per Sq Ft

Est. 43% increase in value since last sale

Current estimated payment $4,828 / mo

1 Day on Market

Highlights

  • 2.25 Acre Lot
  • Deck
  • Ranch Style House
  • Freedom Trail Elementary School Rated A
  • Wooded Lot
  • Wood Flooring

About This Home

As of June 2020

SIMPLY PARADISE! This home has been completely remodeled and sits on a breathtaking 2.25 acres! Entire main fl has new hardwood flg & luxury vinyl on LL ($16K) New paint int & ext. Kitchen features tons of cabinetry w/granite cntps, new induction stove & range hood w/vent, new Samsung Family Hub 4 door fridge ($4200)! MBR has vaulted clg, new carpet, deluxe bath & walk in closet. The dining area is open and faces a walll of windows/doors looking onto back upper deck. The family rm is open as well & has FP. LL is mostly above ground & has walkout to deck. There are 3 generous BRs, a full bath & rec area. Upper & lower deck overlook a stunning 2 acres of woods, paths. a stream w/bridge, firepit area, new kids playset, shed. New HE furnace, AC & water heater, larger gutters, downspouts & GGs.

Last Agent to Sell the Property

Lorna Hawk

Berkshire Hathaway HS Pro Rlty License #2005016016 Listed on: 05/20/2020

Berkshire Hathaway HS Pro Rlty

Last Buyer's Agent

Stefani Robinson

Cutler Real Estate License #2002020967

Cutler Real Estate
Create a Home Valuation Report for This Property
The Home Valuation Report is an in-depth analysis detailing your home's value as well as a comparison with similar homes in the area

Home Details

Home Type

  • Single Family

Est. Annual Taxes

  • $8,488

Year Built

  • Built in 1987

Lot Details

  • 2.25 Acre Lot
  • Property has an invisible fence for dogs
  • Wooded Lot

HOA Fees

  • $19 Monthly HOA Fees

Parking

  • 2 Car Attached Garage
  • Garage Door Opener
  • Shared Driveway

Home Design

  • Ranch Style House
  • Block Foundation
  • Wood Siding

Interior Spaces

  • 3,798 Sq Ft Home
  • Gas Log Fireplace
  • Insulated Windows
  • Family Room

Kitchen

  • Gas Range
  • Microwave
  • Dishwasher

Flooring

  • Wood
  • Carpet

Bedrooms and Bathrooms

  • 4 Bedrooms | 1 Primary Bedroom on Main

Laundry

  • Laundry on main level
  • Electric Dryer Hookup

Basement

  • Walk-Out Basement
  • Partial Basement
  • Recreation or Family Area in Basement
  • Basement Window Egress

Outdoor Features

  • Balcony
  • Deck
  • Shed
  • Storage Shed
  • Outbuilding

Utilities

  • Forced Air Heating and Cooling System
  • Heating System Uses Gas
  • Gas Water Heater

Community Details

  • Association Phone (740) 972-0384
  • Greg Klapheke HOA
  • Property is near a ravine

Listing and Financial Details

  • Assessor Parcel Number 318-413-04-027-000

Home Details

Home Type

Single Family

Est. Annual Taxes

$8,488

Year Built

Built in 1987

Lot Details

2.25 Acres

HOA Fees

$19 per month

Parking

2

Listing Details

  • Type: Residential
  • Accessible Features: No
  • Year Built: 1987
  • Tax Year: 2019
  • Property Sub-Type: Single Family Residence
  • Reso Fencing: Invisible
  • ResoLotFeatures: Ravine Lot, Wooded
  • Lot Size Acres: 2.25
  • Co List Office Phone: 614-499-5406
  • MLS Status: Closed
  • Subdivision Name: The Woods at Bale Kenyon
  • Architectural Style: Ranch
  • ResoBuildingAreaSource: Realist
  • Reso Fireplace Features: Gas Log
  • Reso Interior Features: Dishwasher, Electric Dryer Hookup, Gas Range, Gas Water Heater, Microwave, Refrigerator
  • Unit Levels: One
  • New Construction: No
  • Reso Window Features: Insulated All
  • Location Property Info List PriceSqFt: 197.47
  • Remarks Misc Hot Sheet Comments: new
  • Basement Basement YN2: Yes
  • Rooms:Living Room: Yes
  • Air Conditioning Central: Yes
  • Interior Flooring Carpet: Yes
  • Interior Amenities Gas Range: Yes
  • Interior Amenities Gas Water Heater: Yes
  • Interior Amenities Microwave: Yes
  • Lot Characteristics Ravine Lot: Yes
  • Lot Characteristics Wooded: Yes
  • Rooms Rec RmBsmt: Yes
  • Foundation:Block: Yes
  • Rooms Family RmNon Bsmt: Yes
  • Windows Insulated All: Yes
  • Interior Amenities Dishwasher: Yes
  • Exterior Amenities Balcony: Yes
  • Interior Amenities Electric Dryer Hookup: Yes
  • Exterior:Wood Siding: Yes
  • Basement Description Egress Window(s): Yes
  • Rooms 1st Flr Primary Suite: Yes
  • Rooms 1st Flr Laundry: Yes
  • Levels One2: Yes
  • Architectural Style Ranch: Yes
  • Other Structures Storage Shed: Yes
  • Common Walls No Common Walls: Yes
  • Other Structures Additional Building: Yes
  • Fencing Invisible Fence: Yes
  • Special Features: VirtualTour
  • Property Sub Type: Detached

Interior Features

  • Bedrooms Downstairs 1: 3
  • Entry Level Bedrooms: 1
  • Downstairs 1 Full Bathrooms: 1
  • Entry Level Full Bathrooms: 1
  • Entry Level Half Bathrooms: 1
  • Basement: Walk-Out Access, Egress Window(s), Partial
  • Entry Level Eating Space: 1
  • Entry Level Family Room: 1
  • Entry Level Living Room: 1
  • Recreation Room (Downstairs 1): 1
  • Utility Space (Entry Level): 1
  • Basement YN: Yes
  • Full Bathrooms: 2
  • Half Bathrooms: 1
  • Total Bedrooms: 4
  • Fireplace: Yes
  • Flooring: Wood, Carpet
  • Main Level Bedrooms: 1
  • General Property Info Baths FH: 2.1
  • Other Rooms:Dining Room: Yes
  • Basement Description:Walkout: Yes
  • Fireplace:Gas Log: Yes
  • Basement Description:Partial: Yes

Exterior Features

  • Common Walls: No Common Walls
  • Exterior Features: Balcony
  • Foundation Details: Block
  • Other Structures: Shed(s), Outbuilding
  • Patio And Porch Features: Deck
  • Patio and Porch Features Deck: Yes

Garage/Parking

  • Attached Garage: Yes
  • Garage Spaces: 2.0
  • Attached Garage: Yes
  • Parking Features: Garage Door Opener, Attached Garage, Shared Driveway
  • Parking Features 2 Car Garage: Yes
  • Parking Features Attached Garage: Yes
  • Parking Features Shared Driveway: Yes

Utilities

  • Heating: Forced Air
  • Cooling: Central Air
  • Cooling Y N: Yes
  • HeatingYN: Yes
  • Heating:Forced Air: Yes
  • Heating:Gas2: Yes

Condo/Co-op/Association

  • Contact Name: Greg Klapheke
  • Association Fee: 225.0
  • Association Fee Frequency: Annually
  • Phone: 740-972-0384
  • Association: Yes

Schools

  • Junior High Dist: OLENTANGY LSD 2104 DEL CO.

Lot Info

  • Parcel Number: 318-413-04-027-000
  • Lot Size Sq Ft: 98010.0
  • Additional Parcels: No

Tax Info

  • Tax Annual Amount: 8488.0

Ownership History

We collect this data history from publicly available records. To have your information removed, we recommend requesting removal directly through your county’s website.

Date Name Owned For Owner Type

Purchase Details

Listed on
May 20, 2020
Closed on
Jun 12, 2020
Sold by
Bgrs Relocation Inc
Bought by
Seller's Agent
Lorna Hawk
Berkshire Hathaway HS Pro Rlty
Buyer's Agent
Stefani Robinson
Cutler Real Estate
List Price
$500,000
Sold Price
$500,000
Current Estimated Value
$713,450

Home Financials for this Owner

Home Financials are based on the most recent Mortgage that was taken out on this home.
Estimated Appreciation
$213,450
Avg. Annual Appreciation
5.91%
Original Mortgage
$400,000
Interest Rate
3.2%
Mortgage Type
New Conventional

Purchase Details

Listed on
May 20, 2020
Closed on
May 30, 2020
Sold by
Ochler Michael and Ochler Christine
Bought by
Bgrs Relocation Inc
Seller's Agent
Lorna Hawk
Berkshire Hathaway HS Pro Rlty
Buyer's Agent
Stefani Robinson
Cutler Real Estate
List Price
$500,000
Sold Price
$500,000

Home Financials for this Owner

Home Financials are based on the most recent Mortgage that was taken out on this home.
Original Mortgage
$400,000
Interest Rate
3.2%
Mortgage Type
New Conventional

Purchase Details

Listed on
May 12, 2017
Closed on
Nov 20, 2017
Sold by
Mays Jeffrey S and Mays Kimberly S
Bought by
Oehler Michael and Oehler Christine
Seller's Agent
Stan Sanford
Triumph Realty
Buyer's Agent
Lorna Hawk
Berkshire Hathaway HS Pro Rlty
List Price
$449,000
Sold Price
$435,000
Premium/Discount to List
-$14,000
-3.12%

Home Financials for this Owner

Home Financials are based on the most recent Mortgage that was taken out on this home.
Avg. Annual Appreciation
5.52%
Original Mortgage
$43,500
Interest Rate
3.93%
Mortgage Type
New Conventional

Purchase Details

Closed on
Dec 30, 2011
Sold by
Dickens Timothy W
Bought by
Mays Jeffrey S and Mays Kimberly S

Home Financials for this Owner

Home Financials are based on the most recent Mortgage that was taken out on this home.
Original Mortgage
$310,500
Interest Rate
3.99%
Mortgage Type
Purchase Money Mortgage

Purchase Details

Closed on
Mar 11, 2011
Sold by
Weber David L
Bought by
Dickens Timothy W

Purchase Details

Closed on
Jun 23, 1998
Sold by
Tod William
Bought by
Weber David

Purchase Details

Closed on
Jun 24, 1994
Sold by
National Liquidators Inc
Bought by
Roop William T and Roop Sharon E
Source: Public Records

Home Values in the Area

Source: Public Records

Average Home Value in this Area


Source: Public Records

Agents Specializing in Lewis Center, OH

See All Agents

Purchase History

We collect this data history from publicly available records. To have your information removed, we recommend requesting removal directly through your county’s website.

Date Buyer Sale Price Title Company
$500,000 First American Title
Bgrs Relocation Inc $500,000 First American Title
Bgrs Relocation Inc -- First American Title Ins Co
Oehler Michael $435,000 --
Mays Jeffrey S $345,000 None Available
Dickens Timothy W $250,100 None Available
Weber David $320,000 --
Roop William T $250,000 --
Source: Public Records

Mortgage History

We collect this data history from publicly available records. To have your information removed, we recommend requesting removal directly through your county’s website.

Date Status Borrower Loan Amount
Open $96,000
Previous Owner Cameron Eric B $400,000
Previous Owner Oehler Michael S $43,500
Previous Owner Oehler Michael $348,000
Previous Owner Mays Jeffrey S $25,000
Previous Owner Mays Jeffrey S $310,500
Previous Owner Dickens Timothy W $250,100
Source: Public Records

Property History

We collect this data history from publicly available records. To have your information removed, we recommend requesting removal directly through your county’s website.

Date Event Price List to Sale Price per Sq Ft Prior Sale
04/02/2025 04/02/25 Off Market $500,000 -- --
03/27/2025 03/27/25 Off Market $435,000 -- --
06/24/2020 06/24/20 Sold $500,000 0.0% $132 / Sq Ft
05/20/2020 05/20/20 For Sale $500,000 +14.9% $132 / Sq Ft
11/20/2017 11/20/17 Sold $435,000 -3.1% $103 / Sq Ft View Prior Sale
10/21/2017 10/21/17 Pending -- -- --
05/11/2017 05/11/17 For Sale $449,000 -- $106 / Sq Ft
Source: Columbus and Central Ohio Regional MLS

Tax History

We collect this data history from publicly available records. To have your information removed, we recommend requesting removal directly through your county’s website.

Year Tax Paid Tax Assessment Tax Assessment Total Assessment is a certain percentage of the fair market value that is determined by local assessors to be the total taxable value of land and additions on the property. Land Improvement
2025 $10,461 $186,800 $44,490 $142,310
2024 $10,301 $186,800 $44,490 $142,310
2023 $10,339 $186,800 $44,490 $142,310
2022 $9,940 $142,880 $28,880 $114,000
2021 $9,999 $142,880 $28,880 $114,000
2020 $9,825 $142,880 $28,880 $114,000
2019 $8,488 $128,000 $28,880 $99,120
2018 $8,527 $128,000 $28,880 $99,120
2017 $8,128 $120,760 $23,770 $96,990
2016 $8,569 $120,760 $23,770 $96,990
2015 $7,818 $120,760 $23,770 $96,990
2014 $7,929 $120,760 $23,770 $96,990
2013 $8,113 $120,760 $23,770 $96,990
Source: Public Records

Agents Affiliated with this Home

  • Section Image
  • Section Image
  • Section Image
See All Agents

Map

Source: Columbus and Central Ohio Regional MLS

MLS Number: 220015632

Columbus and Central Ohio Regional MLS

APN: 318-413-04-027-000

Your Personal Tour Guide

Ask me questions while you tour the home.