
Portia Gray
Responds Quickly
Windermere RE Magnolia
(206) 635-7851
72 Total Sales
1 in North Admiral
$942,000 Price
Estimated Value: $1,328,000 - $1,490,068
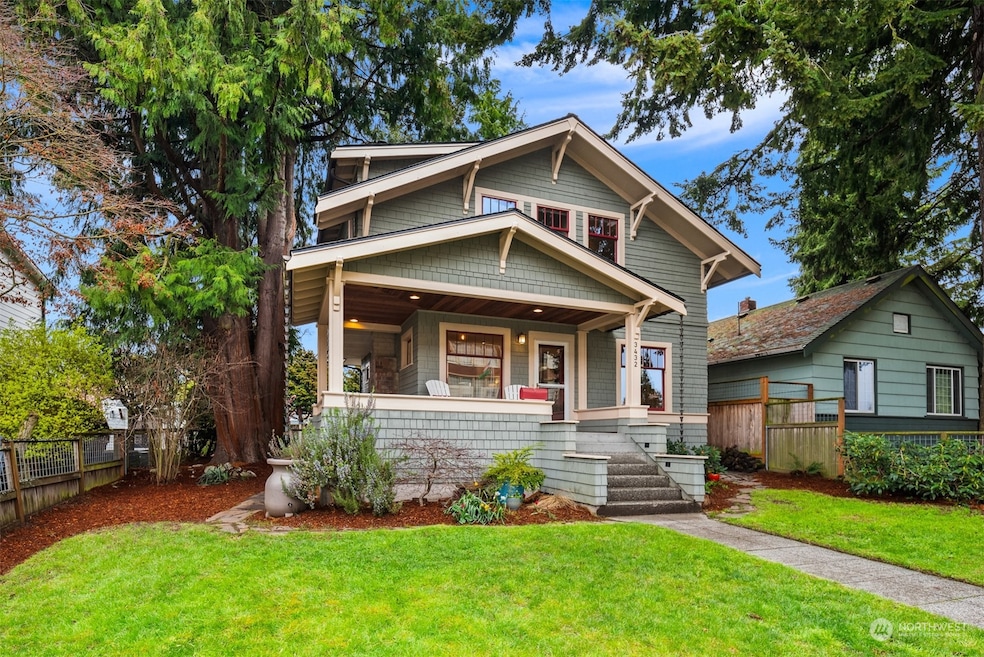
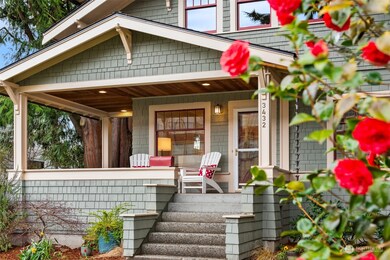
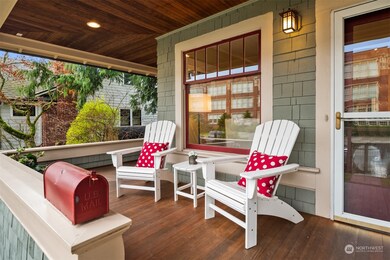
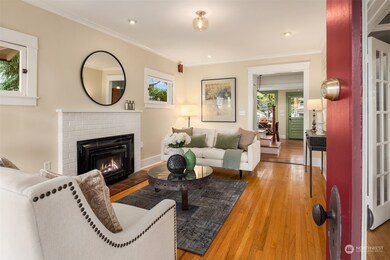
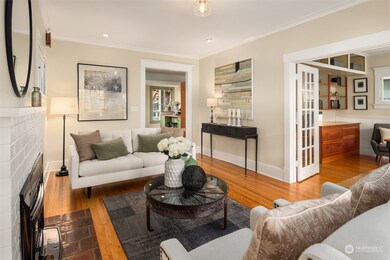
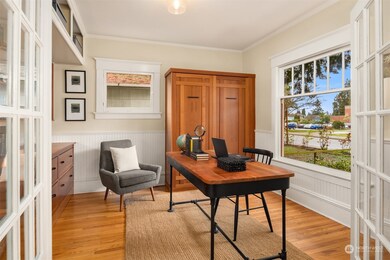
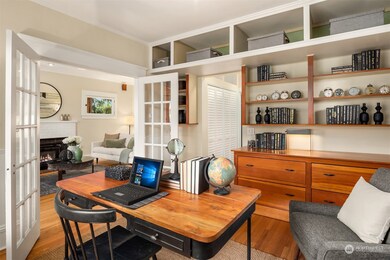
This picturesque craftsman has the rare combination of old-world charm, updated systems & modern floor plan in one of West Seattle’s most desirable neighborhoods! A large wrap-around front porch & whimsical garden greet you at the gate. Step into an inviting living room with high ceilings, detailed trim work, cozy fireplace & main floor office that doubles as a guest room. Make memories in the open kitchen/dining area designed for entertaining & everyday living. Coveted 3 bed/2 baths & laundry up, including a dreamy primary suite w/walk-in closet & private balcony. Lower level rec room, shop & lots of storage! Backyard has a detached studio, garage w/huge roof deck, & ample off-street parking. Easy walk to schools, parks, coffee, & more!
Last Agent to Sell the Property
Windermere West Metro License #110890 Listed on: 03/29/2024
Source: Northwest Multiple Listing Service (NWMLS)
MLS#: 2215514
We collect this data history from publicly available records. To have your information removed, we recommend requesting removal directly through your county’s website.
Portia Gray
Windermere RE Magnolia
(206) 635-7851
72 Total Sales
1 in North Admiral
$942,000 Price
Spencer Bowen
eXp Realty
(425) 952-9203
76 Total Sales
1 in North Admiral
$995,000 Price
Jennifer Suemnicht
COMPASS
(206) 202-9198
32 Total Sales
2 in North Admiral
$800K - $880K Price Range
Aaron De Nunzio
Windermere Real Estate GH LLC
(425) 979-7404
195 Total Sales
3 in North Admiral
$70K - $950K Price Range
Jessica Gustelius
Windermere Real Estate GH LLC
(206) 207-7269
50 Total Sales
1 in North Admiral
$487,000 Price
Johanna Arellano
eXp Realty
(206) 495-6098
15 Total Sales
4 in North Admiral
$640K - $1.9M Price Range
We collect this data history from publicly available records. To have your information removed, we recommend requesting removal directly through your county’s website.
| Date | Buyer | Sale Price | Title Company |
|---|---|---|---|
| $1,495,000 | Wfg National Title Company Of | ||
| $245,000 | Stewart Title | ||
| $202,500 | Stewart Title | ||
| -- | Commonwealth Title Co |
We collect this data history from publicly available records. To have your information removed, we recommend requesting removal directly through your county’s website.
| Date | Status | Borrower | Loan Amount |
|---|---|---|---|
| Open | $366,000 | ||
| Open | $977,500 | ||
| Previous Owner | $370,000 | ||
| Previous Owner | $279,700 | ||
| Previous Owner | $321,067 | ||
| Previous Owner | $328,000 | ||
| Previous Owner | $37,000 | ||
| Previous Owner | $248,000 | ||
| Previous Owner | $245,000 | ||
| Previous Owner | $195,750 |
We collect this data history from publicly available records. To have your information removed, we recommend requesting removal directly through your county’s website.
| Date | Event | Price | List to Sale | Price per Sq Ft |
|---|---|---|---|---|
| 04/29/2024 04/29/24 | Sold | $1,495,000 | +8.7% | $664 / Sq Ft |
| 04/03/2024 04/03/24 | Pending | -- | -- | -- |
| 03/29/2024 03/29/24 | For Sale | $1,375,000 | -- | $610 / Sq Ft |
We collect this data history from publicly available records. To have your information removed, we recommend requesting removal directly through your county’s website.
| Year | Tax Paid | Tax Assessment Tax Assessment Total Assessment is a certain percentage of the fair market value that is determined by local assessors to be the total taxable value of land and additions on the property. | Land | Improvement |
|---|---|---|---|---|
| 2025 | $13,042 | $1,233,000 | $586,000 | $647,000 |
| 2024 | $11,321 | $1,146,000 | $586,000 | $560,000 |
| 2023 | $9,692 | $1,042,000 | $516,000 | $526,000 |
| 2022 | $9,285 | $1,109,000 | $345,000 | $764,000 |
| 2021 | $9,053 | $978,000 | $319,000 | $659,000 |
| 2020 | $8,863 | $906,000 | $298,000 | $608,000 |
| 2018 | $8,067 | $904,000 | $299,000 | $605,000 |
| 2017 | $7,464 | $792,000 | $263,000 | $529,000 |
| 2016 | $6,967 | $759,000 | $229,000 | $530,000 |
| 2015 | $6,215 | $692,000 | $207,000 | $485,000 |
| 2014 | -- | $631,000 | $187,000 | $444,000 |
| 2013 | -- | $549,000 | $187,000 | $362,000 |
C
Seller's Agent in 2024
Cara Wass de Czege
Windermere Corporate
(206) 484-2929
3 in this area
19 Total Sales
Seller Co-Listing Agent in 2024
Jayme Johnson
Windermere Corporate
(206) 510-2895
11 in this area
66 Total Sales
Buyer's Agent in 2024
Ken Graff
Coldwell Banker Bain
(206) 498-7818
2 in this area
78 Total Sales
Source: Northwest Multiple Listing Service (NWMLS)
MLS Number: 2215514
APN: 149330-0250
Disclaimer: Certain information contained herein is derived from information provided by parties other than Homes.com. All information provided is deemed reliable, but is not guaranteed to be accurate and should be independently verified.
All data is obtained from various sources and may not have been verified by broker or MLS GRID. Supplied Open House Information is subject to change without notice. All information should be independently reviewed and verified for accuracy. Properties may or may not be listed by the office/agent presenting the information. Listing information is provided by the Northwest Multiple Listing Service (NWMLS). Property information is based on available data that may include MLS information, county records, and other sources. Listings marked with the 3 tree icon and provided by NWMLS. All properties are subject to prior sale or withdrawal. IDX information is provided exclusively for consumers’ personal noncommercial use, that it may not be used for any purpose other than to identify prospective properties consumers may be interested in purchasing, that the data is deemed reliable but is not guaranteed by MLS GRID. ©2026 NWMLS.
Based on information submitted to the MLS GRID
Listings courtesy of Northwest Multiple Listing Service (NWMLS) as distributed by MLS GRID
Ask me questions while you tour the home.