
Seller's Agent in 2025
Vicki Leach
Vista Sotheby’s International Realty
(310) 698-1555
4 in this area
48 Total Sales
Estimated Value: $1,305,000 - $1,544,675
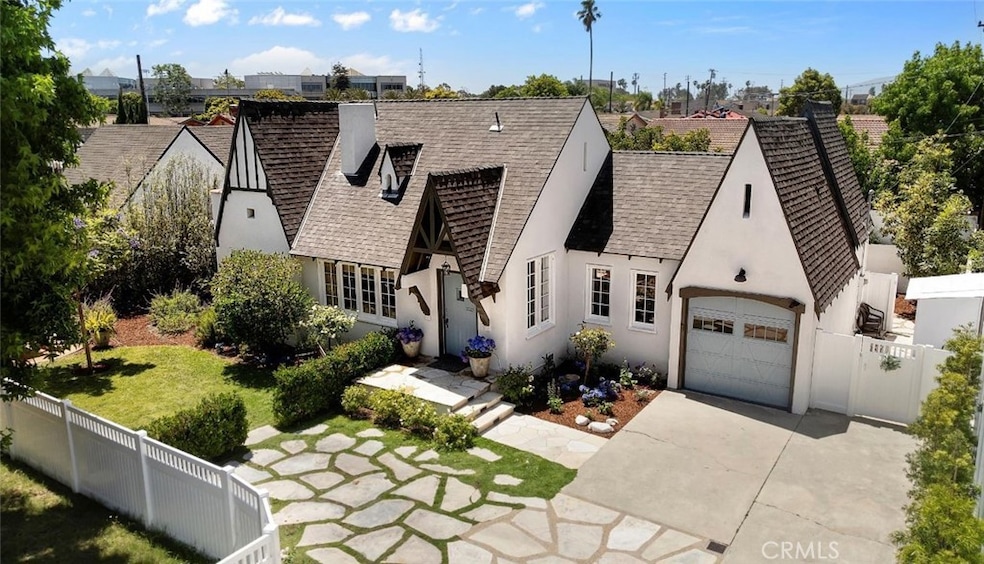
This rare Hansel and Gretel storybook home is magical and enchanting. A vintage Tudor-style architectural charmer located on a large private flag lot in the desirable West High neighborhood of Central Torrance. This 3-bedroom, 2-bathroom home includes an office for you remote workers (or also works well as a nursery or library). The primary suite includes a walk-in closet, soaking tub and double sink vanity. Special care and expertise were taken to marry modern conveniences with the original character and craftsmanship of the 1920s English Tudor. By maximizing every inch of this home you'll be pleasantly surprised by how bright, airy and open each space feels. Completely and tastefully landscaped, areas include a picnic table, raised flower beds, private gate and fence, large back deck and backyard; no detail has been spared. The new kitchen features colorful shaker cabinets, a farmhouse sink, quartz countertops and black stainless appliances. The living room floods with light from the expansive windows, and you'll enjoy the warmth of the fireplace, high ceilings and unique moldings and details. Just in time for summer entertaining, BBQs, and casual South Bay living. A new roof, very large attic storage, refinished original floors and quality finishes truly make this a unique storybook house that you'll want to call home.
Much love and expense were put into the newly installed gate and entry, lush landscape and rear garden and deck. This one won't last!
Last Agent to Sell the Property
Vista Sotheby’s International Realty Brokerage Phone: 310-292-9873 License #01341908 Listed on: 06/12/2025
We collect this data history from publicly available records. To have your information removed, we recommend requesting removal directly through your county’s website.
| Date | Event | Price | List to Sale | Price per Sq Ft | Prior Sale |
|---|---|---|---|---|---|
| 10/29/2025 10/29/25 | Sold | $1,346,000 | -7.2% | $1,027 / Sq Ft | |
| 09/25/2025 09/25/25 | Price Changed | $1,450,000 | -4.9% | $1,106 / Sq Ft | |
| 08/29/2025 08/29/25 | Price Changed | $1,525,000 | -4.7% | $1,163 / Sq Ft | |
| 07/24/2025 07/24/25 | Price Changed | $1,600,000 | 0.0% | $1,220 / Sq Ft | |
| 07/24/2025 07/24/25 | For Sale | $1,600,000 | +18.9% | $1,220 / Sq Ft | |
| 07/21/2025 07/21/25 | Off Market | $1,346,000 | -- | -- | |
| 07/14/2025 07/14/25 | Price Changed | $1,695,000 | -5.6% | $1,293 / Sq Ft | |
| 06/12/2025 06/12/25 | For Sale | $1,795,000 | +29.6% | $1,369 / Sq Ft | |
| 04/11/2022 04/11/22 | Sold | $1,385,000 | +8.3% | $1,056 / Sq Ft | View Prior Sale |
| 03/15/2022 03/15/22 | Pending | -- | -- | -- | |
| 03/10/2022 03/10/22 | For Sale | $1,279,000 | +54.1% | $976 / Sq Ft | |
| 06/03/2021 06/03/21 | Sold | $830,000 | 0.0% | $633 / Sq Ft | View Prior Sale |
| 05/04/2021 05/04/21 | Pending | -- | -- | -- | |
| 05/04/2021 05/04/21 | For Sale | $830,000 | -- | $633 / Sq Ft |
Seller's Agent in 2025
Vicki Leach
Vista Sotheby’s International Realty
(310) 698-1555
4 in this area
48 Total Sales
S
Buyer's Agent in 2025
Sandy Hursey
Luxury Resort Properties
(336) 870-5333
1 in this area
5 Total Sales
Seller's Agent in 2022
Jesse Dougherty
Compass
(310) 995-4475
8 in this area
180 Total Sales
W
Seller's Agent in 2021
Wayland Fong
Wayland Fong, Broker
Source: California Regional Multiple Listing Service (CRMLS)
MLS Number: SB25109221
APN: 7524-012-063
Disclaimer: Certain information contained herein is derived from information provided by parties other than Homes.com. All information provided is deemed reliable, but is not guaranteed to be accurate and should be independently verified.
The multiple listing data appearing on this website, or contained in reports produced therefrom, is owned and copyrighted by California Regional Multiple Listing Service, Inc. ("CRMLS") and is protected by all applicable copyright laws. Information provided is for viewer's personal, non-commercial use and may not be used for any purpose other than to identify prospective properties the viewer may be interested in purchasing. All listing data, including but not limited to square footage and lot size is believed to be accurate, but the listing Agent, listing Broker and CRMLS and its affiliates do not warrant or guarantee such accuracy. The viewer should independently verify the listed data prior to making any decisions based on such information by personal inspection and/or contacting a real estate professional.
Based on information from California Regional Multiple Listing Service, Inc. and /or other sources. All data, including all measurements and calculations of area, is obtained from various sources and has not been, and will not be, verified by broker or MLS. All information should be independently reviewed and verified for accuracy. Properties may or may not be listed by the office/agent presenting the information
Ask me questions while you tour the home.