
Rich Russo
Responds Quickly
Rich Russo Realty & Co.
(380) 210-4114
295 Total Sales
1 in Scioto Woods
$330,000 Price
Estimated Value: $363,385
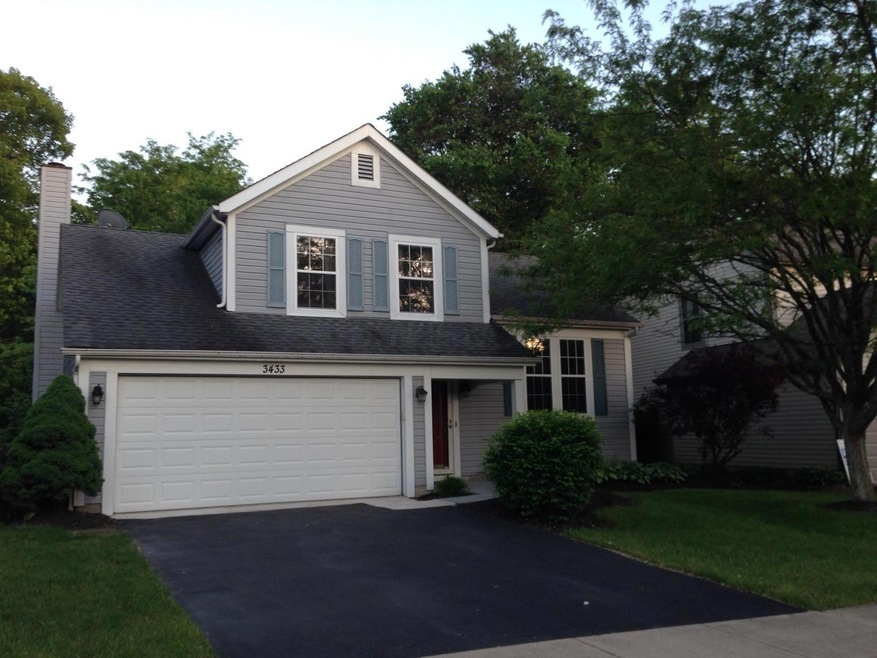

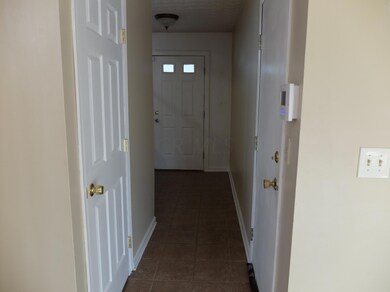
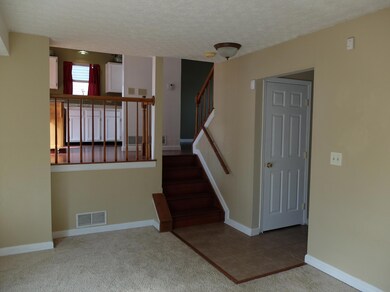
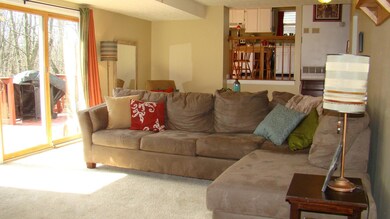
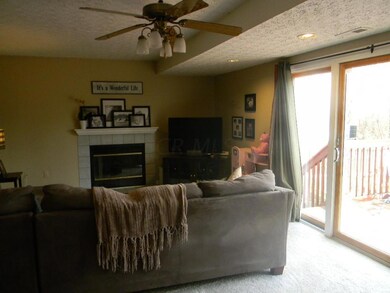
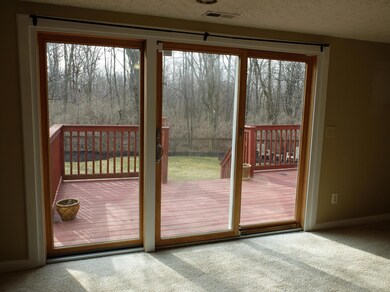
Are you tired of staring at your neighbor's house in your backyard? Then this is the perfect home for you! Fantastic 3 BR 2 BA split-4-level home on one of the best wooded ravine lots in Scioto Woods. Sellers just installed brand new carpet throughout entire home on 5/23/14. Additional updates include ceramic tile entry, HW floors, SS appliances, 6 paneled doors & custom blinds. Unique split level layout and vaulted ceilings create a spacious feel. Living room triple sliding glass doors access large deck overlooking large, private fenced yard. Short walk to neighborhood park and duck pond. Convenient location with easy access to downtown from highways 70 and 270. Great house with an unbeatable yard!
Last Agent to Sell the Property
Allison Close
Coldwell Banker Realty Listed on: 03/24/2014
Last Buyer's Agent
Pamela Estep
Home Network
We collect this data history from publicly available records. To have your information removed, we recommend requesting removal directly through your county’s website.
Rich Russo
Rich Russo Realty & Co.
(380) 210-4114
295 Total Sales
1 in Scioto Woods
$330,000 Price
Maria Milligan
RE/MAX Premier Choice
(380) 235-5209
57 Total Sales
1 in Scioto Woods
$112,000 Price
Jim Bevins
RE/MAX Revealty
(380) 204-5693
147 Total Sales
1 in Scioto Woods
$405,000 Price
John Hellwege
Myers Real Estate
(380) 333-4941
42 Total Sales
1 in Scioto Woods
$126,850 Price
Beth Warthman
Key Realty
(740) 205-8673
110 Total Sales
1 in Scioto Woods
$245,000 Price
Karin Xander
Coldwell Banker Realty
(888) 528-2766
98 Total Sales
1 in Scioto Woods
$532,000 Price
We collect this data history from publicly available records. To have your information removed, we recommend requesting removal directly through your county’s website.
| Date | Buyer | Sale Price | Title Company |
|---|---|---|---|
| $160,000 | Esquire Title Box | ||
| $167,000 | Attorney | ||
| $126,500 | -- | ||
| $117,000 | -- |
We collect this data history from publicly available records. To have your information removed, we recommend requesting removal directly through your county’s website.
| Date | Status | Borrower | Loan Amount |
|---|---|---|---|
| Open | $80,000 | ||
| Open | $167,000 | ||
| Previous Owner | $31,000 | ||
| Previous Owner | $116,250 |
We collect this data history from publicly available records. To have your information removed, we recommend requesting removal directly through your county’s website.
| Date | Event | Price | List to Sale | Price per Sq Ft |
|---|---|---|---|---|
| 03/27/2025 03/27/25 | Off Market | $160,000 | -- | -- |
| 06/23/2014 06/23/14 | Sold | $160,000 | -5.8% | $114 / Sq Ft |
| 05/24/2014 05/24/14 | Pending | -- | -- | -- |
| 03/24/2014 03/24/14 | For Sale | $169,900 | -- | $121 / Sq Ft |
We collect this data history from publicly available records. To have your information removed, we recommend requesting removal directly through your county’s website.
| Year | Tax Paid | Tax Assessment Tax Assessment Total Assessment is a certain percentage of the fair market value that is determined by local assessors to be the total taxable value of land and additions on the property. | Land | Improvement |
|---|---|---|---|---|
| 2025 | $3,554 | $97,480 | $38,050 | $59,430 |
| 2024 | $3,554 | $97,480 | $38,050 | $59,430 |
| 2023 | $3,491 | $97,480 | $38,050 | $59,430 |
| 2022 | $3,657 | $74,940 | $13,620 | $61,320 |
| 2021 | $3,731 | $74,940 | $13,620 | $61,320 |
| 2020 | $3,710 | $74,940 | $13,620 | $61,320 |
| 2019 | $3,419 | $60,940 | $10,890 | $50,050 |
| 2018 | $3,388 | $60,940 | $10,890 | $50,050 |
| 2017 | $3,380 | $60,940 | $10,890 | $50,050 |
| 2016 | $3,374 | $55,760 | $11,830 | $43,930 |
| 2015 | $3,374 | $55,760 | $11,830 | $43,930 |
| 2014 | $3,377 | $55,760 | $11,830 | $43,930 |
| 2013 | $1,675 | $55,755 | $11,830 | $43,925 |
A
Seller's Agent in 2014
Allison Close
Coldwell Banker Realty
P
Buyer's Agent in 2014
Pamela Estep
Home Network
Source: Columbus and Central Ohio Regional MLS
MLS Number: 214015741
APN: 570-222069
Disclaimer: Certain information contained herein is derived from information provided by parties other than Homes.com. All information provided is deemed reliable, but is not guaranteed to be accurate and should be independently verified.
IDX information is provided exclusively for personal, non-commercial use, and may not be used for any purpose other than to identify prospective properties consumers may be interested in purchasing.
Information is deemed reliable but not guaranteed.
Ask me questions while you tour the home.