NOT LISTED FOR SALE

3434 E Baseline Rd Unit 168 Phoenix, AZ 85042

South Mountain Neighborhood

Estimated Value: $259,672

3 Beds
2 Baths
1,064 Sq Ft
1,307 Sq Ft Lot

Sale Details

Date Sold: October 2, 2025

Last sale price $260,000 $244 Per Sq Ft

Current estimated payment $1,785 / mo

137 Days on Market

Highlights

  • Fitness Center
  • Clubhouse
  • Great Room
  • Phoenix Coding Academy Rated A
  • Contemporary Architecture
  • Heated Community Pool

About This Home

As of October 2025

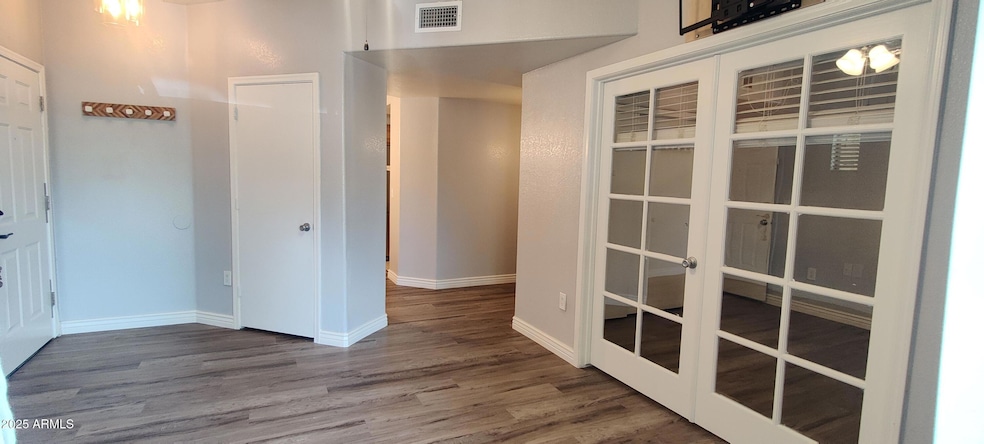
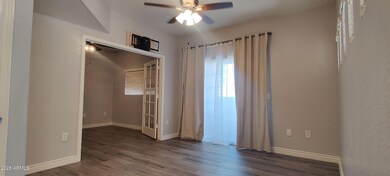





This beautiful 3 bedroom condo is a rare find nestled inside the gated Raven Condominium community. Three bedroom units rarely come available in this desirable South Phx community. Move-in ready ground-floor condo with modern updates including quartz countertops, luxury vinyl plank flooring, tile, & modern light fixtures throughout. Enjoy a bright, open layout with in-unit laundry - washer, dryer & refrigerator all included—making this home truly move-in ready. Community ammenities include a pool, spa, & fitness center. Perfectly situated near South Mountain Preserve, Raven Golf Club, and with quick access to I-10, I-60, ASU, and downtown Phoenix, this home offers unbeatable convenience for commuters, adventurers, and investors alike. Opportunities like this don't come often Seller is offering a $5,000 buyer credit towards closing costs or a rate buy down with an offer accepted by 08/15/25.

Last Agent to Sell the Property

Tracy Preston

HomeSmart License #SA562073000 Listed on: 04/24/2025

HomeSmart

Last Buyer's Agent

Margaret Joseph

Done Deal License #SA693406000

Done Deal

Property Details

Home Type

  • Condominium

Est. Annual Taxes

  • $1,161

Year Built

  • Built in 1999

Lot Details

  • 1,307

HOA Fees

  • $292 Monthly HOA Fees

Home Design

  • Contemporary Architecture
  • Wood Frame Construction
  • Built-Up Roof
  • Stucco

Interior Spaces

  • 1,064 Sq Ft Home
  • 2-Story Property
  • Ceiling height of 9 feet or more
  • Double Pane Windows
  • Great Room
  • Formal Dining Room

Kitchen

  • Electric Oven or Range
  • Dishwasher
  • Disposal

Flooring

  • Tile
  • Vinyl

Bedrooms and Bathrooms

  • 3 Bedrooms
  • Primary Bathroom is a Full Bathroom

Laundry

  • Laundry in unit
  • Dryer
  • Washer

Parking

  • 1 Carport Space
  • Assigned Parking

Location

  • Ground Level
  • Property is near bus stop

Schools

  • Cloves C Campbell Sr Elementary School
  • South Mountain High School

Utilities

  • Central Air
  • Heating Available
  • High Speed Internet
  • Cable TV Available

Additional Features

  • No Interior Steps
  • Covered Patio or Porch

Listing and Financial Details

  • Tax Lot 168
  • Assessor Parcel Number 122-97-311

Community Details

Overview

  • Association fees include maintenance exterior, roof repair, roof replacement, insurance, water, sewer, trash, pest control, front yard maint, ground maintenance, street maintenance
  • Aam Management Association, Phone Number (602) 957-9191
  • Raven Condominium Subdivision

Amenities

  • Clubhouse

Recreation

  • Fitness Center
  • Heated Community Pool
  • Community Spa
  • Bike Trail

Property Details

Home Type

Condominium

Est. Annual Taxes

$1,161

Year Built

Built in 1999

Lot Details

1,307 Sq Ft Lot

HOA Fees

$292 per month

Listing Details

  • Cross Street: Baseline Rd & 32nd St
  • Property Type: Residential
  • Ownership: Condominium
  • Recreation Center Fee 2: N
  • Recreation Center Fee: N
  • Total Monthly Fee Equivalent: 292.0
  • Separate Den Office Sep Den Office: N
  • Year Built: 1999
  • Tax Year: 2024
  • Property Sub Type: Apartment
  • Horses: No
  • Lot Size Acres: 0.03
  • Subdivision Name: RAVEN CONDOMINIUM
  • Architectural Style: Contemporary
  • Property Attached Yn: No
  • General Property Description:PriceSqFt: 244.36
  • Const - Finish:Const - Finish: Painted, Stucco
  • Cooling:Cooling: Central Air
  • Other Rooms:Other Rooms: Great Room
  • Technology:Technology: Cable TV Avail, High Speed Internet
  • Special Features: None

Interior Features

  • Flooring: Vinyl, Tile
  • Basement YN: No
  • Spa Features: None
  • Appliances: Dishwasher, Disposal, Refrigerator, Washer, Dryer
  • Total Bedrooms: 3
  • Fireplace: No
  • Interior Amenities: Full Bth Master Bdrm, High Speed Internet, 9+ Flat Ceilings, No Interior Steps
  • Living Area: 1064.0
  • Stories: 2
  • Window Features: Dual Pane
  • Additional Bedroom:Additional Bedroom: Separate Bedroom Exit
  • Dining Area:Dining Area: Formal
  • Interior Features:Interior Features: 9+ Flat Ceilings, No Interior Steps
  • Kitchen Features:Kitchen Features: Dishwasher, Disposal, Refrigerator, Range/Oven Elec
  • Laundry:Laundry: Washer Included, Dryer Included, Inside
  • Master Bathroom:Master Bathroom: Full Bth Master Bdrm
  • Window Features:Window Features: Dual Pane

Exterior Features

  • Fencing: None
  • Lot Features: None
  • Pool Private: No
  • Disclosures: Seller Discl Avail, None
  • Common Walls: Ground Level
  • Construction Type: Wood Frame, Painted, Stucco
  • Patio And Porch Features: Covered Patio(s)
  • Roof: Built-Up
  • General Property Description:Community Pool YN2: Yes
  • General Property Description:Private Pool YN2: No
  • Community Pool Features:Community Pool Features: Heated

Garage/Parking

  • Total Covered Spaces: 1.0
  • Parking Features: Assigned Parking
  • Attached Garage: No
  • Carport Spaces: 1.0

Utilities

  • Cooling: Central Air
  • Heating: Electric
  • Laundry Features: Inside
  • Cooling Y N: Yes
  • Heating Yn: Yes
  • Water Source: Public
  • Utilities:Utilities: SRP

Condo/Co-op/Association

  • Community Features: Community Spa, Community Spa Htd, Gated, Near Bus Stop, Biking/Walking Path, Clubhouse, Fitness Center
  • Association Fee: 292.0
  • Association Fee Frequency: Monthly
  • Association Name: The Raven Condo Asso
  • Phone: 602-957-9191
  • Association: Yes

Association/Amenities

  • Association Fees:HOA DisclosureAddendum Affirmation: Yes
  • Association Fees:HOA Transfer Fee2: 1500.0
  • Association Fees:Special Assessment HOA: No
  • Association Fees:PAD Fee YN2: N
  • Association Fees:Cap ImprovementImpact Fee: 1460.0
  • Association Fees:Cap ImprovementImpact Fee _percent_: $
  • Association Fees:Prepaid Association Fees HOA: 584.0
  • Association Fees:Disclosure Fees HOA: 400.0
  • Association Fees:HOA Management Company: AAM Management
  • Association Fees:HOA Management Phone: 602-957-9191
  • Association Fees:Cap ImprovementImpact Fee 2 _percent_: $

Fee Information

  • Association Fee Includes: Maintenance Exterior, Roof Repair, Roof Replacement, Insurance, Water, Sewer, Trash, Pest Control, Front Yard Maint, Maintenance Grounds, Street Maint

Schools

  • Elementary School: Cloves C Campbell Sr Elementary School
  • High School: South Mountain High School
  • Junior High Dist: Phoenix Union High School District
  • Middle Or Junior School: Cloves C Campbell Sr Elementary School

Lot Info

  • Land Lease: No
  • Lot Size Sq Ft: 1203.0
  • Parcel #: 122-97-311

Building Info

  • Builder Name: Unknown

Tax Info

  • Tax Annual Amount: 1161.0
  • Tax Book Number: 122.0
  • Tax Lot: 168
  • Tax Map Number: 97.0

Ownership History

We collect this data history from publicly available records. To have your information removed, we recommend requesting removal directly through your county’s website.

Date Name Owned For Owner Type

Purchase Details

Listed on
Apr 24, 2025
Closed on
Sep 26, 2025
Sold by
Bought by
Seller's Agent
Tracy Preston
HomeSmart
Buyer's Agent
Margaret Joseph
Done Deal
List Price
$279,000
Sold Price
$260,000
Premium/Discount to List
-$19,000
-6.81%
Views
109
Current Estimated Value
$259,672

Home Financials for this Owner

Home Financials are based on the most recent Mortgage that was taken out on this home.
Estimated Appreciation
-$328
Avg. Annual Appreciation
-0.16%

Purchase Details

Listed on
Jul 31, 2021
Closed on
Oct 15, 2021
Sold by
Bought by
Seller's Agent
Paul Mosley
Epique Realty
Buyer's Agent
Kaye Lynn Huish
ProSmart Realty
List Price
$259,900
Sold Price
$253,000
Premium/Discount to List
-$6,900
-2.65%

Home Financials for this Owner

Home Financials are based on the most recent Mortgage that was taken out on this home.
Avg. Annual Appreciation
0.70%

Purchase Details

Listed on
Apr 11, 2020
Closed on
Apr 22, 2020
Sold by
Bought by
Seller's Agent
Juan Grimaldo
eXp Realty
Buyer's Agent
John Walsh
Custom Realty
List Price
$175,000
Sold Price
$172,500
Premium/Discount to List
-$2,500
-1.43%

Home Financials for this Owner

Home Financials are based on the most recent Mortgage that was taken out on this home.
Avg. Annual Appreciation
29.76%

Purchase Details

Listed on
Sep 12, 2015
Closed on
Oct 27, 2015
Sold by
Bought by
Seller's Agent
Jessica Jablonski
Russ Lyon Sotheby's International Realty
Buyer's Agent
Bonnie Sumida
Realty ONE Group
List Price
$103,000
Sold Price
$99,000
Premium/Discount to List
-$4,000
-3.88%

Home Financials for this Owner

Home Financials are based on the most recent Mortgage that was taken out on this home.
Avg. Annual Appreciation
13.01%
Original Mortgage
$93,000
Interest Rate
0.0387%
Mortgage Type
New Conventional

Purchase Details

Closed on
Oct 16, 2008
Sold by
Bought by

Home Financials for this Owner

Home Financials are based on the most recent Mortgage that was taken out on this home.
Original Mortgage
$93,500
Interest Rate
0.059%
Mortgage Type
Purchase Money Mortgage

Purchase Details

Closed on
Oct 7, 2008
Sold by
Bought by

Home Financials for this Owner

Home Financials are based on the most recent Mortgage that was taken out on this home.
Original Mortgage
$93,500
Interest Rate
0.059%
Mortgage Type
Purchase Money Mortgage
Source: Public Records
Create a Home Valuation Report for This Property
The Home Valuation Report is an in-depth analysis detailing your home's value as well as a comparison with similar homes in the area

Home Values in the Area

Source: Public Records

Average Home Value in this Area


Source: Public Records

Purchase History

We collect this data history from publicly available records. To have your information removed, we recommend requesting removal directly through your county’s website.

Date Buyer Sale Price Title Company
$260,000 Fidelity National Title Agency
$253,000 Great American Ttl Agcy Inc
$172,500 Landmark Ttl Assurance Agcy
$99,000 Dhi Title Agency
$2,360,000 None Available
$150,000 First Arizona Title Agency
Source: Public Records

Mortgage History

We collect this data history from publicly available records. To have your information removed, we recommend requesting removal directly through your county’s website.

Date Status Borrower Loan Amount
Closed $123,500
Closed $93,000
Closed $93,500
Closed $93,500
Source: Public Records

Property History

We collect this data history from publicly available records. To have your information removed, we recommend requesting removal directly through your county’s website.

Date Event Price List to Sale Price per Sq Ft Prior Sale
10/02/2025 10/02/25 Sold $260,000 -3.3% $244 / Sq Ft
09/09/2025 09/09/25 Pending -- -- --
05/21/2025 05/21/25 Price Changed $269,000 -3.6% $253 / Sq Ft
04/24/2025 04/24/25 For Sale $279,000 +10.3% $262 / Sq Ft
10/29/2021 10/29/21 Sold $253,000 -0.7% $238 / Sq Ft View Prior Sale
10/01/2021 10/01/21 Price Changed $254,900 -1.9% $240 / Sq Ft
07/31/2021 07/31/21 For Sale $259,900 +50.7% $244 / Sq Ft
05/12/2020 05/12/20 Sold $172,500 -1.4% $162 / Sq Ft View Prior Sale
04/11/2020 04/11/20 For Sale $175,000 +76.8% $164 / Sq Ft
10/29/2015 10/29/15 Sold $99,000 0.0% $93 / Sq Ft View Prior Sale
09/24/2015 09/24/15 Price Changed $99,000 -3.9% $93 / Sq Ft
09/11/2015 09/11/15 For Sale $103,000 -- $97 / Sq Ft
Source: Arizona Regional Multiple Listing Service (ARMLS)

Tax History

We collect this data history from publicly available records. To have your information removed, we recommend requesting removal directly through your county’s website.

Year Tax Paid Tax Assessment Tax Assessment Total Assessment is a certain percentage of the fair market value that is determined by local assessors to be the total taxable value of land and additions on the property. Land Improvement
2025 $1,191 $7,902 -- --
2024 $1,128 $7,526 -- --
2023 $1,128 $17,660 $3,530 $14,130
2022 $1,105 $13,310 $2,660 $10,650
2021 $1,128 $11,620 $2,320 $9,300
2020 $1,114 $11,250 $2,250 $9,000
2019 $972 $10,370 $2,070 $8,300
2018 $944 $9,180 $1,830 $7,350
2017 $880 $8,070 $1,610 $6,460
2016 $835 $7,860 $1,570 $6,290
2015 $895 $6,560 $1,310 $5,250
Source: Public Records

Agents Affiliated with this Home

  • Section Image
  • Section Image
  • Section Image
  • Section Image
  • Section Image
  • Section Image
See All Agents

Map

Source: Arizona Regional Multiple Listing Service (ARMLS)

MLS Number: 6855430

Arizona Regional Multiple Listing Service (ARMLS)

APN: 122-97-311

Your Personal Tour Guide

Ask me questions while you tour the home.