
Alex Woltman
Berkshire Hathaway HomeServices California Properties
(747) 246-7580
26 Total Sales
1 in Acton
$1,210,000 Price
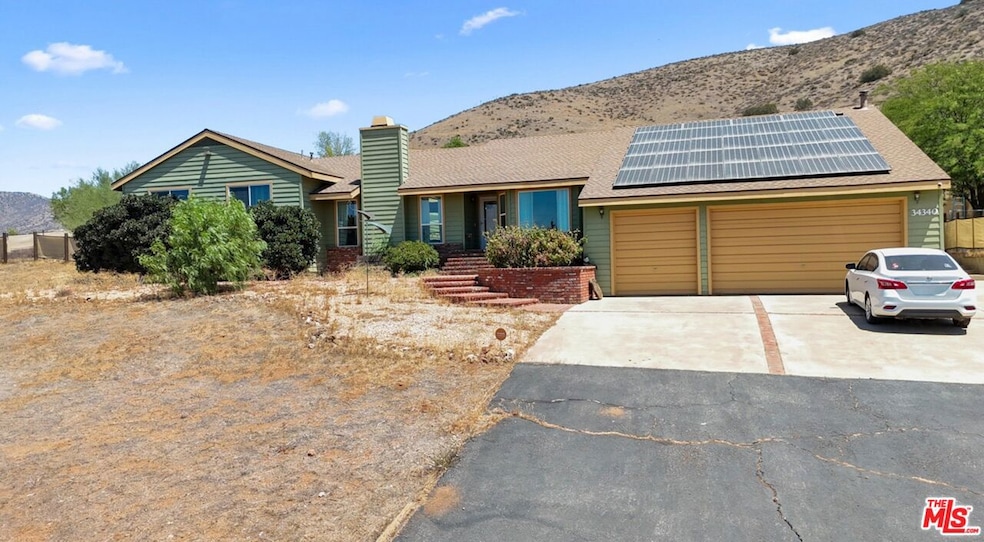


Magnificent 5 acre Acton, Estate Home with Fabulous Professional Recording Studio. The home has paid off Solar panels. Large gourmet kitchen, for entertaining. Mountain views abound, very quiet and peaceful for getting the creative juices flowing. RV parking with a large 3 car garage.
Last Agent to Sell the Property
The ONE Luxury Properties License #01270389 Listed on: 09/10/2025
Last Buyer's Agent
Alexis Ubeda
Ambiance Realty License #01922578
We collect this data history from publicly available records. To have your information removed, we recommend requesting removal directly through your county’s website.
Alex Woltman
Berkshire Hathaway HomeServices California Properties
(747) 246-7580
26 Total Sales
1 in Acton
$1,210,000 Price
Dennis Chernov
Equity Union
(626) 657-2705
466 Total Sales
2 in Acton
$890,000 Price Range
Netzahualcoyotl Sanchez
Keller Williams Realty A.V.
(661) 466-5434
125 Total Sales
4 in Acton
$85K - $130K Price Range
Sierus Erdelyi
TruLine Realty
(424) 374-0268
178 Total Sales
1 in Acton
$965,000 Price
Carlos Echegaray
EH Worldwide Realty
(805) 669-2237
42 Total Sales
1 in Acton
$830,000 Price
Anita Smith
Anita Smith Homes
(661) 320-8644
23 Total Sales
1 in Acton
$769,000 Price
We collect this data history from publicly available records. To have your information removed, we recommend requesting removal directly through your county’s website.
| Date | Type | Sale Price | Title Company |
|---|---|---|---|
| Grant Deed | $795,000 | Chicago Title Company | |
| Quit Claim Deed | -- | -- | |
| Quit Claim Deed | -- | Orange Coast Title | |
| Grant Deed | $831,000 | Orange Coast Title | |
| Grant Deed | $715,000 | First American Title Company |
We collect this data history from publicly available records. To have your information removed, we recommend requesting removal directly through your county’s website.
| Date | Status | Loan Amount | Loan Type |
|---|---|---|---|
| Open | $794,437 | VA | |
| Previous Owner | $623,250 | New Conventional | |
| Previous Owner | $100,000 | Stand Alone Second | |
| Previous Owner | $572,000 | Fannie Mae Freddie Mac | |
| Previous Owner | $100,000 | Credit Line Revolving | |
| Previous Owner | $169,500 | Unknown | |
| Previous Owner | $75,000 | Unknown | |
| Previous Owner | $170,000 | Unknown |
We collect this data history from publicly available records. To have your information removed, we recommend requesting removal directly through your county’s website.
| Date | Event | Price | List to Sale | Price per Sq Ft | Prior Sale |
|---|---|---|---|---|---|
| 12/23/2025 12/23/25 | Sold | $795,000 | 0.0% | $281 / Sq Ft | |
| 11/19/2025 11/19/25 | Pending | -- | -- | -- | |
| 11/12/2025 11/12/25 | Price Changed | $795,000 | -9.7% | $281 / Sq Ft | |
| 09/10/2025 09/10/25 | For Sale | $880,000 | +5.9% | $311 / Sq Ft | |
| 04/09/2021 04/09/21 | Sold | $831,000 | 0.0% | $293 / Sq Ft | View Prior Sale |
| 02/23/2021 02/23/21 | Pending | -- | -- | -- | |
| 02/22/2021 02/22/21 | Off Market | $831,000 | -- | -- | |
| 02/18/2021 02/18/21 | For Sale | $750,000 | -- | $265 / Sq Ft |
We collect this data history from publicly available records. To have your information removed, we recommend requesting removal directly through your county’s website.
| Year | Tax Paid | Tax Assessment Tax Assessment Total Assessment is a certain percentage of the fair market value that is determined by local assessors to be the total taxable value of land and additions on the property. | Land | Improvement |
|---|---|---|---|---|
| 2026 | $11,321 | $795,000 | $384,900 | $410,100 |
| 2025 | $11,321 | $899,498 | $269,524 | $629,974 |
| 2024 | $10,689 | $881,862 | $264,240 | $617,622 |
| 2023 | $10,396 | $864,571 | $259,059 | $605,512 |
| 2022 | $10,160 | $847,620 | $253,980 | $593,640 |
| 2021 | $8,818 | $736,900 | $183,800 | $553,100 |
| 2020 | $7,500 | $625,300 | $156,000 | $469,300 |
| 2019 | $7,546 | $625,300 | $156,000 | $469,300 |
| 2018 | $7,475 | $625,300 | $156,000 | $469,300 |
| 2016 | $7,287 | $625,300 | $156,000 | $469,300 |
| 2015 | $6,170 | $529,000 | $132,000 | $397,000 |
| 2014 | $5,623 | $476,000 | $119,000 | $357,000 |
Seller's Agent in 2025
Brian Bord
The ONE Luxury Properties
(818) 207-2100
21 Total Sales
AU
Buyer's Agent in 2025
Alexis Ubeda
Ambiance Realty
Seller's Agent in 2021
Carol Anderson
RE/MAX
143 Total Sales
Buyer's Agent in 2021
Craig Martin
Pinnacle Estate Properties, Inc.
(661) 361-6843
464 Total Sales
Source: The MLS
MLS Number: 25589095
APN: 3217-016-028
Disclaimer: Certain information contained herein is derived from information provided by parties other than Homes.com. All information provided is deemed reliable, but is not guaranteed to be accurate and should be independently verified.
© 2026 The MLS™ - Combined L.A. Westside MLS (CLAW). All rights reserved. Based on information from The MLS™ - Combined L.A. Westside MLS (CLAW). All data, including all measurements and calculations of area, is obtained from various sources and has not been, and will not be, verified by broker or MLS. All information should be independently reviewed and verified for accuracy. Properties may or may not be listed by the office/agent presenting the information.
IDX information is provided exclusively for personal, non-commercial use, and may not be used for any purpose other than to identify prospective properties consumers may be interested in purchasing.
Information is deemed reliable but not guaranteed.
Ask me questions while you tour the home.