NOT LISTED FOR SALE

3436 N Mayberry Way Eagle, ID 83616

Eagle Area

Estimated Value: $1,999,900

5 Beds
5 Baths
5,023 Sq Ft
$398/Sq Ft Est. Value

Sale Details

Date Sold: November 24, 2025

5 Days on Market

Highlights

  • New Construction
  • In Ground Pool
  • Waterfront
  • Eagle Hills Elementary School Rated A
  • RV Access or Parking
  • Recreation Room

About This Home

As of November 2025

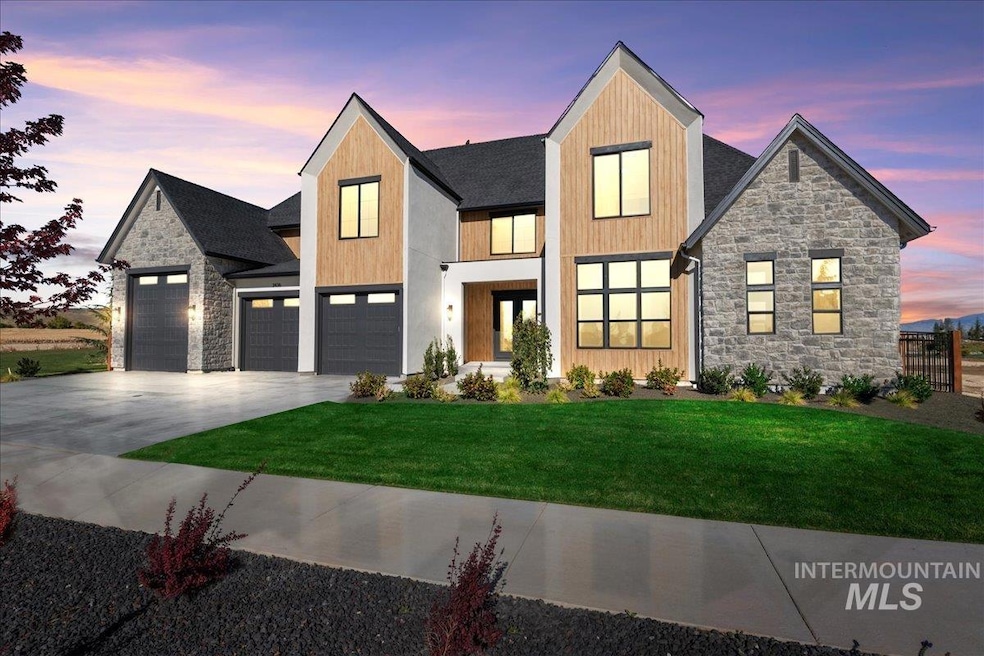
~NEW PRICE for a LIMITED TIME ONLY~ $200K off the original list price of $2.2M through 11/16/25 for this "Alexandra II" by Asbury Homes! This enhanced version of the smaller "Alexandra" design featured in the 2024 Parade of Homes boasts an additional 544sf, office, loft and more. Immediately noticeable upon entering are the beautiful stone accents, abundant natural light and vaulted great room ceiling detail. A little further in you'll find a gourmet kitchen offering an oversized quartz island, 10' full height custom cabinetry and SKS luxury appliances. Directly behind the kitchen is a large butler's pantry and tech space with a water view. The vaulted primary suite is masterfully designed for both functionality and tranquility with a luxury bath and direct laundry room access via the master closet. Upstairs is an additional ensuite, flex loft and large bonus room pre-wired for surround sound. Unique to this home is a NE "long pond" view to the mountains and a community greenspace on one side rather than a direct neighbor creating a more open feel and additional usable outdoor space for dogs, kids or social gatherings. From the shaded north facing back patio to the private beach, you'll be able to enjoy both the morning sunrise and reflective mountain sunsets! ***NOTICE: this home CANNOT be re-created on any future TV lot for this price due to future phase lot price increases.

Last Agent to Sell the Property

Jason Williams

Idaho Real Estate Collective, LLC Brokerage Phone: 208-401-4066 Listed on: 10/18/2025

Last Buyer's Agent

Jason Williams

Idaho Real Estate Collective, LLC Brokerage Phone: 208-401-4066 Listed on: 10/18/2025

Home Details

Home Type

  • Single Family

Year Built

  • Built in 2025 | New Construction

Lot Details

  • 14,113 Sq Ft Lot
  • Lot Dimensions are 150x94
  • Waterfront
  • Partially Fenced Property
  • Aluminum or Metal Fence
  • Sprinkler System

HOA Fees

  • $233 Monthly HOA Fees

Parking

  • 4 Car Attached Garage
  • RV Access or Parking

Home Design

  • Frame Construction
  • Architectural Shingle Roof
  • Composition Roof
  • Stucco
  • Stone

Interior Spaces

  • 5,023 Sq Ft Home
  • 2-Story Property
  • Plumbed for Central Vacuum
  • Vaulted Ceiling
  • Gas Fireplace
  • Great Room
  • Den
  • Recreation Room
  • Crawl Space
  • Laundry Room
  • Property Views

Kitchen

  • Double Oven
  • Gas Range
  • Kitchen Island
  • Quartz Countertops

Flooring

  • Carpet
  • Tile

Bedrooms and Bathrooms

  • 5 Bedrooms | 3 Main Level Bedrooms
  • Primary Bedroom on Main
  • Split Bedroom Floorplan
  • 5 Bathrooms

Accessible Home Design

  • Roll-in Shower

Outdoor Features

  • In Ground Pool
  • Covered Patio or Porch

Schools

  • Star Elementary And Middle School
  • Eagle High School

Utilities

  • Forced Air Heating and Cooling System
  • Heating System Uses Natural Gas
  • Tankless Water Heater
  • Gas Water Heater

Listing and Financial Details

  • Assessor Parcel Number R8378200960

Community Details

Overview

  • Built by Asbury Homes, LLC
  • Pond in Community

Recreation

  • Community Pool

Home Details

Home Type

Single Family

Year Built

Built in 2025 | New Construction

Lot Details

0.32 Acres

HOA Fees

$233 per month

Parking

4

Listing Details

  • Year Built: 2025
  • Kitchen Level: Main
  • Property Sub Type: Single Family Residence
  • Prop. Type: Residential
  • Lot Size Acres: 0.324
  • Lot Size: 150x94
  • Road Frontage Type: Public Road
  • Road Surface Type: Paved
  • Ownership: Fee Simple
  • Subdivision Name: Terra View
  • Above Grade Finished Sq Ft: 5023
  • Carport Y N: No
  • Garage Yn: Yes
  • Unit Levels: Two
  • New Construction: Yes
  • Attribution Contact: Main: 208-401-4066
  • Special Features: 4098

Interior Features

  • Heating: Forced Air, Natural Gas
  • Room Bedroom2 Level: Main
  • Room Bedroom5 Level: Upper
  • Room Bedroom4 Level: Upper
  • Master Bedroom Master Bedroom Level: Main
  • Room Bedroom5 Area: 192
  • Room Office Level: Main
  • Room Office Area: 182
  • Room Bedroom3 Level: Main
  • Room Kitchen Area: 286
  • Master Bedroom Master Bedroom Width: 16
  • Room Master Bedroom Area: 288
  • Appliances: Gas Water Heater, Tankless Water Heater, Double Oven, Oven/Range Freestanding, Gas Range
  • Accessibility Features: Roll In Shower
  • Total Bedrooms: 5
  • Fireplace Features: One, Gas
  • Fireplaces: 1
  • Fireplace: Yes
  • Flooring: Tile, Carpet
  • Interior Amenities: Bed-Master Main Level, Split Bedroom, Den/Office, Great Room, Rec/Bonus, Central Vacuum Plumbed, Pantry, Kitchen Island, Quartz Counters
  • Living Area: 5023
  • Main Level Bathrooms: 3
  • Main Level Bedrooms: 3

Exterior Features

  • Roof: Composition, Architectural Style
  • Waterfront: Yes
  • Fencing: Partial, Metal
  • Pool Features: Community, In Ground, Pool
  • Pool Private: No
  • Waterfront Features: Waterfront, Pond Community
  • Builder Name: Asbury Homes, LLC
  • Construction Type: Frame, Stone, Stucco
  • Foundation Details: Crawl Space
  • Patio And Porch Features: Covered Patio/Deck

Garage/Parking

  • Attached Garage: Yes
  • Covered Parking Spaces: 4
  • Garage Spaces: 4
  • Parking Features: Attached, RV Access/Parking
  • Total Parking Spaces: 4

Utilities

  • Cooling: Central Air
  • Water Source: City Service
  • Cooling Y N: Yes
  • Heating Yn: Yes
  • Utilities: Sewer Connected

Condo/Co-op/Association

  • Association Fee: 2800
  • Association Fee Frequency: Annually
  • Association: Yes

Schools

  • Elementary School: Star
  • Junior High Dist: West Ada School District
  • High School: Eagle
  • Middle Or Junior School: Star

Lot Info

  • Lot Features: 10000 SF - .49 AC, Sidewalks, Views, Auto Sprinkler System, Full Sprinkler System, Pressurized Irrigation Sprinkler System
  • Parcel Number: R8378200960
  • Current Use: Single Family
  • Land Lease: No
  • Lot Size Sq Ft: 14113.44

Tax Info

  • Tax Year: 2024

Multi Family

  • Above Grade Finished Area Units: Square Feet
Create a Home Valuation Report for This Property
The Home Valuation Report is an in-depth analysis detailing your home's value as well as a comparison with similar homes in the area

Property History

We collect this data history from publicly available records. To have your information removed, we recommend requesting removal directly through your county’s website.

Date Event Price List to Sale Price per Sq Ft
11/24/2025 11/24/25 Sold -- -- --
10/23/2025 10/23/25 Pending -- -- --
10/18/2025 10/18/25 For Sale $1,999,900 -- $398 / Sq Ft
Source: Intermountain MLS

Tax History

We collect this data history from publicly available records. To have your information removed, we recommend requesting removal directly through your county’s website.

Year Tax Paid Tax Assessment Tax Assessment Total Assessment is a certain percentage of the fair market value that is determined by local assessors to be the total taxable value of land and additions on the property. Land Improvement
2025 $1,540 $452,100
2024 -- $56,800
Source: Public Records

Agents Affiliated with this Home

  • Section Image
See All Agents

Map

Source: Intermountain MLS

MLS Number: 98965131

Intermountain MLS
Your Personal Tour Guide

Ask me questions while you tour the home.