
Genaro Robles
RBS Realty
(818) 418-1908
109 Total Sales
2 in Rosamond
$253,000 Price Range
Estimated Value: $489,000 - $540,000
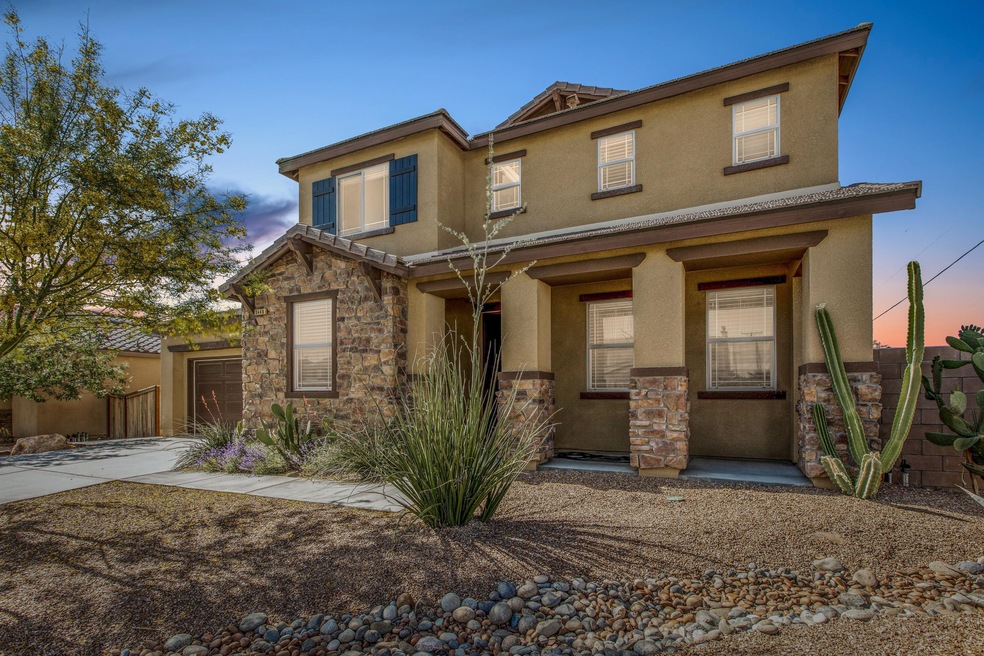
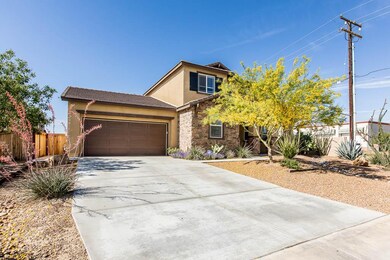
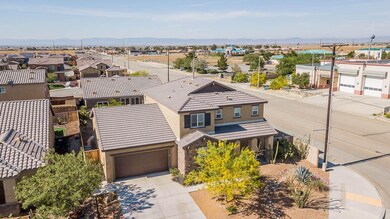
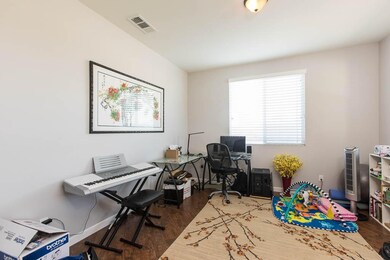
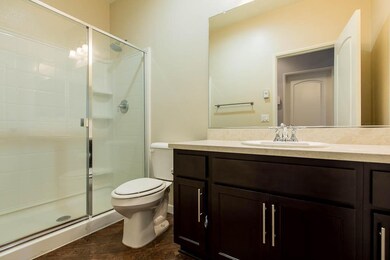
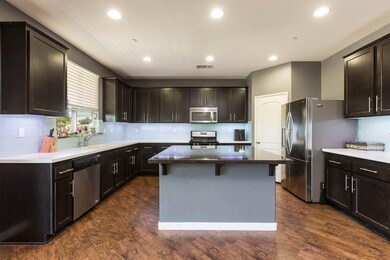
Welcome to this stunning, upgraded 2-story Rosamond home, situated on a corner lot, in one of Rosamond's best neighborhoods. This home boasts upgraded laminate flooring, custom paint scheme throughout the house with beautiful baseboards, upgraded kitchen with quartz counter tops, upgraded bathrooms, fans in multiple rooms, upstairs laundry room, en-suite master bathroom with separate shower tub, his-and-hers sinks, and private commode with a large walk-in closet. In the backyard you'll find an included SHED, desert landscaped front and back, artificial grass for the animals, and beautifully built patio! Full bathroom and bedroom downstairs, formal dining room, office with French doors and a THREE-car tandem garage. Spacious, open floor plan, and ready to move in this summer!!
Co-Listed By
Unknown Member
NON-MEMBER OFFICE
Last Buyer's Agent
Unknown Member
NON-MEMBER OFFICE
We collect this data history from publicly available records. To have your information removed, we recommend requesting removal directly through your county’s website.
Genaro Robles
RBS Realty
(818) 418-1908
109 Total Sales
2 in Rosamond
$253,000 Price Range
Anwar Caram
California Prudential Real Est
(747) 307-5013
54 Total Sales
15 in Rosamond
$360K - $600K Price Range
Luz Nunez
First Team Real Estate
(949) 373-4727
101 Total Sales
1 in Rosamond
$333,000 Price
Mark Lear
WERE Real Estate Inc
(657) 223-8121
353 Total Sales
1 in Rosamond
$445,000 Price
Zachary Sprague
Keller Williams Palmdale
(661) 485-4796
105 Total Sales
62 in Rosamond
$119K - $660K Price Range
Brian Cooper
eXp Realty of Greater Los Angeles Inc.
(805) 774-1304
33 Total Sales
2 in Rosamond
$432,000 Price Range
We collect this data history from publicly available records. To have your information removed, we recommend requesting removal directly through your county’s website.
| Date | Buyer | Sale Price | Title Company |
|---|---|---|---|
| $349,000 | Wfg Title Co La | ||
| $312,500 | First American Title Company | ||
| $312,500 | First American Title Company | ||
| -- | None Available | ||
| $269,500 | First American Title Company | ||
| -- | First American Title Company |
We collect this data history from publicly available records. To have your information removed, we recommend requesting removal directly through your county’s website.
| Date | Status | Borrower | Loan Amount |
|---|---|---|---|
| Open | $423,000 | ||
| Closed | $358,992 | ||
| Closed | $361,444 | ||
| Closed | $356,503 | ||
| Previous Owner | $263,500 | ||
| Previous Owner | $275,258 |
We collect this data history from publicly available records. To have your information removed, we recommend requesting removal directly through your county’s website.
| Date | Event | Price | List to Sale | Price per Sq Ft | Prior Sale |
|---|---|---|---|---|---|
| 08/16/2019 08/16/19 | Sold | $349,000 | 0.0% | $129 / Sq Ft | |
| 07/02/2019 07/02/19 | Pending | -- | -- | -- | |
| 06/12/2019 06/12/19 | For Sale | $349,000 | +11.7% | $129 / Sq Ft | |
| 09/13/2016 09/13/16 | Sold | $312,500 | +0.8% | $115 / Sq Ft | View Prior Sale |
| 07/29/2016 07/29/16 | Pending | -- | -- | -- | |
| 07/16/2016 07/16/16 | For Sale | $310,000 | -- | $114 / Sq Ft |
We collect this data history from publicly available records. To have your information removed, we recommend requesting removal directly through your county’s website.
| Year | Tax Paid | Tax Assessment Tax Assessment Total Assessment is a certain percentage of the fair market value that is determined by local assessors to be the total taxable value of land and additions on the property. | Land | Improvement |
|---|---|---|---|---|
| 2026 | $7,161 | $389,311 | $33,463 | $355,848 |
| 2025 | $6,695 | $381,678 | $32,807 | $348,871 |
| 2024 | $6,435 | $374,195 | $32,164 | $342,031 |
| 2023 | $6,435 | $366,859 | $31,534 | $335,325 |
| 2022 | $6,127 | $359,666 | $30,916 | $328,750 |
| 2021 | $5,905 | $352,614 | $30,310 | $322,304 |
| 2020 | $5,780 | $349,000 | $30,000 | $319,000 |
| 2019 | $4,646 | $331,627 | $42,448 | $289,179 |
| 2018 | $4,528 | $318,750 | $40,800 | $277,950 |
| 2017 | $4,457 | $312,500 | $40,000 | $272,500 |
| 2016 | $3,852 | $279,075 | $41,421 | $237,654 |
| 2015 | $3,912 | $274,884 | $40,799 | $234,085 |
| 2014 | $1,895 | $103,035 | $8,035 | $95,000 |
B
Seller's Agent in 2019
Bryan Mere
Equity Union
(661) 599-9956
22 Total Sales
U
Seller Co-Listing Agent in 2019
Unknown Member
NON-MEMBER OFFICE
S
Seller's Agent in 2016
Scott Cooper
Century 21 Masters
E
Buyer's Agent in 2016
Edwin Momeny
Roberson Realty-Charles Kemeny
E
Buyer's Agent in 2016
Edwin S Momeny
Real Brokerage Technologies
(661) 860-1408
53 Total Sales
Source: Greater Antelope Valley Association of REALTORS®
MLS Number: 19006505
APN: 472-482-01-00-8
Disclaimer: Certain information contained herein is derived from information provided by parties other than Homes.com. All information provided is deemed reliable, but is not guaranteed to be accurate and should be independently verified.
IDX information is provided exclusively for personal, non-commercial use, and may not be used for any purpose other than to identify prospective properties consumers may be interested in purchasing.
Information is deemed reliable but not guaranteed.
Ask me questions while you tour the home.