
Rebecca Turner
Northrop Realty
(302) 253-7550
73 Total Sales
3 in Dagsboro
$120K - $485K Price Range


Estimated Value: $863,622
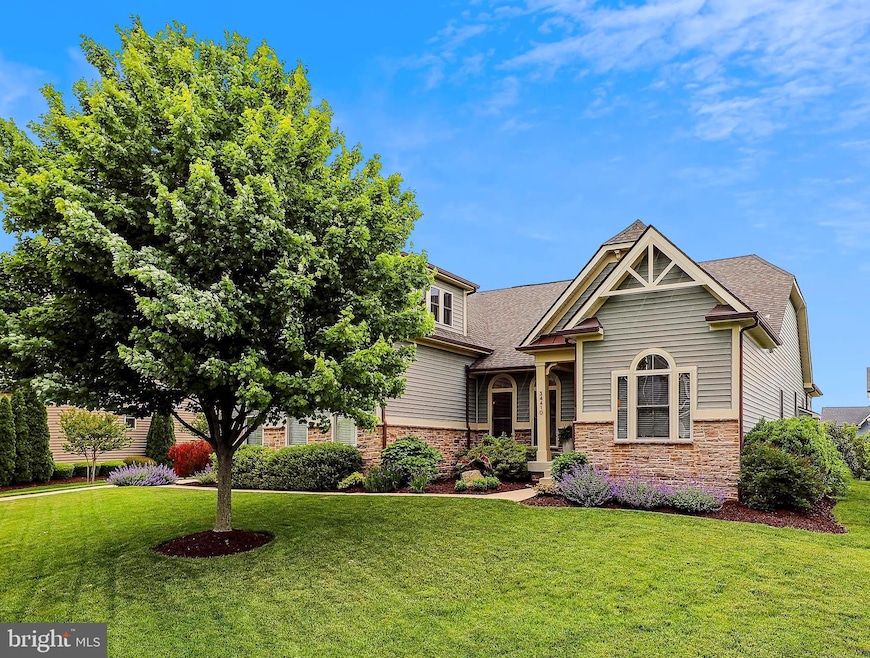
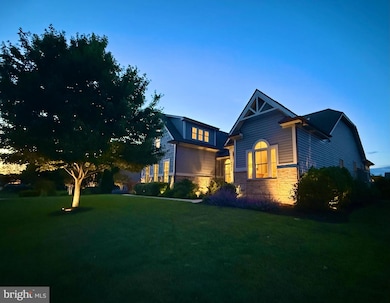
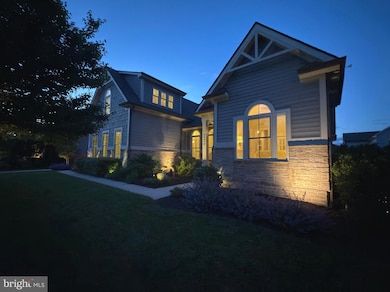
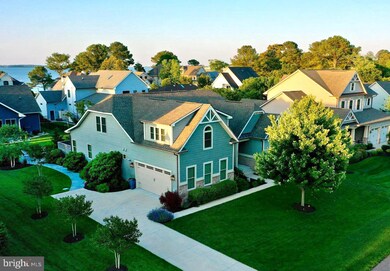
Exceptional 4-Bedroom Retreat with Luxury Features & Outdoor Oasis! Welcome to the sought-after Bay Colony community with private sandy beach access to the Indian River Bay, just a short walk away!! This stunning 4-bedroom, 3-bath single-family residence blends timeless elegance with modern comfort. Designed with an open-concept layout, the main level features a spacious master suite for convenient single-level living, along with a gourmet kitchen boasting high-end appliances, custom cabinetry, and a large island perfect for entertaining. A formal dining room offers space for elegant dinners, while the great room, complete with a cozy fireplace, invites relaxation and gatherings. Enjoy year-round serenity in the sunroom, perfect for morning coffee or peaceful reading. Step outside to your private backyard oasis — fully hardscaped and landscaped, highlighted by professional landscape lighting. Entertain in style with a built-in outdoor gas grill, unwind in the hot tub, or gather with friends around the firepit on cool evenings. The rear deck is ideal for alfresco dining and soaking in nature. Additional features include a 2-car garage, well-appointed guest rooms, and premium finishes throughout. This home offers the perfect blend of luxury, functionality, and outdoor living. The Bay Colony Community offers a lifestyle of coastal enjoyment. The clubhouse has an active social calendar, along with a saltwater pool, hot tub, tennis and pickleball courts. The beautiful Bay Colony Marina offers boat slips for sale or rent. Cripple Creek Golf and Country Club is located across Irons Lane and offers golf and social memberships. Schedule your private tour today and experience this remarkable property firsthand!
Last Agent to Sell the Property
(302) 539-1777 neal.simonsen@cbmove.com Coldwell Banker Realty License #RS-0025533 Listed on: 05/31/2025
Last Buyer's Agent
(410) 524-1700 timothy.meadowcroft@lnf.com Long & Foster Real Estate, Inc. License #Rs0016409
We collect this data history from publicly available records. To have your information removed, we recommend requesting removal directly through your county’s website.
Rebecca Turner
Northrop Realty
(302) 253-7550
73 Total Sales
3 in Dagsboro
$120K - $485K Price Range
Martina McCrea
Compass
(443) 526-7849
81 Total Sales
1 in Dagsboro
$427,500 Price
Bonnie Flinn
ERA Martin Associates
(443) 383-3599
100 Total Sales
1 in Dagsboro
$269,000 Price
Marco Smith
Worthington Realty Group, LLC
(443) 727-1736
116 Total Sales
1 in Dagsboro
$420,000 Price
Lisa Nemeth
Northrop Realty
(610) 871-5689
45 Total Sales
1 in Dagsboro
$607,000 Price
Carol Barnhardt
Coldwell Banker Premier - Rehoboth
(302) 321-2762
10 Total Sales
1 in Dagsboro
$535,000 Price
We collect this data history from publicly available records. To have your information removed, we recommend requesting removal directly through your county’s website.
| Date | Buyer | Sale Price | Title Company |
|---|---|---|---|
| $820,000 | None Listed On Document | ||
| $581,085 | None Available | ||
| $134,500 | None Available |
We collect this data history from publicly available records. To have your information removed, we recommend requesting removal directly through your county’s website.
| Date | Status | Borrower | Loan Amount |
|---|---|---|---|
| Open | $779,000 | ||
| Closed | $779,000 | ||
| Previous Owner | $560,000 |
We collect this data history from publicly available records. To have your information removed, we recommend requesting removal directly through your county’s website.
| Date | Event | Price | List to Sale | Price per Sq Ft |
|---|---|---|---|---|
| 10/03/2025 10/03/25 | Sold | $820,000 | -3.4% | $260 / Sq Ft |
| 08/17/2025 08/17/25 | Pending | -- | -- | -- |
| 07/31/2025 07/31/25 | Price Changed | $849,000 | -3.0% | $270 / Sq Ft |
| 07/20/2025 07/20/25 | Price Changed | $874,900 | -2.7% | $278 / Sq Ft |
| 06/26/2025 06/26/25 | Price Changed | $899,000 | -5.3% | $285 / Sq Ft |
| 05/31/2025 05/31/25 | For Sale | $949,000 | -- | $301 / Sq Ft |
We collect this data history from publicly available records. To have your information removed, we recommend requesting removal directly through your county’s website.
| Year | Tax Paid | Tax Assessment Tax Assessment Total Assessment is a certain percentage of the fair market value that is determined by local assessors to be the total taxable value of land and additions on the property. | Land | Improvement |
|---|---|---|---|---|
| 2025 | $1,731 | $47,700 | $11,900 | $35,800 |
| 2024 | $1,996 | $47,700 | $11,900 | $35,800 |
| 2023 | $1,994 | $47,700 | $11,900 | $35,800 |
| 2022 | $1,962 | $47,700 | $11,900 | $35,800 |
| 2021 | $1,904 | $47,700 | $11,900 | $35,800 |
| 2020 | $1,818 | $47,700 | $11,900 | $35,800 |
| 2019 | $2,114 | $47,700 | $11,900 | $35,800 |
| 2018 | $2,108 | $47,700 | $0 | $0 |
| 2017 | $2,145 | $47,700 | $0 | $0 |
| 2016 | $1,928 | $47,700 | $0 | $0 |
| 2015 | $738 | $11,900 | $0 | $0 |
| 2014 | $732 | $11,900 | $0 | $0 |
Seller's Agent in 2025
Mr. Neal Simonsen
Coldwell Banker Realty
(302) 539-1777
12 Total Sales
Buyer's Agent in 2025
Timothy Meadowcroft
Long & Foster
(800) 992-7777
156 Total Sales
Source: Bright MLS
MLS Number: DESU2086122
APN: 134-03.00-557.00
Disclaimer: Certain information contained herein is derived from information provided by parties other than Homes.com. All information provided is deemed reliable, but is not guaranteed to be accurate and should be independently verified.
The data relating to real estate for sale on this website appears in part through the BRIGHT Internet Data Exchange program, a voluntary cooperative exchange of property listing data between licensed real estate brokerage firms, and is provided by BRIGHT through a licensing agreement.
Listing information is from various brokers who participate in the Bright MLS IDX program and not all listings may be visible on the site.
The property information being provided on or through the website is for the personal, non-commercial use of consumers and such information may not be used for any purpose other than to identify prospective properties consumers may be interested in purchasing.
Some properties which appear for sale on the website may no longer be available because they are for instance, under contract, sold or are no longer being offered for sale.
Property information displayed is deemed reliable but is not guaranteed.
Copyright 2026 Bright MLS, Inc.
Ask me questions while you tour the home.