
Joshua Glaz
The Ave
(657) 325-8448
259 Total Sales
1 in Carson Park
$1,120,000 Price
Estimated Value: $980,000 - $1,047,000
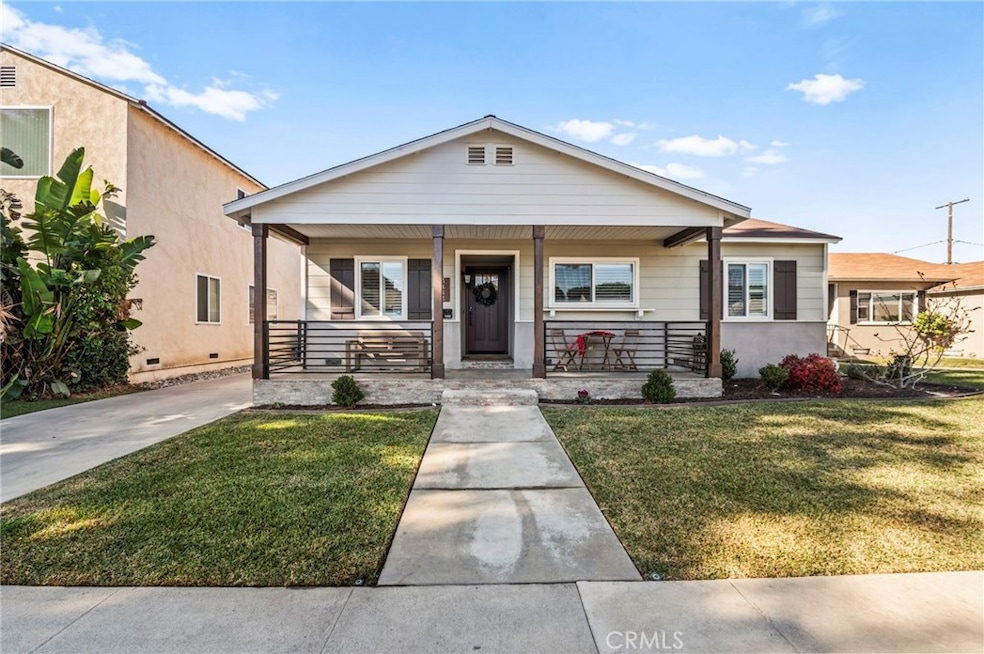
Welcome to this stunning 3-bedroom, 2-bathroom Craftsman-style home located in the desirable Carson Park neighborhood of Long Beach. The beautifully refinished original hardwood floors flow seamlessly into the matching engineered wood in the recently added bonus room and spacious master suite, complete with a private en-suite bathroom. The light and bright kitchen offers ample storage and is perfect for creating memorable meals. The home also features upgraded lighting, plumbing, and electrical systems, as well as smart home technology for modern convenience. Step outside to enjoy the spacious backyard, perfect for entertaining, relaxing, or play. The property includes a long driveway leading to a finished garage with epoxy floors and custom cabinets, offering additional storage and versatility. Located on a charming tree-lined street, this home combines classic charm with modern upgrades. Don’t miss this opportunity—schedule your private showing today!
Last Agent to Sell the Property
Aileen Pila
West Shores Realty, Inc. Brokerage Email: aileenpila29@gmail.com License #01463235 Listed on: 01/28/2025
Joshua Glaz
The Ave
(657) 325-8448
259 Total Sales
1 in Carson Park
$1,120,000 Price
Kimiah Wyer
Keller Williams Realty
(562) 247-4034
46 Total Sales
1 in Carson Park
$900,000 Price
Cassidy Tutt
WGroup Realtors
(562) 553-8110
44 Total Sales
1 in Carson Park
$895,000 Price
Marvin Phillip
Y Realty
(562) 740-8346
31 Total Sales
1 in Carson Park
$755,000 Price
Susan Stricklen
Vista Sotheby's Int'l Realty
(424) 688-1453
23 Total Sales
2 in Carson Park
$960,000 Price Range
Tyler Rogina
Compass
(424) 417-6460
122 Total Sales
2 in Carson Park
$865,000 Price Range
We collect this data history from publicly available records. To have your information removed, we recommend requesting removal directly through your county’s website.
| Date | Event | Price | List to Sale | Price per Sq Ft | Prior Sale |
|---|---|---|---|---|---|
| 02/20/2025 02/20/25 | Sold | $1,025,000 | 0.0% | $841 / Sq Ft | |
| 02/05/2025 02/05/25 | Price Changed | $1,025,000 | +8.0% | $841 / Sq Ft | |
| 02/02/2025 02/02/25 | Pending | -- | -- | -- | |
| 01/28/2025 01/28/25 | For Sale | $949,000 | +51.4% | $779 / Sq Ft | |
| 12/07/2018 12/07/18 | Sold | $627,000 | 0.0% | $514 / Sq Ft | View Prior Sale |
| 10/26/2018 10/26/18 | Price Changed | $627,000 | -3.4% | $514 / Sq Ft | |
| 10/04/2018 10/04/18 | For Sale | $649,000 | -- | $532 / Sq Ft |
We collect this data history from publicly available records. To have your information removed, we recommend requesting removal directly through your county’s website.
| Year | Tax Paid | Tax Assessment Tax Assessment Total Assessment is a certain percentage of the fair market value that is determined by local assessors to be the total taxable value of land and additions on the property. | Land | Improvement |
|---|---|---|---|---|
| 2026 | $9,411 | $1,045,500 | $731,850 | $313,650 |
| 2025 | $9,411 | $705,145 | $564,118 | $141,027 |
| 2024 | $8,980 | $691,319 | $553,057 | $138,262 |
| 2023 | $8,831 | $677,764 | $542,213 | $135,551 |
| 2022 | $8,284 | $664,476 | $531,582 | $132,894 |
| 2021 | $8,061 | $646,165 | $516,932 | $129,233 |
| 2019 | $7,945 | $627,000 | $501,600 | $125,400 |
| 2018 | $954 | $67,604 | $34,873 | $32,731 |
| 2016 | $867 | $64,981 | $33,520 | $31,461 |
| 2015 | $837 | $64,006 | $33,017 | $30,989 |
| 2014 | $838 | $62,753 | $32,371 | $30,382 |
AP
Seller's Agent in 2025
Aileen Pila
West Shores Realty, Inc.
Buyer's Agent in 2025
Michele Reynoso
Capri Realty
(562) 843-0496
1 in this area
6 Total Sales
Seller's Agent in 2018
Sharon Amarantos
Sharon Amarantos, Broker
(562) 754-5037
5 in this area
95 Total Sales
TC
Seller Co-Listing Agent in 2018
Terri Carpentier
Beach Equities
(562) 596-6600
3 in this area
61 Total Sales
Source: California Regional Multiple Listing Service (CRMLS)
MLS Number: PW25018287
APN: 7070-030-022
Disclaimer: Certain information contained herein is derived from information provided by parties other than Homes.com. All information provided is deemed reliable, but is not guaranteed to be accurate and should be independently verified.
The multiple listing data appearing on this website, or contained in reports produced therefrom, is owned and copyrighted by California Regional Multiple Listing Service, Inc. ("CRMLS") and is protected by all applicable copyright laws. Information provided is for viewer's personal, non-commercial use and may not be used for any purpose other than to identify prospective properties the viewer may be interested in purchasing. All listing data, including but not limited to square footage and lot size is believed to be accurate, but the listing Agent, listing Broker and CRMLS and its affiliates do not warrant or guarantee such accuracy. The viewer should independently verify the listed data prior to making any decisions based on such information by personal inspection and/or contacting a real estate professional.
Based on information from California Regional Multiple Listing Service, Inc. and /or other sources. All data, including all measurements and calculations of area, is obtained from various sources and has not been, and will not be, verified by broker or MLS. All information should be independently reviewed and verified for accuracy. Properties may or may not be listed by the office/agent presenting the information
Ask me questions while you tour the home.