
Robert Rohrback
Keller Williams Infinity
(331) 202-1371
65 Total Sales
1 in Roscoe Village
$520,000 Price

Estimated Value: $1,772,000 - $2,559,000
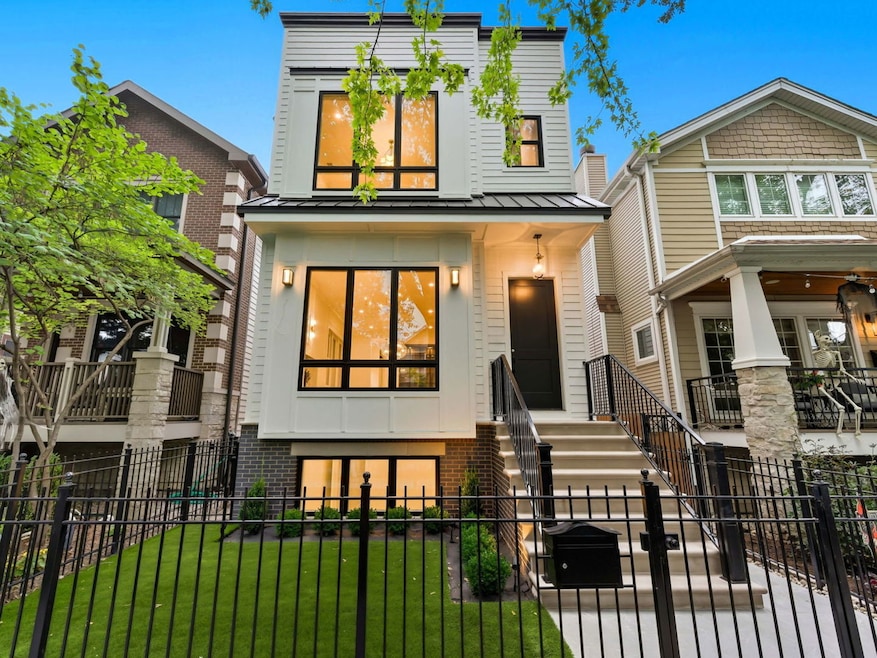
Brand New Construction in the Heart of Roscoe Village! Experience luxury living with this expertly crafted, highly upgraded 6-bedroom, 5.1-bathroom home offering 4,200 square feet of living space across three levels, plus a fully built-out rooftop terrace and an additional rooftop deck above the 2.5-car garage. The foyer welcomes you with a striking checkered floor leading into the front living and dining spaces with a marble gas fireplace, hardwood floors and custom built-in banquette. The thoughtfully designed layout is enhanced by oversized windows and curated finishes throughout. The chef's kitchen boasts top of the line Sub-Zero, Wolf appliances, custom cabinetry and Taj Mahal countertops. Complete with a wet bar and walk in pantry. Flowing seamlessly into a light-filled family room with a second Taj Mahal fireplace surrounded by custom built shelving, over looking the back of the property. Upstairs, you'll find four spacious bedrooms and three full bathrooms. The primary suite has double closets, double vanities, a soaking tub, natural stone walk in steam-shower, heated floors and water closet. Three secondary bedrooms, one with ensuite bath and one of two full laundry rooms complete the upper-level. Ascending down a mud room leads to an impressive lower level, practical for everyday living and lounging. Showcasing a bold wet bar with Sub-Zero wine fridge and accompanied by two generously sized bedrooms, one with an en-suite bath and full hallway bathroom. Lower level includes the secondary laundry room and storage. Additional highlights include a home automation and snowmelt system on the limestone steps. Don't miss this opportunity to own on one of the best blocks in the Audubon District!
Last Agent to Sell the Property
Berkshire Hathaway HomeServices Chicago License #475125415 Listed on: 06/24/2025
We collect this data history from publicly available records. To have your information removed, we recommend requesting removal directly through your county’s website.
Robert Rohrback
Keller Williams Infinity
(331) 202-1371
65 Total Sales
1 in Roscoe Village
$520,000 Price
Robert Calvin
@properties Christie's International Real Estate
(888) 364-6509
38 Total Sales
1 in Roscoe Village
$515,000 Price
Kimberly Broznowski Powers
@properties Christie's International Real Estate
(773) 466-8951
80 Total Sales
1 in Roscoe Village
$405,009 Price
Melissa Stanley
Baird & Warner
(888) 604-4093
46 Total Sales
1 in Roscoe Village
$400,000 Price
Matthew Lind
Compass
(888) 589-0109
35 Total Sales
3 in Roscoe Village
$450K - $1.7M Price Range
Kimberly Martorano
@properties Christie's International Real Estate
(866) 606-7309
15 Total Sales
1 in Roscoe Village
$440,000 Price
We collect this data history from publicly available records. To have your information removed, we recommend requesting removal directly through your county’s website.
| Date | Buyer | Sale Price | Title Company |
|---|---|---|---|
| $2,350,000 | Fidelity National Title | ||
| Fbf Llc | $800,000 | None Listed On Document | |
| Maples Wanda K | -- | Attorney |
We collect this data history from publicly available records. To have your information removed, we recommend requesting removal directly through your county’s website.
| Date | Status | Borrower | Loan Amount |
|---|---|---|---|
| Previous Owner | $1,880,000 |
We collect this data history from publicly available records. To have your information removed, we recommend requesting removal directly through your county’s website.
| Date | Event | Price | List to Sale | Price per Sq Ft | Prior Sale |
|---|---|---|---|---|---|
| 10/14/2025 10/14/25 | Sold | $2,350,000 | -2.1% | $560 / Sq Ft | |
| 08/04/2025 08/04/25 | Pending | -- | -- | -- | |
| 06/24/2025 06/24/25 | For Sale | $2,399,999 | +200.0% | $571 / Sq Ft | |
| 07/26/2024 07/26/24 | Sold | $800,000 | +14.3% | $705 / Sq Ft | View Prior Sale |
| 06/29/2024 06/29/24 | For Sale | $700,000 | -- | $617 / Sq Ft |
We collect this data history from publicly available records. To have your information removed, we recommend requesting removal directly through your county’s website.
| Year | Tax Paid | Tax Assessment Tax Assessment Total Assessment is a certain percentage of the fair market value that is determined by local assessors to be the total taxable value of land and additions on the property. | Land | Improvement |
|---|---|---|---|---|
| 2025 | $13,612 | $90,461 | $48,050 | $42,411 |
| 2024 | $13,612 | $67,000 | $33,499 | $33,501 |
| 2023 | $13,531 | $64,514 | $38,750 | $25,764 |
| 2022 | $13,531 | $65,785 | $38,750 | $27,035 |
| 2021 | $13,674 | $68,000 | $38,750 | $29,250 |
| 2020 | $11,737 | $52,686 | $16,120 | $36,566 |
| 2019 | $11,632 | $57,897 | $16,120 | $41,777 |
| 2018 | $12,129 | $61,401 | $16,120 | $45,281 |
| 2017 | $9,529 | $44,266 | $14,260 | $30,006 |
| 2016 | $8,866 | $44,266 | $14,260 | $30,006 |
| 2015 | $8,548 | $46,647 | $14,260 | $32,387 |
| 2014 | $8,515 | $45,895 | $11,160 | $34,735 |
| 2013 | $8,347 | $45,895 | $11,160 | $34,735 |
Seller's Agent in 2025
Danielle Dowell
Berkshire Hathaway HomeServices Chicago
(312) 391-5655
6 in this area
613 Total Sales
TP
Seller Co-Listing Agent in 2025
Tanner Peterson
Berkshire Hathaway HomeServices Chicago
(402) 216-8310
3 in this area
70 Total Sales
Buyer's Agent in 2025
Cheryl Johnson
Cheryl Johnson
(314) 565-5720
1 in this area
158 Total Sales
Seller's Agent in 2024
Rosalinda Rivera
Coldwell Banker Realty
(773) 631-8300
1 in this area
10 Total Sales
Source: Midwest Real Estate Data (MRED)
MLS Number: 12370494
APN: 14-19-313-005-0000
Disclaimer: Certain information contained herein is derived from information provided by parties other than Homes.com. All information provided is deemed reliable, but is not guaranteed to be accurate and should be independently verified.
All data is obtained from various sources and may not have been verified by broker or MLS GRID. Supplied Open House Information is subject to change without notice. All information should be independently reviewed and verified for accuracy. Properties may or may not be listed by the office/agent presenting the information. Some IDX listings have been excluded from this website.
Listings courtesy of Midwest Real Estate Data (MRED) as distributed by MLS GRID.
Based on information submitted to the MLS GRID
Ask me questions while you tour the home.