
Barbara Slaughter
Re/Max Professionals Realty
(850) 800-9129
102 Total Sales
3 in Miccosukee Greenway
$222K - $662K Price Range

Estimated Value: $176,000 - $200,948
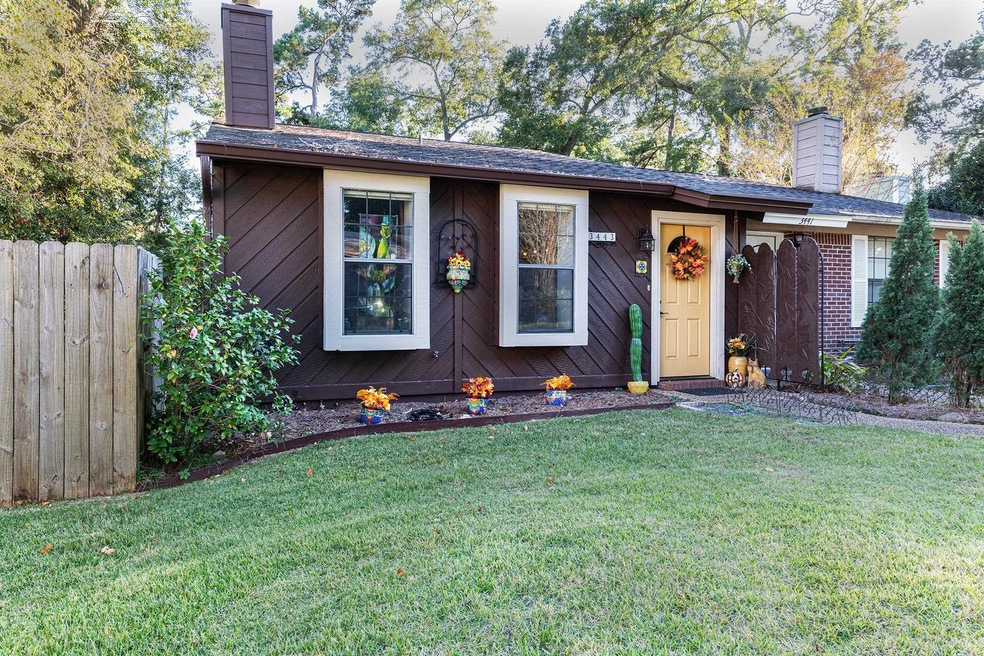
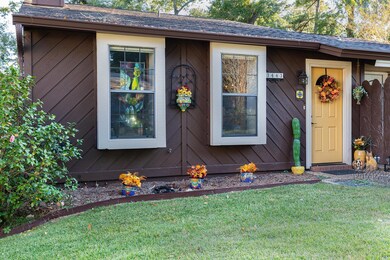
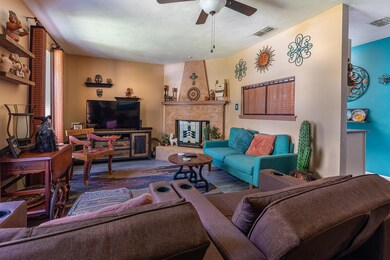
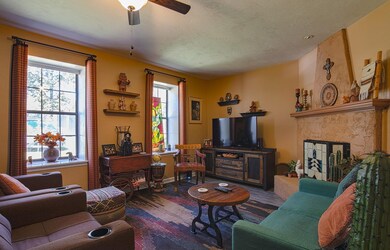
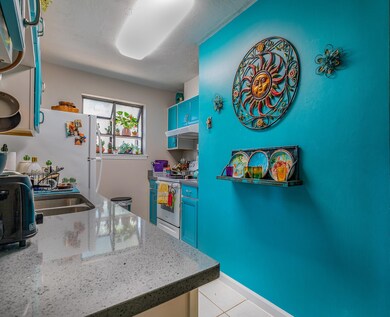
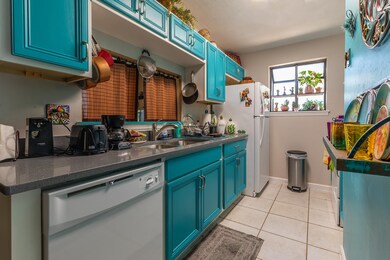
Contingent on inspections - backup offers welcome. Amazing location in the NE quadrant! This Forest Commons townhome is conveniently located in the heart of our medical community (perfect for traveling nurses or others in the health care profession). With easy access to shopping, dining, the Miccosukee Greenway, etc., you won't need to travel far! A super-cute, well-maintained, one-story townhome offers a brick wood-burning fireplace, newer appliances, updated master bath, inside laundry and outside storage room, walk-in closets in both bedrooms, LVP and tile throughout, and is absolutely move-in ready! Step out back into your own private and fenced paradise with an above-ground, heated pool and retractable awning for those sunny, summer days! The deck was redone in 2022 and the HVAC and roof are 2017. Perfect for first-time homebuyers, those who are downsizing, or an investor.
Last Agent to Sell the Property
Thomas Lynne Realty Group, LLC License #537178 Listed on: 04/01/2024
Last Buyer's Agent
Thomas Lynne Realty Group, LLC License #537178 Listed on: 04/01/2024
We collect this data history from publicly available records. To have your information removed, we recommend requesting removal directly through your county’s website.
Barbara Slaughter
Re/Max Professionals Realty
(850) 800-9129
102 Total Sales
3 in Miccosukee Greenway
$222K - $662K Price Range
Susan McQuary
Harbor Point Realty
(850) 629-6819
66 Total Sales
1 in Miccosukee Greenway
$658,000 Price
Karen Gillispie
Keller Williams Town & Country
(850) 900-3904
105 Total Sales
3 in Miccosukee Greenway
$315K - $620K Price Range
Bonnie Scott-Walls
Coldwell Banker Hartung
(850) 518-6997
114 Total Sales
8 in Miccosukee Greenway
$215K - $410K Price Range
Charles 'Trey' Cooper
Keller Williams Town & Country
(850) 391-2128
157 Total Sales
3 in Miccosukee Greenway
$255K - $325K Price Range
Dana Salley
J. D. Salley & Associates, Inc
(850) 900-3302
69 Total Sales
4 in Miccosukee Greenway
$150K - $340K Price Range
We collect this data history from publicly available records. To have your information removed, we recommend requesting removal directly through your county’s website.
| Date | Buyer | Sale Price | Title Company |
|---|---|---|---|
| $192,000 | None Listed On Document | ||
| $122,000 | Advantage Title Group Llc | ||
| $133,500 | Tallahassee Title Group Llc |
We collect this data history from publicly available records. To have your information removed, we recommend requesting removal directly through your county’s website.
| Date | Status | Borrower | Loan Amount |
|---|---|---|---|
| Previous Owner | $129,463 |
We collect this data history from publicly available records. To have your information removed, we recommend requesting removal directly through your county’s website.
| Date | Event | Price | List to Sale | Price per Sq Ft |
|---|---|---|---|---|
| 05/20/2024 05/20/24 | Sold | $192,000 | -10.7% | $213 / Sq Ft |
| 05/13/2024 05/13/24 | Pending | -- | -- | -- |
| 04/01/2024 04/01/24 | For Sale | $214,900 | -- | $238 / Sq Ft |
We collect this data history from publicly available records. To have your information removed, we recommend requesting removal directly through your county’s website.
| Year | Tax Paid | Tax Assessment Tax Assessment Total Assessment is a certain percentage of the fair market value that is determined by local assessors to be the total taxable value of land and additions on the property. | Land | Improvement |
|---|---|---|---|---|
| 2025 | $3,281 | $170,818 | $40,000 | $130,818 |
| 2024 | $1,103 | $105,348 | ||
| 2023 | $1,051 | $102,280 | $0 | $0 |
| 2022 | $1,053 | $99,301 | $0 | $0 |
| 2021 | $1,028 | $96,409 | $0 | $0 |
| 2020 | $992 | $95,078 | $27,000 | $68,078 |
| 2019 | $1,718 | $89,883 | $25,000 | $64,883 |
| 2018 | $1,664 | $86,268 | $25,000 | $61,268 |
| 2017 | $1,584 | $81,327 | $0 | $0 |
| 2016 | $1,459 | $73,692 | $0 | $0 |
| 2015 | $1,388 | $70,371 | $0 | $0 |
| 2014 | $1,388 | $69,597 | $0 | $0 |
Seller's Agent in 2024
Hollie Myers
Thomas Lynne Realty Group, LLC
(561) 310-3605
7 in this area
62 Total Sales
Source: Capital Area Technology & REALTOR® Services (Tallahassee Board of REALTORS®)
MLS Number: 370356
APN: 11-22-12-00A-006.1
Disclaimer: Certain information contained herein is derived from information provided by parties other than Homes.com. All information provided is deemed reliable, but is not guaranteed to be accurate and should be independently verified.
IDX information is provided exclusively for personal, non-commercial use, and may not be used for any purpose other than to identify prospective properties consumers may be interested in purchasing.
Information is deemed reliable but not guaranteed.
Ask me questions while you tour the home.