
Brenda Moss
Responds Quickly
Keller Williams Town & Country
(850) 518-6738
29 Total Sales
1 in Miccosukee Greenway
$80,000 Price
Estimated Value: $190,409 - $207,000
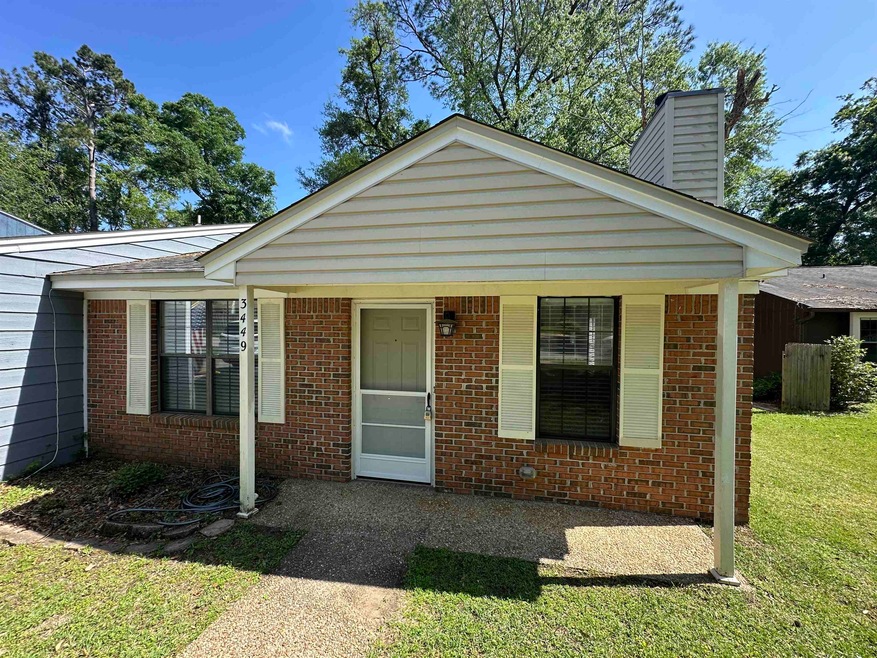
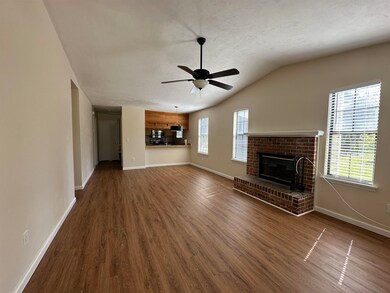
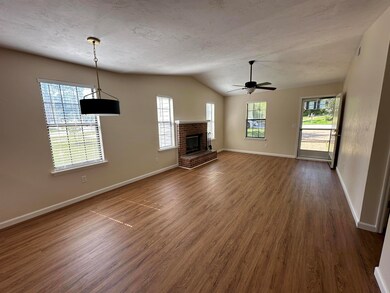
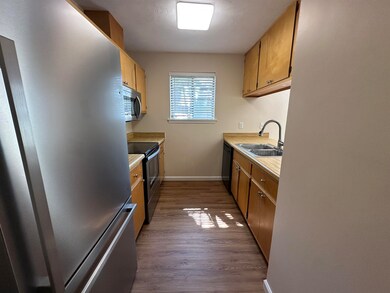
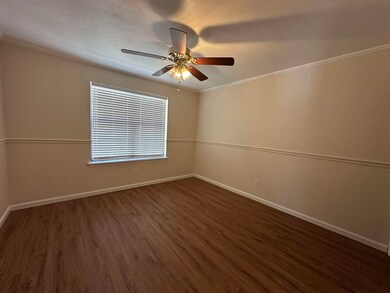
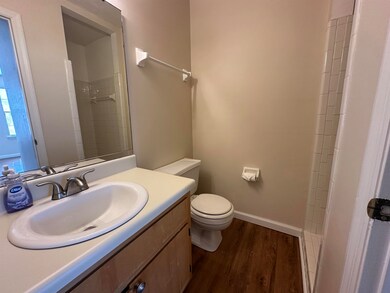
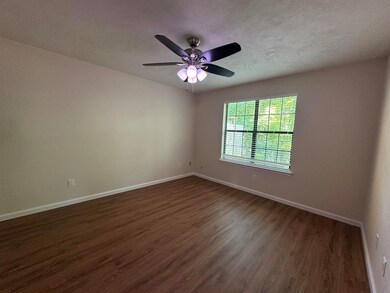
Freshly remodeled PET FRIENDLY unit with W/D and a FENCED YARDin NE Tallahassee!!!
Last Agent to Rent the Property
Regional Property Services License #3254399 Listed on: 04/03/2025
We collect this data history from publicly available records. To have your information removed, we recommend requesting removal directly through your county’s website.
Brenda Moss
Keller Williams Town & Country
(850) 518-6738
29 Total Sales
1 in Miccosukee Greenway
$80,000 Price
Danya Wilson
Superior Realty Group LLC
(850) 788-7688
159 Total Sales
3 in Miccosukee Greenway
$429K - $577K Price Range
Carmen Moloney
McClellan Realty, LLC
(850) 518-7318
79 Total Sales
4 in Miccosukee Greenway
$192K - $543K Price Range
LaTasha McDowell
Keller Williams Town & Country
(850) 518-6732
63 Total Sales
1 in Miccosukee Greenway
$220,000 Price
Caroline Tharpe Weiss
Coldwell Banker Hartung
(850) 848-3766
115 Total Sales
6 in Miccosukee Greenway
$250K - $615K Price Range
JoAnn Jacobs
Coldwell Banker Hartung
(850) 518-7088
176 Total Sales
11 in Miccosukee Greenway
$160K - $658K Price Range
We collect this data history from publicly available records. To have your information removed, we recommend requesting removal directly through your county’s website.
| Date | Buyer | Sale Price | Title Company |
|---|---|---|---|
| $109,900 | Owen Title Co Inc | ||
| $86,500 | -- | ||
| -- | -- | ||
| $50,300 | -- | ||
| -- | -- |
We collect this data history from publicly available records. To have your information removed, we recommend requesting removal directly through your county’s website.
| Date | Status | Borrower | Loan Amount |
|---|---|---|---|
| Open | $106,603 |
We collect this data history from publicly available records. To have your information removed, we recommend requesting removal directly through your county’s website.
| Date | Event | Price | List to Sale | Price per Sq Ft | Prior Sale |
|---|---|---|---|---|---|
| 04/10/2025 04/10/25 | Rented | $1,400 | 0.0% | -- | |
| 04/03/2025 04/03/25 | For Rent | $1,400 | 0.0% | -- | |
| 10/07/2016 10/07/16 | Sold | $109,900 | +1.8% | $117 / Sq Ft | View Prior Sale |
| 08/23/2016 08/23/16 | Pending | -- | -- | -- | |
| 05/20/2016 05/20/16 | For Sale | $108,000 | -- | $115 / Sq Ft |
We collect this data history from publicly available records. To have your information removed, we recommend requesting removal directly through your county’s website.
| Year | Tax Paid | Tax Assessment Tax Assessment Total Assessment is a certain percentage of the fair market value that is determined by local assessors to be the total taxable value of land and additions on the property. | Land | Improvement |
|---|---|---|---|---|
| 2025 | $2,971 | $154,692 | $40,000 | $114,692 |
| 2024 | $2,776 | $144,312 | $40,000 | $104,312 |
| 2023 | $2,547 | $131,623 | $35,000 | $96,623 |
| 2022 | $949 | $93,265 | $0 | $0 |
| 2021 | $925 | $90,549 | $0 | $0 |
| 2020 | $892 | $89,299 | $0 | $0 |
| 2019 | $867 | $87,291 | $0 | $0 |
| 2018 | $847 | $85,663 | $0 | $0 |
| 2017 | $826 | $83,901 | $0 | $0 |
| 2016 | $1,507 | $76,120 | $0 | $0 |
| 2015 | $1,432 | $72,614 | $0 | $0 |
| 2014 | $1,432 | $71,831 | $0 | $0 |
J
Landlord's Agent in 2025
Josh Young
Regional Property Services
(850) 893-2500
17 Total Sales
Source: Capital Area Technology & REALTOR® Services (Tallahassee Board of REALTORS®)
MLS Number: 384037
APN: 11-22-12-00A-007.0
Disclaimer: Certain information contained herein is derived from information provided by parties other than Homes.com. All information provided is deemed reliable, but is not guaranteed to be accurate and should be independently verified.
IDX information is provided exclusively for personal, non-commercial use, and may not be used for any purpose other than to identify prospective properties consumers may be interested in purchasing.
Information is deemed reliable but not guaranteed.
Ask me questions while you tour the home.