
Elizabeth Finley
eXp Realty of California, Inc
(760) 621-7934
36 Total Sales
1 in Lake Hodges
$1,800,000 Price


Estimated Value: $1,672,934
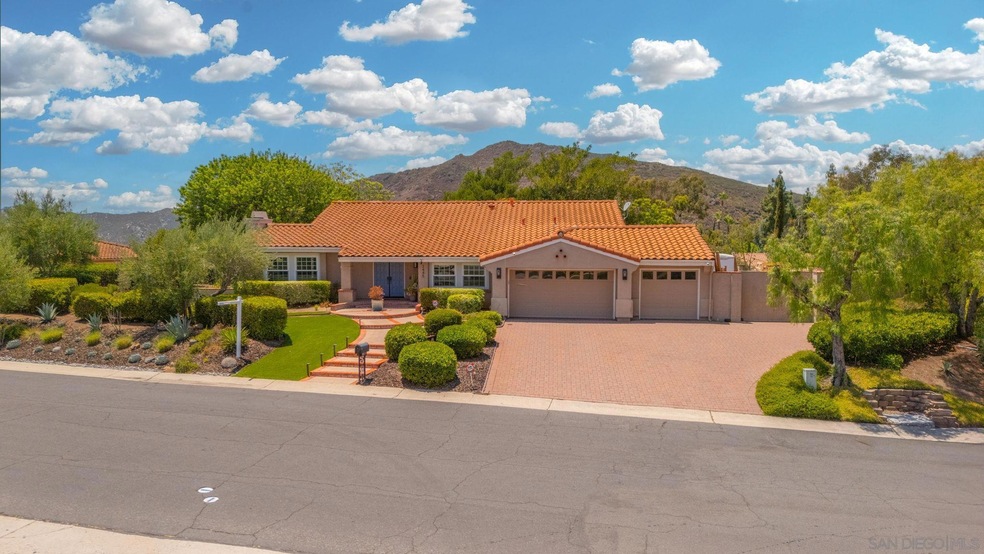
Welcome to 3445 Lomas Serenas Dr an updated single-level home in one of Escondido’s most established and desirable neighborhoods. Sitting on nearly half an acre in the sought-after Lomas Serenas community, this 4-bedroom, 2.5-bath property offers 3,159 square feet of thoughtfully designed living space with both function and comfort in mind. Inside, you'll find hardwood flooring, exposed wood beam ceilings, and multiple living areas that offer flexibility for everyday life or entertaining. The kitchen has been upgraded with granite countertops, stainless steel appliances, a large island, and a walk-in pantry. The oversized primary suite includes a sitting area, walk-in closet, dual vanities, a step-in shower, and a separate tub. Three additional bedrooms offer space for family, guests, or a home office setup. The backyard features low-maintenance turf, a built-in fire pit, and multiple patio spaces ideal for casual hangouts or weekend get-togethers. A 3-car garage, and mature landscaping add to the home's functionality and curb appeal. Located in the foothills of West Escondido, Lomas Serenas is known for its quiet streets, large custom homes, and proximity to nature. You’re minutes from Lake Hodges trails, I-15, North County Fair, restaurants, and schools, making this an ideal location for those who want space and privacy
Last Agent to Sell the Property
Serhant California, Inc. License #02182207 Listed on: 07/23/2025
We collect this data history from publicly available records. To have your information removed, we recommend requesting removal directly through your county’s website.
Elizabeth Finley
eXp Realty of California, Inc
(760) 621-7934
36 Total Sales
1 in Lake Hodges
$1,800,000 Price
Tim Diamond
Compass
(858) 201-5223
103 Total Sales
1 in Lake Hodges
$1,605,000 Price
Jamie Melim
RE/MAX Connections
(858) 210-7226
71 Total Sales
1 in Lake Hodges
$1,164,000 Price
Shannon Dempsey
Allview Real Estate
(951) 447-8574
70 Total Sales
2 in Lake Hodges
$1.1M - $1.3M Price Range
Jessica Nguyen
HomeSmart Realty West
(858) 465-5523
84 Total Sales
1 in Lake Hodges
$1,350,000 Price
John Finley
eXp Realty of California, Inc
(760) 230-9703
35 Total Sales
1 in Lake Hodges
$1,800,000 Price
We collect this data history from publicly available records. To have your information removed, we recommend requesting removal directly through your county’s website.
| Date | Buyer | Sale Price | Title Company |
|---|---|---|---|
| $1,670,000 | Ticor Title | ||
| Fischer Steven | $950,000 | North American Title Co Inc | |
| Overton Harold H | -- | None Available | |
| Overton Harold H | $770,000 | Southland Title Corporation | |
| -- | $251,000 | -- |
We collect this data history from publicly available records. To have your information removed, we recommend requesting removal directly through your county’s website.
| Date | Status | Borrower | Loan Amount |
|---|---|---|---|
| Open | $1,336,000 | ||
| Previous Owner | Fischer Steven | $663,000 | |
| Previous Owner | Fischer Steven | $647,200 | |
| Previous Owner | Fischer Steven | $574,333 | |
| Previous Owner | Overton Harold H | $938,250 | |
| Previous Owner | Overton Harold H | $495,000 | |
| Previous Owner | Overton Harold H | $125,000 | |
| Previous Owner | Overton Harold H | $500,000 |
We collect this data history from publicly available records. To have your information removed, we recommend requesting removal directly through your county’s website.
| Date | Event | Price | List to Sale | Price per Sq Ft | Prior Sale |
|---|---|---|---|---|---|
| 08/22/2025 08/22/25 | Sold | $1,670,000 | +1.2% | $529 / Sq Ft | |
| 07/29/2025 07/29/25 | Pending | -- | -- | -- | |
| 07/23/2025 07/23/25 | For Sale | $1,649,900 | +73.7% | $522 / Sq Ft | |
| 10/10/2017 10/10/17 | Sold | $950,000 | -3.0% | $301 / Sq Ft | View Prior Sale |
| 08/29/2017 08/29/17 | Pending | -- | -- | -- | |
| 08/11/2017 08/11/17 | For Sale | $979,000 | -- | $310 / Sq Ft |
We collect this data history from publicly available records. To have your information removed, we recommend requesting removal directly through your county’s website.
| Year | Tax Paid | Tax Assessment Tax Assessment Total Assessment is a certain percentage of the fair market value that is determined by local assessors to be the total taxable value of land and additions on the property. | Land | Improvement |
|---|---|---|---|---|
| 2026 | $12,280 | $1,670,000 | $1,100,000 | $570,000 |
| 2025 | $12,029 | $1,080,934 | $739,587 | $341,347 |
| 2024 | $12,029 | $1,059,740 | $725,086 | $334,654 |
| 2023 | $11,756 | $1,038,962 | $710,869 | $328,093 |
| 2022 | $11,630 | $1,018,591 | $696,931 | $321,660 |
| 2021 | $11,441 | $998,619 | $683,266 | $315,353 |
| 2020 | $11,373 | $988,380 | $676,260 | $312,120 |
| 2019 | $11,096 | $969,000 | $663,000 | $306,000 |
| 2018 | $10,867 | $950,000 | $650,000 | $300,000 |
| 2017 | $41 | $219,319 | $66,331 | $152,988 |
| 2016 | $2,412 | $215,020 | $65,031 | $149,989 |
| 2015 | $2,391 | $211,792 | $64,055 | $147,737 |
| 2014 | $2,291 | $207,645 | $62,801 | $144,844 |
Seller's Agent in 2025
Eduardo Hernandez
Serhant California, Inc.
(619) 371-8888
1 in this area
37 Total Sales
Seller Co-Listing Agent in 2025
Paul Tolentino
Serhant California, Inc.
(619) 775-9068
1 in this area
90 Total Sales
Buyer's Agent in 2025
Ami Markowitz
Compass
(619) 739-0405
1 in this area
47 Total Sales
Seller's Agent in 2017
Kellee Spillman-Malone
Reliable Realty Inc.
(951) 757-7713
98 Total Sales
Source: San Diego MLS
MLS Number: 250034191
APN: 272-611-32
Disclaimer: Certain information contained herein is derived from information provided by parties other than Homes.com. All information provided is deemed reliable, but is not guaranteed to be accurate and should be independently verified.
This information is deemed reliable but not guaranteed. You should rely on this information only to decide whether or not to further investigate a particular property.
BEFORE MAKING ANY OTHER DECISION, YOU SHOULD PERSONALLY INVESTIGATE THE FACTS (e.g. square footage and lot size) with the assistance of an appropriate professional. You may use this information only to identify properties you may be interested in investigating further. All uses except for personal, noncommercial use in accordance with the foregoing purpose are prohibited. Redistribution or copying of this information, any photographs or video tours is strictly
prohibited. This information is derived from the Internet Data Exchange (IDX) service provided by San Diego MLS. Displayed property listings may be held by a brokerage firm other than the broker and/or agent responsible for this display. The information and any photographs and video tours and the compilation from which they are derived is protected by copyright. Compilation © 2026 San Diego MLS.
Ask me questions while you tour the home.