NOT LISTED FOR SALE

Estimated Value: $465,949

3 Beds
2 Baths
2,064 Sq Ft
$226/Sq Ft Est. Value

Sale Details

Date Sold: May 29, 2025

Last sale price $455,000 $220 Per Sq Ft

Est. 2% increase in value since last sale

Current estimated payment $2,791 / mo

45 Days on Market

Highlights

  • Docks
  • Private Lot
  • Cathedral Ceiling
  • River Front
  • Wooded Lot
  • Wood Flooring

About This Home

As of May 2025

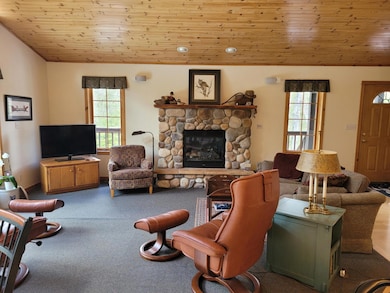
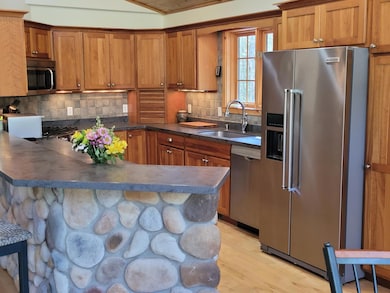
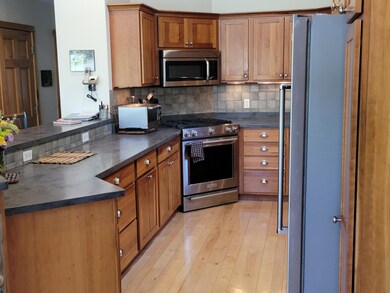
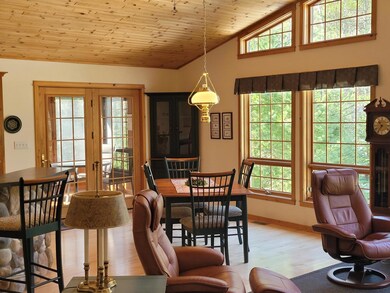

Have you ever dreamt of living in a peaceful Northwoods setting? This custom-built ranch home sits on just under 3 wooded acres with 410 feet of frontage on the scenic Deerskin River. Head upstream for premier trout fishing or paddle downstream to Scattering Rice Lake on the Eagle River/Three Lakes Chain—the world’s largest freshwater chain of lakes. Located just minutes east of Eagle River and close to National Forest land, this 3 bedroom, 2 bath home offers high-end finishes including cherry cabinetry, maple flooring, solid surface countertops, and premium appliances. The great room features a cozy fireplace, and the walkout lower level opens to serene river views. Additional highlights include a screened porch, generator, first-floor laundry, and an exposed lower level ready for your finishing touches. Nature lovers will appreciate the wildlife, wooded privacy, and year-round recreation right outside the door. This is Northwoods living at its finest!

Last Agent to Sell the Property

DAVID NELSON

SHOREWEST - EAGLE RIVER Listed on: 04/14/2025

SHOREWEST - EAGLE RIVER

Last Buyer's Agent

DAVID NELSON

SHOREWEST - EAGLE RIVER Listed on: 04/14/2025

SHOREWEST - EAGLE RIVER
Create a Home Valuation Report for This Property
The Home Valuation Report is an in-depth analysis detailing your home's value as well as a comparison with similar homes in the area

Home Details

Home Type

  • Single Family

Est. Annual Taxes

  • $2,361

Lot Details

  • 2.86 Acre Lot
  • River Front
  • Property fronts a private road
  • West Facing Home
  • Private Lot
  • Secluded Lot
  • Sloped Lot
  • Wooded Lot
  • Zoning described as Recreational

Parking

  • 2 Car Detached Garage
  • Gravel Driveway

Home Design

  • Frame Construction
  • Shingle Roof
  • Composition Roof
  • Vinyl Siding
  • Stone

Interior Spaces

  • 1-Story Property
  • Cathedral Ceiling
  • Fireplace Features Blower Fan
  • Gas Log Fireplace

Kitchen

  • Gas Oven
  • Gas Range
  • Microwave
  • Dishwasher

Flooring

  • Wood
  • Concrete
  • Ceramic Tile

Bedrooms and Bathrooms

  • 3 Bedrooms
  • Walk-In Closet
  • 2 Full Bathrooms

Laundry

  • Laundry on main level
  • Dryer
  • Washer

Partially Finished Basement

  • Basement Fills Entire Space Under The House
  • Exterior Basement Entry
  • Laundry in Basement
  • Basement Window Egress

Outdoor Features

  • Docks
  • Patio

Schools

  • Northland Pines-Er Elementary School
  • Northland Pines Middle School
  • Northland Pines High School

Utilities

  • Central Air
  • Heating System Uses Propane
  • Drilled Well
  • Propane Water Heater
  • Water Softener
  • Public Septic Tank
  • Cable TV Available

Listing and Financial Details

  • Assessor Parcel Number 26-2353-13

Home Details

Home Type

Single Family

Est. Annual Taxes

$2,361

Lot Details

2.86 Acres

Parking

2

Listing Details

  • Property Sub Type: Single Family Residence
  • Prop. Type: Residential
  • Road Frontage Type: River
  • Road Frontage Type: Private Road
  • Water Body Name: Deerskin River
  • Ownership: Fee Simple
  • Directions: Take Highway 70 East from Eagle River, go past the bridge and turn left on Rangeline Rd., turn right on Deer Trail Lane to 3448 on the left.
  • Above Grade Finished Sq Ft: 1440.0
  • Architectural Style: One Story
  • Garage Yn: Yes
  • Unit Levels: One
  • Property Attached Yn: No
  • Building Stories: 1
  • Property Sub Type Additional: Single Family Residence
  • Special Features: None
  • Stories: 1

Interior Features

  • Furnished: Furnished Or Unfurnished
  • Appliances: Dryer, Dishwasher, Gas Oven, Gas Range, Microwave, Propane Water Heater, Refrigerator, Water Softener, Washer
  • Has Basement: Exterior Entry, Egress Windows, Full, Partially Finished
  • Basement YN: Yes
  • Full Bathrooms: 2
  • Total Bedrooms: 3
  • Below Grade Sq Ft: 624.0
  • Fireplace Features: Blower Fan, Gas, Gas Log
  • Fireplaces: 1
  • Fireplace: Yes
  • Flooring: Concrete, Ceramic Tile, Wood
  • Interior Amenities: Cathedral Ceiling(s), High Ceilings, Main Level Primary, Pantry, Vaulted Ceiling(s), Walk-In Closet(s)

Exterior Features

  • Lot Features: Private, Secluded, Sloped, Wooded
  • Waterfront Features: Shoreline - Sand, Shoreline - Fisherman/Weeds, Shoreline - Silt, River Front
  • Waterfront: Yes
  • Construction Type: Frame, Stone, Vinyl Siding
  • Direction Faces: West
  • Exterior Features: Dock, Patio, Gravel Driveway, Propane Tank - Leased
  • Foundation Details: Poured
  • Patio And Porch Features: Patio
  • Roof: Composition, Shingle

Garage/Parking

  • Attached Garage: No
  • Garage Spaces: 2.0
  • Parking Features: Detached, Garage, Two Car Garage, Storage

Utilities

  • Laundry Features: Washer Hookup, In Basement, Main Level
  • Cooling: Central Air
  • Cooling Y N: Yes
  • Heating: Propane
  • Heating Yn: Yes
  • Sewer: County Septic Maintenance Program - Yes, Conventional Sewer
  • Utilities: Cable Available
  • Water Source: Drilled Well

Schools

  • Elementary School: VI Northland Pines-ER
  • High School: VI Northland Pines
  • Middle Or Junior School: VI Northland Pines

Lot Info

  • Lot Size Sq Ft: 124771.0
  • Parcel #: 26-2353-13
  • Zoning Description: Recreational

Tax Info

  • Tax Annual Amount: 2361.0
  • Tax Year: 2024

Property History

We collect this data history from publicly available records. To have your information removed, we recommend requesting removal directly through your county’s website.

Date Event Price List to Sale Price per Sq Ft
05/29/2025 05/29/25 Sold $455,000 +2.2% $220 / Sq Ft
04/14/2025 04/14/25 For Sale $445,000 -- $216 / Sq Ft
Source: Greater Northwoods MLS

Tax History

We collect this data history from publicly available records. To have your information removed, we recommend requesting removal directly through your county’s website.

Year Tax Paid Tax Assessment Tax Assessment Total Assessment is a certain percentage of the fair market value that is determined by local assessors to be the total taxable value of land and additions on the property. Land Improvement
2025 $2,694 $426,900 $66,700 $360,200
2024 $2,361 $426,900 $66,700 $360,200
2023 $2,611 $426,900 $66,700 $360,200
2022 $2,062 $206,500 $52,200 $154,300
2021 $1,979 $206,500 $52,200 $154,300
2020 $1,971 $206,500 $52,200 $154,300
2019 $1,961 $206,500 $52,200 $154,300
2018 $1,816 $206,500 $52,200 $154,300
2017 $1,854 $206,500 $52,200 $154,300
2016 $1,898 $206,500 $52,200 $154,300
2015 $1,847 $206,500 $52,200 $154,300
2014 $1,838 $206,500 $52,200 $154,300
2013 $2,087 $206,500 $52,200 $154,300
Source: Public Records

Agents Affiliated with this Home

  • Section Image
See All Agents

Map

Source: Greater Northwoods MLS

MLS Number: 211346

Greater Northwoods MLS

APN: 26-2353-13

Your Personal Tour Guide

Ask me questions while you tour the home.