
Marcus Ibrahim
eXp Realty of Greater Los Angeles
(781) 476-7479
90 Total Sales
1 in Monrovia
$750,000 Price
Estimated Value: $1,532,000 - $1,781,000
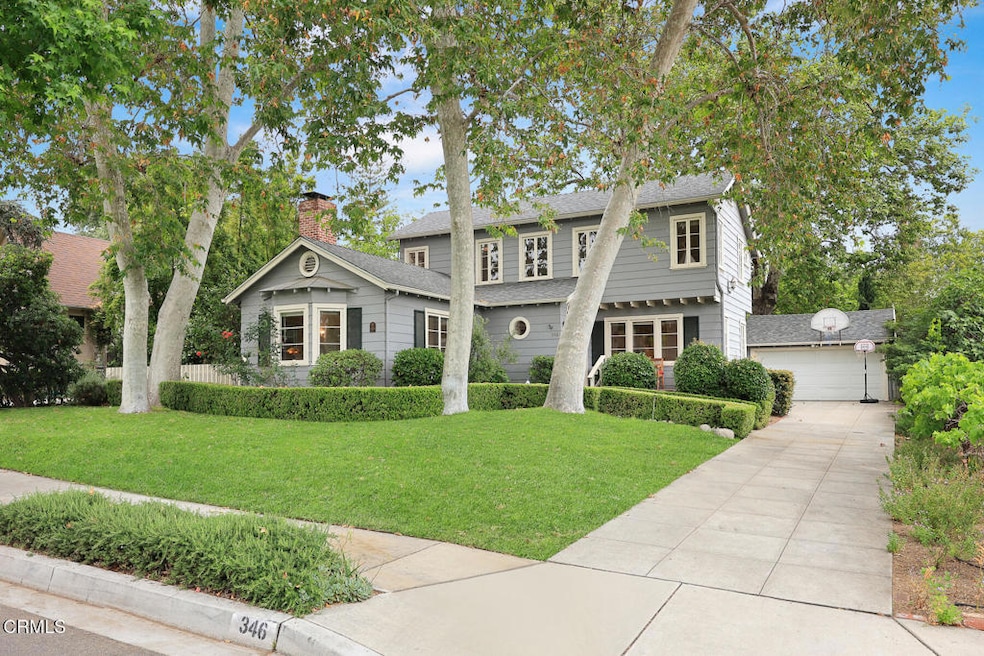
This distinctive property, known as the Cason House, is designated a Monrovia Historic Landmark and as a recipient of the Mills Act Program, owners benefit from a substantial reduction in their annual property taxes. The Ralph and Fanny Cason House was constructed in 1937 and its Colonial Revival architectural styling has been described as reflecting a more 'contemporary art moderne sensibility' as compared to the more traditional center-hall designs seen in the same revival styling. This property exudes charm with vintage design elements and upgraded amenities. Original features include: French windows, trey ceiling, chair railings, built-in display shelves, unique tilework, hardware, fixtures and oak flooring. A spacious formal living room features floor-to-ceiling bookshelves, a Heatilator fireplace and views of the lovely Sycamore trees and verdant front lawn. A separate formal dining room opens to the classically updated kitchen with breakfast nook. Step out onto the deck with its retractable awnings to enjoy outdoor meals and the expansive and lovely backyard. Additionally, the first floor offers a bedroom that can easily serve as a comfortable den, a three-quarter bath and laundry area. Upstairs you will find a large primary bedroom that connects to a dressing room, full bathroom and the original sleeping porch that is currently used as a nursery but easily doubles as an office or creative retreat. A second large bedroom has ample space and a secret hide-away within the closet that is great for extra storage.Ideally located north of Foothill Boulevard and convenient to Monrovia's historic downtown district offering residents and visitors alike an array of much-loved boutiques and restaurants.
Marcus Ibrahim
eXp Realty of Greater Los Angeles
(781) 476-7479
90 Total Sales
1 in Monrovia
$750,000 Price
Christine Cheng
Keller Williams Realty/Temecula
(628) 244-8657
51 Total Sales
1 in Monrovia
$1,080,000 Price
Cyrus Mohseni
The Keystone Team
(657) 341-0810
180 Total Sales
1 in Monrovia
$773,000 Price
Lan 'Gloria' Xiao
RE/MAX ELITE REALTY
(562) 600-8264
116 Total Sales
2 in Monrovia
$988,000 Price Range
Ryan Zimmerman
CONCIERGE REALTY GROUP
(909) 404-9309
204 Total Sales
1 in Monrovia
$1,825,000 Price
Mel Macklin
HomeSmart, Evergreen Realty
(747) 307-7003
49 Total Sales
1 in Monrovia
$998,000 Price
We collect this data history from publicly available records. To have your information removed, we recommend requesting removal directly through your county’s website.
| Date | Event | Price | List to Sale | Price per Sq Ft | Prior Sale |
|---|---|---|---|---|---|
| 07/23/2025 07/23/25 | Sold | $1,668,000 | +4.9% | $824 / Sq Ft | |
| 07/16/2025 07/16/25 | Pending | -- | -- | -- | |
| 06/02/2025 06/02/25 | For Sale | $1,590,000 | +5.4% | $786 / Sq Ft | |
| 10/27/2023 10/27/23 | Sold | $1,508,011 | +7.8% | $745 / Sq Ft | View Prior Sale |
| 10/20/2023 10/20/23 | Pending | -- | -- | -- | |
| 09/25/2023 09/25/23 | For Sale | $1,399,000 | +77.4% | $691 / Sq Ft | |
| 12/28/2012 12/28/12 | Sold | $788,500 | -1.3% | $390 / Sq Ft | View Prior Sale |
| 11/15/2012 11/15/12 | Pending | -- | -- | -- | |
| 09/15/2012 09/15/12 | Price Changed | $799,000 | -4.7% | $395 / Sq Ft | |
| 08/21/2012 08/21/12 | Price Changed | $838,500 | +1.6% | $414 / Sq Ft | |
| 08/21/2012 08/21/12 | For Sale | $825,000 | -- | $408 / Sq Ft |
Seller's Agent in 2025
Jules Ibrao
COMPASS
(626) 255-8029
52 Total Sales
Seller Co-Listing Agent in 2025
Diane Scalzo
COMPASS
(626) 437-5795
44 Total Sales
Buyer's Agent in 2025
Vahe Mkhitaryan
Arzuman Brothers
(818) 601-0141
26 Total Sales
Buyer's Agent in 2023
Michele Giffin
Deasy Penner Podley
(626) 893-1682
13 Total Sales
W
Seller's Agent in 2012
William Brisbin
Century 21 Adams & Barnes
Source: Pasadena-Foothills Association of REALTORS®
MLS Number: P1-22546
APN: 8519-009-030
Disclaimer: Certain information contained herein is derived from information provided by parties other than Homes.com. All information provided is deemed reliable, but is not guaranteed to be accurate and should be independently verified.
IDX information is provided exclusively for personal, non-commercial use, and may not be used for any purpose other than to identify prospective properties consumers may be interested in purchasing. Information is deemed reliable but not guaranteed.
Ask me questions while you tour the home.