NOT LISTED FOR SALE

Estimated Value: $2,907,000 - $3,151,000

5 Beds
4 Baths
4,261 Sq Ft
$706/Sq Ft Est. Value

Sale Details

Date Sold: May 15, 2025

Last sale price $3,180,000 $746 Per Sq Ft

Est. 5% decrease in value since last sale

Current estimated payment $19,490 / mo

11 Days on Market

Highlights

  • Solar Power System
  • Updated Kitchen
  • Clubhouse
  • Gated Community
  • View of Hills
  • Fireplace in Primary Bedroom

About This Home

As of May 2025

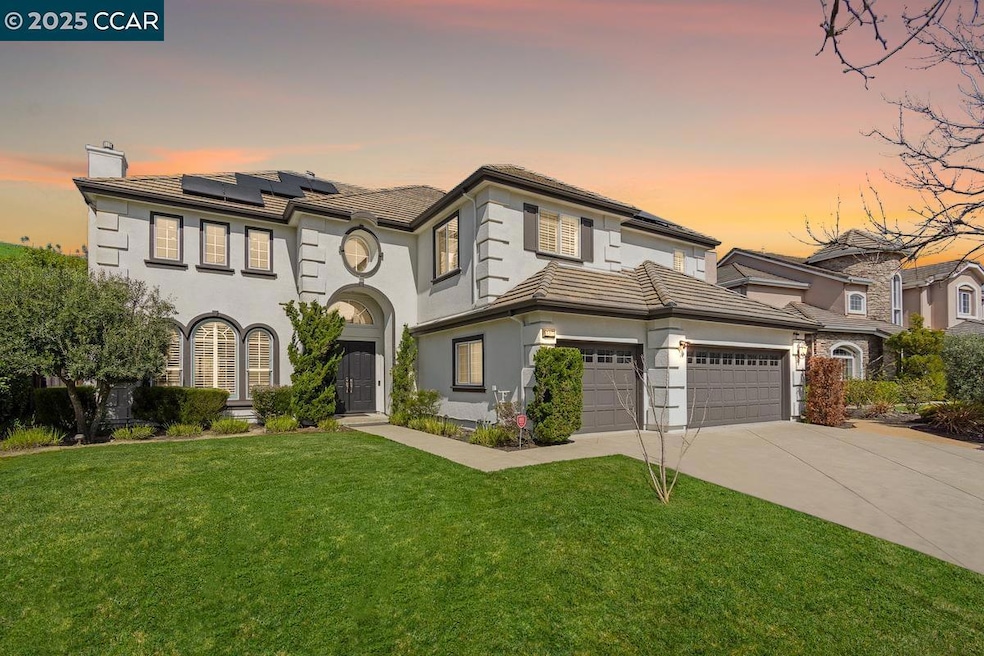
Toll Brothers executive home bordering open space in gated Norris Canyon Estates, a contemporary masterpiece, showcasing $400,000+/- renovation. 4261+/-SF on .34 acres. 5 bds. 4 bths on 2 levels. Smart AI Alexa-operated switches, lights. Italian imported hrdwd flrs. New carpet. Recessed lights. Soaring ceilings. New fixtures. Fresh int/ext paint. Redesigned bthrms w/LED mirrors, heated flrs, new Hans Grohe fixtures, marble-topped vanities, heated towel racks, Toto toilets. Main-level office/5th bdrm behind glass French drs. Grand foyer w/ chandelier. Formal living rm w/frpl, decorative batten wall. Dining rm. Redesigned chef’s eat-in kitchen, GE Monogram stainless appls. Wine refrig. Inset cabinetry. Quartz counters/bksplsh. Waterfall counter island. Fam rm w/frp. Sweeping staircase. 2-rm primary suite w/frpl, vaulted ceiling, automated blinds, walk-in closet w/built-ins. En suite w/dual vanities, backlit mirrors, jetted tub, walk-in shwr. Upper level bdrm suite, 2 bdrms share Jack & Jill bthrm. Backyd sanctuary, pergola, patio, fireplace, gentle slope for terraced gardens, vineyd +. 3-car garage. EV charger outlet. Epoxy flr, cabinets. Ecobee thermostats. Dual HVAC. Laundry 2/smart Samsung w/d. Near miles of walking trails, pvt park, playgrd. Farmers market, freeways, SRVUSD.

Last Agent to Sell the Property

Joujou Chawla

Compass License #00890002 Listed on: 04/11/2025

Compass

Last Buyer's Agent

Min Hui

Abacus Financial Services Inc License #01353016

Range of Values:

--
Value Increase
--
Percent Increase
--
Adjusted for Inflation
Collateral Analytics

Collateral Analytics Collateral Analytics AVMs (Automated Valuation Model) employ a number of statistical approaches combined with neighborhood-specific comparable selection guarantees the most up-to-date and precise valuations.

Not Available

Collateral Analytics does not have data for the current month. Please view the chart for historical values.

ICE

ICE Mortgage Technology ICE Mortgage Technology’s AVM (Automated Valuation Model) is a state-of-the-art online residential property valuation tool that provides a quick and accurate estimate of the value of almost any home in the U.S.

Not Available

ICE Mortgage Technology does not have data for the current month. Please view the chart for historical values.

First American

First American First American Data & Analytics’ next-generation AVM combines unrivaled data assets with a blended ensemble of valuation models to produce highly accurate, reliable valuations you can trust.

Not Available

First American does not have data for the current month. Please view the chart for historical values.

Quantarium

Quantarium Quantarium’s valuation service, repeatedly proven the industry’s most accurate and comprehensive, is supercharged with a self-learning and auto-tuning AI engine that continually becomes smarter and more accurate as it processes daily inputs from the industry’s leading RE data lake.

Not Available

Quantarium does not have data for the current month. Please view the chart for historical values.

Average Value
Not Available
List Price
Sold Price
Create a Home Valuation Report for This Property
The Home Valuation Report is an in-depth analysis detailing your home's value as well as a comparison with similar homes in the area

Home Details

Home Type

  • Single Family

Year Built

  • Built in 2015

Lot Details

  • 14,609 Sq Ft Lot
  • Landscaped
  • Private Lot
  • Rectangular Lot
  • Terraced Lot
  • Front and Back Yard Sprinklers
  • Garden
  • Back Yard Fenced and Front Yard

HOA Fees

  • $250 Monthly HOA Fees

Parking

  • 3 Car Direct Access Garage
  • Front Facing Garage
  • Side by Side Parking
  • Garage Door Opener

Home Design

  • Contemporary Architecture
  • Slab Foundation
  • Stucco

Interior Spaces

  • 2-Story Property
  • Sound System
  • Electric Fireplace
  • Gas Fireplace
  • Double Pane Windows
  • Insulated Windows
  • Window Screens
  • Family Room with Fireplace
  • 4 Fireplaces
  • Family Room Off Kitchen
  • Living Room with Fireplace
  • Formal Dining Room
  • Views of Hills

Kitchen

  • Updated Kitchen
  • Built-In Self-Cleaning Double Oven
  • Built-In Range
  • Microwave
  • Plumbed For Ice Maker
  • Dishwasher
  • Kitchen Island
  • Stone Countertops
  • Disposal

Flooring

  • Wood
  • Carpet
  • Tile

Bedrooms and Bathrooms

  • 5 Bedrooms
  • Fireplace in Primary Bedroom
  • 4 Full Bathrooms
  • Low Flow Toliet

Laundry

  • Dryer
  • Washer
  • 220 Volts In Laundry

Home Security

  • Security System Owned
  • Intercom
  • Smart Home
  • Smart Thermostat
  • Carbon Monoxide Detectors
  • Fire and Smoke Detector
  • Fire Sprinkler System

Eco-Friendly Details

  • ENERGY STAR Qualified Appliances
  • Energy-Efficient Lighting
  • Energy-Efficient Doors
  • Solar Power System
  • Solar owned by a third party

Outdoor Features

  • Outdoor Storage

Utilities

  • Zoned Heating and Cooling
  • Thermostat
  • 220 Volts in Kitchen
  • Tankless Water Heater
  • Gas Water Heater

Listing and Financial Details

  • Assessor Parcel Number 2113600049

Community Details

Overview

  • Association fees include common area maintenance, management fee, reserves, security/gate fee
  • Norris Canyon Estates Association, Phone Number (925) 830-4848
  • Built by Toll Brothers
  • Norris Cyn Estat Subdivision
  • Greenbelt

Recreation

  • Tennis Courts

Additional Features

  • Clubhouse
  • Gated Community

Home Details

Home Type

Single Family

Year Built

Built in 2015

Lot Details

0.34 Acres

HOA Fees

$250 per month

Parking

3

Listing Details

  • Stories: 2
  • Year Built: 2015
  • Property Sub Type: Single Family Residence
  • Prop. Type: Residential
  • Lot Size Acres: 0.34
  • Subdivision Name: NORRIS CYN ESTAT
  • Directions: Norris Canyon>Ashbourne Dr>Ashbourne Cir
  • Architectural Style: Contemporary
  • Carport Y N: No
  • Garage Yn: Yes
  • Unit Levels: Two Story
  • New Construction: No
  • Efficiency: Appliances, Doors, Thermostat, Water Heater, Windows
  • Green Power: Solar
  • ResoPropertyType: Residential
  • ResoBuildingAreaSource: PublicRecords
  • Special Features: VirtualTour

Interior Features

  • Flooring: Hardwood, Tile, Carpet
  • Appliances: Dishwasher, Double Oven, Disposal, Gas Range, Plumbed For Ice Maker, Microwave, Oven, Range, Refrigerator, Self Cleaning Oven, Dryer, Washer, Gas Water Heater, Tankless Water Heater, ENERGY STAR Qualified Appliances
  • Other Equipment: Intercom
  • Full Bathrooms: 4
  • Total Bedrooms: 5
  • Door Features: Mirrored Closet Door(s), Weather Stripped Door(s)
  • Fireplace Features: Electric, Family Room, Gas, Gas Starter, Living Room, Master Bedroom, Other
  • Fireplaces: 4
  • Fireplace: Yes
  • Interior Amenities: Family Room, Formal Dining Room, Kitchen/Family Combo, Counter - Solid Surface, Stone Counters, Kitchen Island, Updated Kitchen, Sound System, Energy Star Lighting, Smart Home, Smart Thermostat
  • Window Features: Double Pane Windows, Screens, Window Coverings, Weather Stripping
  • Room Kitchen Features: 220 Volt Outlet, Counter - Solid Surface, Counter - Stone, Dishwasher, Double Oven, Garbage Disposal, Gas Range/Cooktop, Ice Maker Hookup, Island, Microwave, Oven Built-in, Range/Oven Built-in, Refrigerator, Self-Cleaning Oven, Updated Kitchen, Other

Exterior Features

  • Fencing: Partial Fence, Back Yard
  • Lot Features: Premium Lot, Regular, Front Yard, Landscape Front, Pool Site, Private, Street Light(s)
  • Pool Features: Possible Pool Site, None
  • Pool Private: No
  • View: Hills
  • View: Yes
  • Builder Name: Toll Brothers
  • Construction Type: Stucco
  • Exterior Features: Backyard, Garden, Back Yard, Front Yard, Garden/Play, Side Yard, Sprinklers Automatic, Sprinklers Back, Sprinklers Front, Storage, Terraced Up, Landscape Back, Landscape Front, Low Maintenance
  • Foundation Details: Slab
  • Property Condition: Existing

Garage/Parking

  • Garage Spaces: 3
  • Attached Garage: Yes
  • Covered Parking Spaces: 3
  • Parking Features: Attached, Int Access From Garage, Side Yard Access, Enclosed, Garage Faces Front, Side By Side, Garage Door Opener

Utilities

  • Heating: Zoned
  • Utilities: All Public Utilities, Individual Electric Meter, Individual Gas Meter
  • Cooling: Ceiling Fan(s), Zoned
  • Laundry Features: 220 Volt Outlet, Dryer, Laundry Room, Washer, Cabinets, Sink
  • Security: Fire Sprinkler System, Security Alarm - Owned, Carbon Monoxide Detector(s), Fire Suppression System, Security System Owned, Smoke Detector(s), Closed Circuit Camera(s)
  • Cooling Y N: Yes
  • Heating Yn: Yes
  • Electric: Photovoltaics Third-Party Owned, 220 Volts in Kitchen
  • Electricity On Property: Yes
  • Sewer: Public Sewer
  • Water Source: Public

Condo/Co-op/Association

  • Amenities: Clubhouse, Greenbelt, Playground, Gated, Tennis Court(s)
  • Association Fee: 250
  • Association Fee Frequency: Monthly
  • Association Name: NORRIS CANYON ESTATES
  • Phone: 925-830-4848
  • Association: Yes
  • ResoAssociationFeeFrequency: Monthly

Fee Information

  • Association Fee Includes: Common Area Maint, Management Fee, Reserves, Security/Gate Fee

Schools

  • Senior High School District: San Ramon Valley (925) 552-5500

Lot Info

  • Zoning: SFR
  • Lot Size Sq Ft: 14609
  • Parcel Number: 2113600049
  • ResoLotSizeUnits: Acres

Green Features

  • Green Water Conservation: Low Flow Toilet

Ownership History

We collect this data history from publicly available records. To have your information removed, we recommend requesting removal directly through your county’s website.

Date Name Owned For Owner Type

Purchase Details

Listed on
Apr 11, 2025
Closed on
May 9, 2025
Sold by
Bought by
Seller's Agent
Joujou Chawla
Compass
Buyer's Agent
Min Hui
Abacus Financial Services Inc
List Price
$3,199,800
Sold Price
$3,180,000
Premium/Discount to List
-$19,800
-0.62%
Views
20
Current Estimated Value
$3,008,618

Home Financials for this Owner

Home Financials are based on the most recent Mortgage that was taken out on this home.
Estimated Appreciation
-$171,382
Avg. Annual Appreciation
-4.44%
Original Mortgage
$2,210,000
Outstanding Balance
$2,176,167
Interest Rate
5.25%
Mortgage Type
New Conventional
Estimated Equity
$832,451

Purchase Details

Listed on
Jul 7, 2021
Closed on
Aug 17, 2021
Sold by
Bought by
Seller's Agent
Steve Mohseni
Compass
Buyer's Agent
Mike Kehrig
Coldwell Banker
List Price
$2,488,000
Sold Price
$2,548,000
Premium/Discount to List
$60,000
2.41%

Home Financials for this Owner

Home Financials are based on the most recent Mortgage that was taken out on this home.
Avg. Annual Appreciation
6.10%
Original Mortgage
$200,000
Interest Rate
2.8%
Mortgage Type
Credit Line Revolving

Purchase Details

Listed on
Jul 7, 2021
Closed on
Aug 16, 2021
Sold by
Bought by
Seller's Agent
Steve Mohseni
Compass
Buyer's Agent
Mike Kehrig
Coldwell Banker
List Price
$2,488,000
Sold Price
$2,548,000
Premium/Discount to List
$60,000
2.41%

Home Financials for this Owner

Home Financials are based on the most recent Mortgage that was taken out on this home.
Original Mortgage
$200,000
Interest Rate
2.8%
Mortgage Type
Credit Line Revolving

Purchase Details

Closed on
Feb 8, 2006
Sold by
Bought by

Home Financials for this Owner

Home Financials are based on the most recent Mortgage that was taken out on this home.
Original Mortgage
$1,191,633
Interest Rate
6.16%
Mortgage Type
Purchase Money Mortgage
Source: Public Records

Home Values in the Area

Source: Public Records

Average Home Value in this Area


Source: Public Records

Agents Specializing in Twin Creeks, CA

See All Agents

Purchase History

We collect this data history from publicly available records. To have your information removed, we recommend requesting removal directly through your county’s website.

Date Buyer Sale Price Title Company
$3,180,000 Old Republic Title
-- First American Title
$2,548,000 First American Title
$1,589,000 First American Title
Source: Public Records

Mortgage History

We collect this data history from publicly available records. To have your information removed, we recommend requesting removal directly through your county’s website.

Date Status Borrower Loan Amount
Open $2,210,000
Previous Owner $500,000
Previous Owner $200,000
Previous Owner $822,375
Previous Owner $50,000
Previous Owner $88,176
Previous Owner $1,191,633
Source: Public Records

Property History

We collect this data history from publicly available records. To have your information removed, we recommend requesting removal directly through your county’s website.

Date Event Price List to Sale Price per Sq Ft Prior Sale
05/15/2025 05/15/25 Sold $3,180,000 -0.6% $746 / Sq Ft
04/22/2025 04/22/25 Pending -- -- --
04/11/2025 04/11/25 For Sale $3,199,800 +25.6% $751 / Sq Ft
02/04/2025 02/04/25 Off Market $2,548,000 -- --
08/18/2021 08/18/21 Sold $2,548,000 +2.4% $598 / Sq Ft View Prior Sale
07/18/2021 07/18/21 Pending -- -- --
07/06/2021 07/06/21 For Sale $2,488,000 -- $584 / Sq Ft
Source: Contra Costa Association of REALTORS®

Tax History

We collect this data history from publicly available records. To have your information removed, we recommend requesting removal directly through your county’s website.

Year Tax Paid Tax Assessment Tax Assessment Total Assessment is a certain percentage of the fair market value that is determined by local assessors to be the total taxable value of land and additions on the property. Land Improvement
2026 $32,443 $3,243,600 $1,785,000 $1,458,600
2025 $32,443 $2,703,957 $1,061,208 $1,642,749
2024 $31,784 $2,650,939 $1,040,400 $1,610,539
2023 $31,318 $2,598,960 $1,020,000 $1,578,960
2022 $30,485 $2,548,000 $1,000,000 $1,548,000
2021 $24,119 $1,885,500 $1,048,658 $836,842
2019 $23,314 $1,800,000 $1,001,106 $798,894
2018 $22,889 $1,800,000 $1,001,106 $798,894
2017 $22,099 $1,766,000 $982,196 $783,804
2016 $22,156 $1,760,500 $979,137 $781,363
2015 $19,717 $1,531,500 $851,774 $679,726
2014 $17,675 $1,332,500 $741,096 $591,404
Source: Public Records

Agents Affiliated with this Home

  • Section Image
  • Section Image
  • Section Image
  • Section Image
See All Agents

Map

Source: Contra Costa Association of REALTORS®

MLS Number: 41091220

Contra Costa Association of REALTORS®

APN: 211-360-004-9

Your Personal Tour Guide

Ask me questions while you tour the home.