
Mark Lear
WERE Real Estate Inc
(657) 223-8121
354 Total Sales
1 in Nena
$536,000 Price
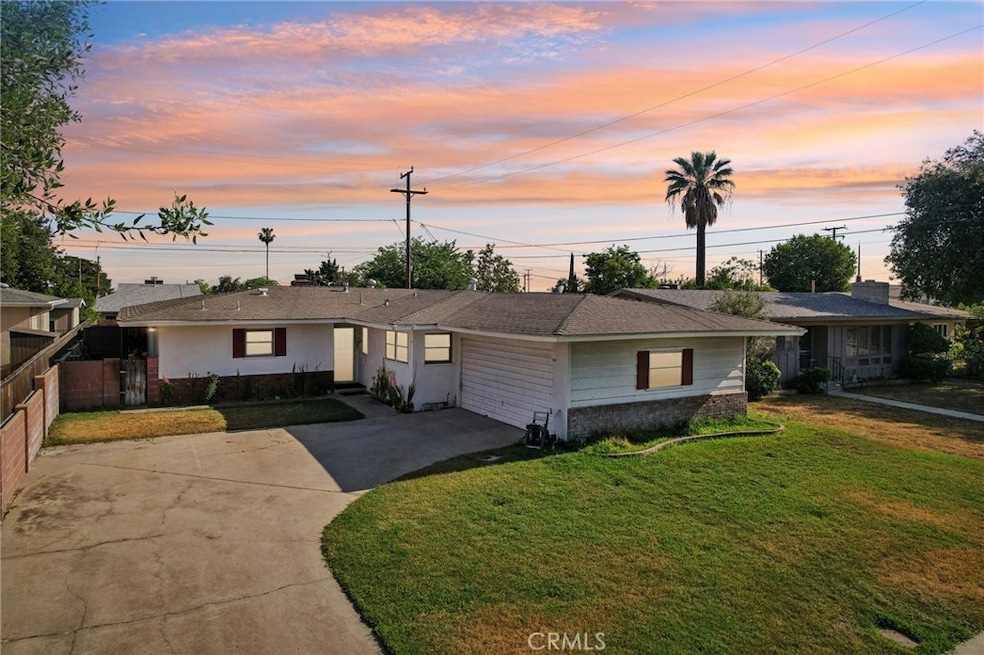
Set well back from the street in a tranquil Nena neighborhood, this 4-bedroom, 2-bath single-story San Bernardino residence beckons you to see all it has to offer! Discover a generous living room with a brick corner fireplace and an open flow to the adjacent dining area crowned by a brilliantly glowing contemporary light fixture. The cheerful kitchen, with its abundant cabinetry, complement of appliances, and wide single-basin sink, stands ready for any culinary adventure.
Escape after a long day to your well-sized bedrooms with large closets, amply accommodated by two pass-through baths. Imagine a home office, gym, or den in the versatile bonus room with glass sliders leading to the covered patio. Ideal for weekend gatherings or unwinding in seclusion, the broad backyard is a blank canvas waiting to be personalized. Notables include a laundry nook, a detached shed, new HVAC and plumbing, a fenced sideyard, and an attached 2-car garage. With proximity to shopping, dining, Wildwood Park, the 210 freeway, and more, why wait? Come for a tour today before it slips away!
Last Agent to Sell the Property
ehomes Brokerage Phone: 562-714-2072 License #01157603 Listed on: 06/05/2024
We collect this data history from publicly available records. To have your information removed, we recommend requesting removal directly through your county’s website.
Mark Lear
WERE Real Estate Inc
(657) 223-8121
354 Total Sales
1 in Nena
$536,000 Price
Debra Mason
Berkshire Hathaway Homeservices California Realty
(951) 221-9081
42 Total Sales
1 in Nena
$567,500 Price
Latoria Williams
Bright Star Estates, Inc.
(657) 312-4531
40 Total Sales
1 in Nena
$646,800 Price
Manuel Madrid
ONE WEST REALTY
(909) 288-4937
34 Total Sales
1 in Nena
$520,000 Price
Marta Liceaga
Enstone Investments Inc
(747) 255-6032
161 Total Sales
3 in Nena
$555K - $615K Price Range
Carlos Gutierrez
Re/Max Champions
(951) 476-2638
89 Total Sales
2 in Nena
$513,500 Price Range
We collect this data history from publicly available records. To have your information removed, we recommend requesting removal directly through your county’s website.
| Date | Buyer | Sale Price | Title Company |
|---|---|---|---|
| -- | Fidelity National Title | ||
| Navarro Irving | $525,000 | Fidelity National Title | |
| Davis Gerald W | -- | Chicago Title Company | |
| Davis Gerald W | -- | -- |
We collect this data history from publicly available records. To have your information removed, we recommend requesting removal directly through your county’s website.
| Date | Status | Borrower | Loan Amount |
|---|---|---|---|
| Open | $18,375 | ||
| Open | Navarro Irving | $515,490 | |
| Previous Owner | Davis Gerald W | $158,500 | |
| Previous Owner | Davis Gerald W | $153,180 | |
| Previous Owner | Davis Gerald W | $153,180 |
We collect this data history from publicly available records. To have your information removed, we recommend requesting removal directly through your county’s website.
| Date | Event | Price | List to Sale | Price per Sq Ft |
|---|---|---|---|---|
| 07/24/2024 07/24/24 | Sold | $525,000 | +5.2% | $296 / Sq Ft |
| 06/17/2024 06/17/24 | Pending | -- | -- | -- |
| 06/05/2024 06/05/24 | For Sale | $499,000 | -- | $281 / Sq Ft |
We collect this data history from publicly available records. To have your information removed, we recommend requesting removal directly through your county’s website.
| Year | Tax Paid | Tax Assessment Tax Assessment Total Assessment is a certain percentage of the fair market value that is determined by local assessors to be the total taxable value of land and additions on the property. | Land | Improvement |
|---|---|---|---|---|
| 2026 | $6,706 | $535,500 | $158,100 | $377,400 |
| 2025 | $6,706 | $525,000 | $155,000 | $370,000 |
| 2024 | $1,949 | $466,932 | $137,957 | $328,975 |
| 2023 | $1,898 | $146,434 | $29,291 | $117,143 |
| 2022 | $1,897 | $143,563 | $28,717 | $114,846 |
| 2021 | $1,896 | $140,748 | $28,154 | $112,594 |
| 2020 | $1,897 | $139,304 | $27,865 | $111,439 |
| 2019 | $1,842 | $136,573 | $27,319 | $109,254 |
| 2018 | $1,820 | $133,895 | $26,783 | $107,112 |
| 2017 | $1,763 | $131,270 | $26,258 | $105,012 |
| 2016 | $1,708 | $128,696 | $25,743 | $102,953 |
| 2015 | $1,588 | $126,763 | $25,356 | $101,407 |
| 2014 | $1,542 | $124,280 | $24,859 | $99,421 |
Seller's Agent in 2024
Wilfred Olguin
ehomes
(909) 305-8892
2 in this area
249 Total Sales
Buyer's Agent in 2024
Adolfo Paz
KELLER WILLIAMS REALTY COLLEGE PARK
(626) 786-5158
1 in this area
25 Total Sales
Source: California Regional Multiple Listing Service (CRMLS)
MLS Number: CV24114024
APN: 0154-382-17
Disclaimer: Certain information contained herein is derived from information provided by parties other than Homes.com. All information provided is deemed reliable, but is not guaranteed to be accurate and should be independently verified.
The multiple listing data appearing on this website, or contained in reports produced therefrom, is owned and copyrighted by California Regional Multiple Listing Service, Inc. ("CRMLS") and is protected by all applicable copyright laws. Information provided is for viewer's personal, non-commercial use and may not be used for any purpose other than to identify prospective properties the viewer may be interested in purchasing. All listing data, including but not limited to square footage and lot size is believed to be accurate, but the listing Agent, listing Broker and CRMLS and its affiliates do not warrant or guarantee such accuracy. The viewer should independently verify the listed data prior to making any decisions based on such information by personal inspection and/or contacting a real estate professional.
Based on information from California Regional Multiple Listing Service, Inc. and /or other sources. All data, including all measurements and calculations of area, is obtained from various sources and has not been, and will not be, verified by broker or MLS. All information should be independently reviewed and verified for accuracy. Properties may or may not be listed by the office/agent presenting the information
Ask me questions while you tour the home.