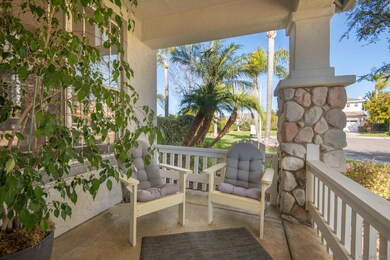
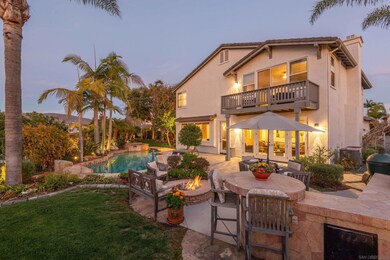
NOT LISTED FOR SALE

Estimated Value: $2,434,000 - $2,727,785

5 Beds
3 Baths
3,123 Sq Ft
$835/Sq Ft Est. Value

Sale Details

Date Sold: February 27, 2024

Last sale price $2,485,000 $796 Per Sq Ft

Est. 5% increase in value since last sale

Current estimated payment $17,040 / mo

2 Days on Market

Highlights

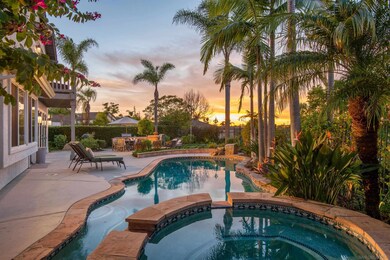
  • Heated In Ground Pool
  • Updated Kitchen
  • Two Story Ceilings
  • Olivenhain Pioneer Elementary Rated A
  • Retreat
  • Traditional Architecture

About This Home

As of February 2024

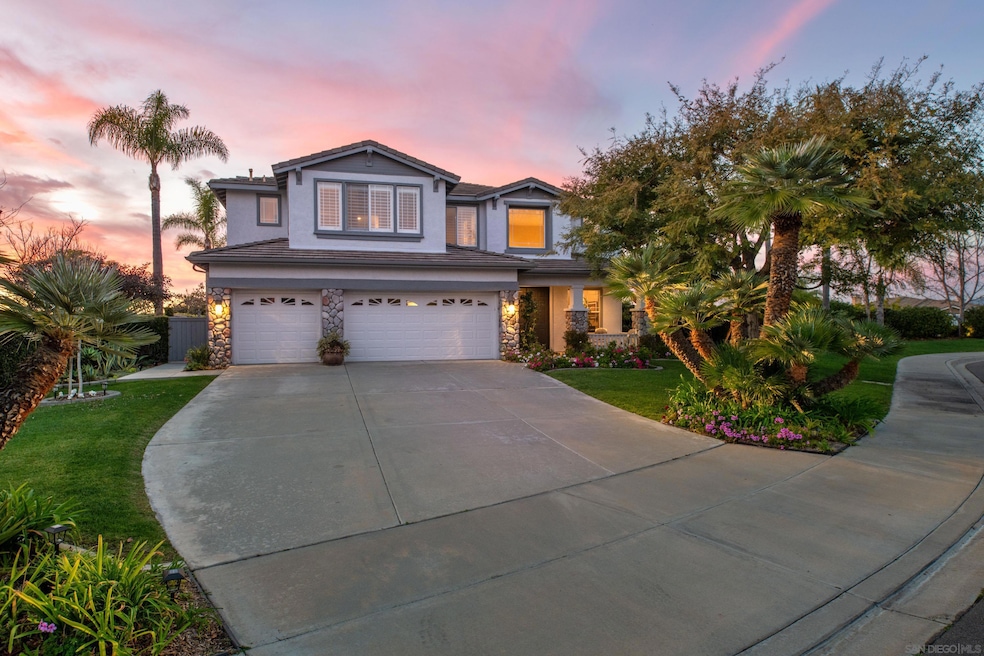
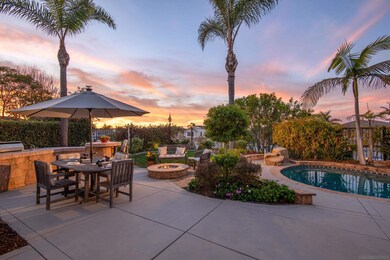
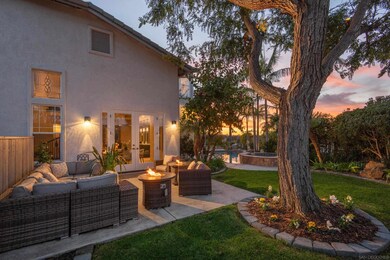
Exquisite family home extensively renovated in 2021 with contemporary finishes: complete kitchen remodel (quartz counters, oversized center island, custom cabinets + hidden pantry); new wood floors; custom lighting; new paint throughout, etc. Fabulous outdoor entertaining with pool, BBQ, spacious yard & numerous patios. One of the largest lots in Santa Fe Trails with ideal cul-de-sac location. Home offers one BR and BATH down. Coveted 3 car garage and ample street parking perfect for large gatherings.

Last Agent to Sell the Property

Julie Howe

Pacific Sotheby's International Realty License #00964776 Listed on: 02/04/2024

Pacific Sotheby's International Realty

Last Buyer's Agent

Huda Diab

Compass License #01874384

Compass

Range of Values:

--
Value Increase
--
Percent Increase
--
Adjusted for Inflation
Collateral Analytics

Collateral Analytics Collateral Analytics AVMs (Automated Valuation Model) employ a number of statistical approaches combined with neighborhood-specific comparable selection guarantees the most up-to-date and precise valuations.

Not Available

Collateral Analytics does not have data for the current month. Please view the chart for historical values.

ICE

ICE Mortgage Technology ICE Mortgage Technology’s AVM (Automated Valuation Model) is a state-of-the-art online residential property valuation tool that provides a quick and accurate estimate of the value of almost any home in the U.S.

Not Available

ICE Mortgage Technology does not have data for the current month. Please view the chart for historical values.

First American

First American First American Data & Analytics’ next-generation AVM combines unrivaled data assets with a blended ensemble of valuation models to produce highly accurate, reliable valuations you can trust.

Not Available

First American does not have data for the current month. Please view the chart for historical values.

Quantarium

Quantarium Quantarium’s valuation service, repeatedly proven the industry’s most accurate and comprehensive, is supercharged with a self-learning and auto-tuning AI engine that continually becomes smarter and more accurate as it processes daily inputs from the industry’s leading RE data lake.

Not Available

Quantarium does not have data for the current month. Please view the chart for historical values.

Average Value
Not Available
List Price
Sold Price
Create a Home Valuation Report for This Property
The Home Valuation Report is an in-depth analysis detailing your home's value as well as a comparison with similar homes in the area

Home Details

Home Type

  • Single Family

Year Built

  • Built in 1997 | Remodeled

Lot Details

  • 18,032 Sq Ft Lot
  • Cul-De-Sac
  • Partially Fenced Property
  • Level Lot
  • Sprinklers on Timer

HOA Fees

  • $105 Monthly HOA Fees

Parking

  • 3 Car Attached Garage
  • Front Facing Garage
  • Garage Door Opener
  • Driveway
  • On-Street Parking

Home Design

  • Traditional Architecture
  • Concrete Roof
  • Stucco Exterior

Interior Spaces

  • 3,123 Sq Ft Home
  • 2-Story Property
  • Two Story Ceilings
  • Ceiling Fan
  • Fireplace With Gas Starter
  • Family Room with Fireplace
  • Family Room Off Kitchen
  • Living Room
  • Formal Dining Room
  • Home Office

Kitchen

  • Updated Kitchen
  • Gas Oven
  • Six Burner Stove
  • Gas Range
  • Microwave
  • Dishwasher
  • Kitchen Island
  • Disposal

Flooring

  • Wood
  • Partially Carpeted

Bedrooms and Bathrooms

  • 5 Bedrooms
  • Retreat
  • Main Floor Bedroom
  • Walk-In Closet
  • 3 Full Bathrooms
  • Bathtub with Shower

Laundry

  • Laundry Room
  • Washer and Gas Dryer Hookup

Pool

  • Heated In Ground Pool
  • Pool Equipment or Cover

Outdoor Features

  • Balcony
  • Concrete Porch or Patio

Schools

  • Carlsbad Unified School District Elementary And Middle School
  • Carlsbad Unified School District High School

Utilities

  • Forced Air Zoned Heating and Cooling System
  • Heating System Uses Natural Gas
  • Natural Gas Connected
  • Separate Water Meter
  • Gas Water Heater
  • Cable TV Available

Community Details

  • Association fees include common area maintenance
  • Santa Fe Trails Association, Phone Number (800) 428-5588

Listing and Financial Details

  • Assessor Parcel Number 264-461-11-00
  • $400 annual special tax assessment

Home Details

Home Type

Single Family

Year Built

Built in 1997 | Remodeled

Lot Details

0.41 Acres

HOA Fees

$105 per month

Parking

3

Listing Details

  • Class: RESIDENTIAL
  • Sub Category: Detached
  • Architectural Style: Traditional
  • Residential Styles: Detached
  • Property Condition: Updated/Remodeled
  • Market Area: Coastal North
  • Cross Street: Via Chica
  • Neighborhood: Santa Fe Trails
  • LP / Sq Ft: 798.91
  • Price Per Sq Ft: 795.71
  • SP/ Sq Ft: 795.71
  • Stories: 2 Story
  • Ownership: Fee Simple
  • Total Stories: 2
  • Year Built: 1997
  • A D U Yes No: No
  • Allow Comments Review: Yes
  • Internet Address Field: Full Address
  • Internet Syndication Y N: Yes
  • Keyword1: 1
  • Special Features: None
  • Property Sub Type: Detached

Interior Features

  • Interior Amenities: Bathtub, Ceiling Fan, High Ceilings (9 Feet+), Kitchen Island, Remodeled Kitchen, Shower In Tub, Two Story Ceilings
  • Flooring: Wood, Partially Carpeted
  • Equipment Available: Dishwasher, Disposal, Garage Door Opener, Microwave, Pool/Spa/Equipment, Refrigerator, 6 Burner Stove, Gas Oven, Gas Range
  • Fireplaces: 1
  • Fireplace: Fp In Family Room, Gas Starter
  • Searchable Rooms: Bedroom Entry Level, Dining Room/Separate, Family Room, Master Retreat, Office, Living Room, Family Kitchen, Laundry, Walk-In Closet
  • Total Bedrooms: 5
  • Bedrooms: 4
  • Master Bedroom Dimensions: 18x15
  • Full Bathrooms: 3
  • Laundry Location: Laundry Room
  • Estimated Sq Ft: 3123
  • Total Bathrooms: 3

Exterior Features

  • Exterior Material: Stucco
  • Fencing: Partial
  • Patio: Balcony, Concrete, Patio
  • Pool: Below Ground, Private, Heated
  • Roof: Concrete

Garage/Parking

  • Garage Details: Attached, Garage - Front Entry, Garage Door Opener
  • Garage Spaces: 3
  • Non Garage Parking: Driveway, Street
  • Parking Spaces Total: 9

Utilities

  • Cooling: Central Forced Air, Zoned Area(s)
  • Laundry Utilities: Gas, Washer Hookup
  • Sewer/Septic: Sewer Connected, Public Sewer
  • Water: Meter on Property, Public
  • Water Heater Type: Gas
  • Heating: Zoned Areas, Forced Air Unit
  • Heating Fuel: Natural Gas
  • Utilities: Cable Connected, Electricity Connected, Natural Gas Connected, Sewer Connected, Water Connected

Condo/Co-op/Association

  • Pets Allowed: Yes
  • Community: CARLSBAD EAST
  • Home Owner Association: Santa Fe Trails
  • Home Owner Association Fee Includes: Common Area Maintenance
  • Home Owner Association Fee Reflects: Month
  • Home Owner Association Fees: 105.0
  • HOA Payment Frequency: Monthly
  • Home Owner Association Phone: 800-428-5588

Fee Information

  • CFD Mello Roos Fee: 400.0
  • CFD Mello Roos Fee Reflects: Year
  • CFD Mello Roos Fee Frequency: Annual

Schools

  • School District URL: http://www.carlsbadusd.k12.ca.us/
  • Elementary School: Carlsbad Unified School District
  • Elementary School Website: http://www.carlsbadusd.k12.ca.us/
  • High School: Carlsbad Unified School District
  • Middle School Url: http://www.carlsbadusd.k12.ca.us/
  • Middle School: Carlsbad Unified School District

Lot Info

  • Irrigation: Automatic
  • Lot Size: .25 to .5 AC
  • Site: Cul-De-Sac, Public Street, Street Paved
  • Topography: Level, Slope Gentle
  • Assessor Parcel Number: 264-461-11-00
  • Estimated Lot Sq Ft: 18032
  • Map Code Column: J
  • Map Code Page: 1147
  • Map Code Row: 4

Home Values in the Area

Source: Public Records

Average Home Value in this Area


Source: Public Records

Agents Specializing in La Costa, CA

See All Agents

Property History

We collect this data history from publicly available records. To have your information removed, we recommend requesting removal directly through your county’s website.

Date Event Price List to Sale Price per Sq Ft Prior Sale
02/27/2024 02/27/24 Sold $2,485,000 -0.4% $796 / Sq Ft
02/07/2024 02/07/24 Pending -- -- --
02/04/2024 02/04/24 For Sale $2,495,000 +146.3% $799 / Sq Ft
07/31/2014 07/31/14 Sold $1,013,000 0.0% $324 / Sq Ft View Prior Sale
07/19/2014 07/19/14 Pending -- -- --
05/26/2014 05/26/14 For Sale $1,013,000 -- $324 / Sq Ft
Source: San Diego MLS

Agents Affiliated with this Home

  • Section Image
  • Section Image
  • Section Image
  • Section Image
  • Section Image
  • Section Image
See All Agents

Map

Source: San Diego MLS

MLS Number: 240002615

San Diego MLS

APN: 264-461-11

Your Personal Tour Guide

Ask me questions while you tour the home.