NOT LISTED FOR SALE

Estimated Value: $1,489,000 - $1,804,456

2 Beds
1 Bath
1,440 Sq Ft
$1,164/Sq Ft Est. Value

Sale Details

Date Sold: October 17, 2024

Last sale price $1,500,500 $1,042 Per Sq Ft

Est. 12% increase in value since last sale

Current estimated payment $10,208 / mo

24 Days on Market

Highlights

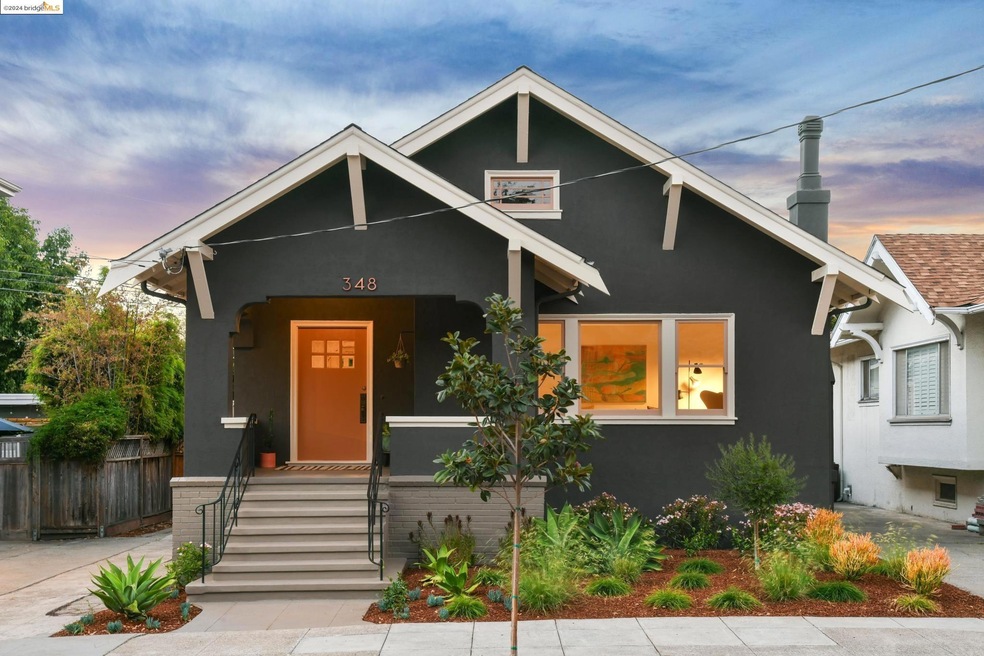
  • Craftsman Architecture
  • Wood Flooring
  • Home Office
  • Claremont Middle School Rated 9+
  • No HOA
  • Breakfast Area or Nook

About This Home

As of October 2024

Embrace the convenient lifestyle of this "Walker's Paradise" 94-Walk Score® bungalow in the heart of Rockridge, just two blocks from College Avenue. This spacious 1,440* square foot 1913 Craftsman sits on a low-traffic side street. Linger on the welcoming front porch. Admire original details like the brick fireplace flanked by stained glass windows, a box-beam ceiling and built-in cabinets in the dining room, and a vintage tile bathroom. Two bedrooms are separated by a hallway and a large bathroom with separate tub and shower. The kitchen features new walnut countertops, backsplash tile and fireclay sink.This eco-friendly home relies exclusively on electricity -- no fossil fuel consumption here: all-electric heating & COOLING, induction range, and electric water-heater. The sunny garden offers an olive tree, 2 espaliered pomegranate trees, a large circular patio with stone edging, a large redwood deck, a detached office, and access to the basement storage. With plenty of parking in the driveway,, the detached garage makes for a terrific art studio. 348 Glendale is all about location, comfortable lifestyle, and vintage charm!

Last Agent to Sell the Property

Maxi Lilley

Red Oak Realty License #01919653 Listed on: 09/04/2024

Red Oak Realty

Last Buyer's Agent

Kwesi Roberts

Compass License #01958644

Compass

Home Details

Home Type

  • Single Family

Year Built

  • Built in 1913

Lot Details

  • 4,000 Sq Ft Lot
  • Perimeter Fence
  • Landscaped

Parking

  • 1 Car Detached Garage
  • Off-Street Parking

Home Design

  • Craftsman Architecture
  • Shingle Roof
  • Stucco

Interior Spaces

  • 1-Story Property
  • Living Room with Fireplace
  • Home Office
  • Wood Flooring
  • Security System Owned
  • Washer and Dryer Hookup

Kitchen

  • Breakfast Area or Nook
  • Eat-In Kitchen
  • Electric Cooktop
  • Dishwasher
  • Disposal

Bedrooms and Bathrooms

  • 2 Bedrooms
  • 1 Full Bathroom

Outdoor Features

  • Outdoor Storage

Utilities

  • Central Air
  • Heat Pump System
  • 220 Volts in Kitchen
  • Electric Water Heater

Community Details

  • No Home Owners Association
  • Bridge Aor Association
  • Rockridge Subdivision, Dreamy Bungalow Floorplan

Listing and Financial Details

  • Assessor Parcel Number 14123914

Home Details

Home Type

Single Family

Year Built

Built in 1913

Lot Details

4,000 Sq Ft Lot

Parking

1

Listing Details

  • Stories: 1
  • Year Built: 1913
  • Property Sub Type: Single Family Residence
  • Prop. Type: Residential
  • Lot Size Acres: 0.09
  • Subdivision Name: ROCKRIDGE
  • Directions: College -> Manila -> Glendale
  • Architectural Style: Craftsman
  • Carport Y N: No
  • Garage Yn: Yes
  • Unit Levels: One Story
  • New Construction: No
  • ResoPropertyType: Residential
  • ResoBuildingAreaSource: PublicRecords
  • Special Features: VirtualTour

Interior Features

  • Flooring: Hardwood Flrs Throughout
  • Appliances: Dishwasher, Electric Range, Disposal, Refrigerator, Electric Water Heater
  • Full Bathrooms: 1
  • Total Bedrooms: 2
  • Fireplace Features: Living Room
  • Fireplaces: 1
  • Fireplace: Yes
  • Interior Amenities: Office, Breakfast Nook, Eat-in Kitchen
  • Window Features: Window Coverings
  • Room Kitchen Features: 220 Volt Outlet, Breakfast Nook, Dishwasher, Eat In Kitchen, Electric Range/Cooktop, Garbage Disposal, Refrigerator

Exterior Features

  • Roof: Shingle
  • Fencing: Perimeter
  • Lot Features: Level, Landscape Front, Landscape Back
  • Pool Features: None
  • Pool Private: No
  • Construction Type: Stucco
  • Exterior Features: Sprinklers Automatic, Storage, Landscape Back, Landscape Front
  • Property Condition: Existing

Garage/Parking

  • Garage Spaces: 1
  • Attached Garage: No
  • Covered Parking Spaces: 1
  • Parking Features: Detached, Off Street
  • Total Parking Spaces: 2

Utilities

  • Heating: Heat Pump
  • Utilities: All Electric, Natural Gas Available
  • Cooling: Central Air
  • Laundry Features: Hookups Only, Laundry Room, Electric
  • Security: Security System Owned
  • Cooling Y N: Yes
  • Heating Yn: Yes
  • Electric: No Solar, 220 Volts in Kitchen
  • Electricity On Property: Yes
  • Sewer: Public Sewer
  • Water Source: Public

Condo/Co-op/Association

  • Association Name: Bridge AOR
  • Association: No

Lot Info

  • Lot Size Sq Ft: 4000
  • Parcel Number: 14123914
  • ResoLotSizeUnits: Acres

Ownership History

We collect this data history from publicly available records. To have your information removed, we recommend requesting removal directly through your county’s website.

Date Name Owned For Owner Type

Purchase Details

Listed on
Sep 4, 2024
Closed on
Oct 3, 2024
Sold by
Bought by
Seller's Agent
Maxi Lilley
Red Oak Realty
Buyer's Agent
Kwesi Roberts
Compass
List Price
$1,125,000
Sold Price
$1,500,500
Premium/Discount to List
$375,500
33.38%
Views
22
Current Estimated Value
$1,675,864

Home Financials for this Owner

Home Financials are based on the most recent Mortgage that was taken out on this home.
Estimated Appreciation
$175,364
Avg. Annual Appreciation
6.41%
Original Mortgage
$750,000
Interest Rate
0.0635%
Mortgage Type
New Conventional

Purchase Details

Closed on
Oct 2, 2013
Sold by
Bought by

Home Financials for this Owner

Home Financials are based on the most recent Mortgage that was taken out on this home.
Original Mortgage
$588,800
Interest Rate
0.0449%
Mortgage Type
New Conventional

Purchase Details

Closed on
Jul 5, 2011
Sold by
Bought by

Purchase Details

Closed on
Nov 26, 2009
Sold by
Bought by

Purchase Details

Closed on
Jan 5, 2009
Sold by
Bought by

Purchase Details

Closed on
Dec 31, 2008
Sold by
Bought by

Purchase Details

Closed on
Nov 7, 2008
Sold by
Bought by

Purchase Details

Closed on
Jun 20, 2007
Sold by
Bought by
Source: Public Records

Range of Values:

--
Value Increase
--
Percent Increase
--
Adjusted for Inflation
Collateral Analytics

Collateral Analytics Collateral Analytics AVMs (Automated Valuation Model) employ a number of statistical approaches combined with neighborhood-specific comparable selection guarantees the most up-to-date and precise valuations.

Not Available

Collateral Analytics does not have data for the current month. Please view the chart for historical values.

ICE

ICE Mortgage Technology ICE Mortgage Technology’s AVM (Automated Valuation Model) is a state-of-the-art online residential property valuation tool that provides a quick and accurate estimate of the value of almost any home in the U.S.

Not Available

ICE Mortgage Technology does not have data for the current month. Please view the chart for historical values.

First American

First American First American Data & Analytics’ next-generation AVM combines unrivaled data assets with a blended ensemble of valuation models to produce highly accurate, reliable valuations you can trust.

Not Available

First American does not have data for the current month. Please view the chart for historical values.

Quantarium

Quantarium Quantarium’s valuation service, repeatedly proven the industry’s most accurate and comprehensive, is supercharged with a self-learning and auto-tuning AI engine that continually becomes smarter and more accurate as it processes daily inputs from the industry’s leading RE data lake.

Not Available

Quantarium does not have data for the current month. Please view the chart for historical values.

Average Value
Not Available
List Price
Sold Price
Create a Home Valuation Report for This Property
The Home Valuation Report is an in-depth analysis detailing your home's value as well as a comparison with similar homes in the area

Home Values in the Area

Source: Public Records

Average Home Value in this Area


Source: Public Records

Purchase History

We collect this data history from publicly available records. To have your information removed, we recommend requesting removal directly through your county’s website.

Date Buyer Sale Price Title Company
$1,500,500 Old Republic Title
$736,000 Chicago Title Company
-- None Available
-- None Available
-- None Available
-- None Available
-- None Available
-- None Available
Source: Public Records

Mortgage History

We collect this data history from publicly available records. To have your information removed, we recommend requesting removal directly through your county’s website.

Date Status Borrower Loan Amount
Open $315,700
Open $750,000
Previous Owner $540,100
Previous Owner $539,848
Previous Owner $583,000
Previous Owner $590,000
Previous Owner $588,800
Source: Public Records

Property History

We collect this data history from publicly available records. To have your information removed, we recommend requesting removal directly through your county’s website.

Date Event Price List to Sale Price per Sq Ft
02/04/2025 02/04/25 Off Market $1,500,500 -- --
10/17/2024 10/17/24 Sold $1,500,500 +33.4% $1,042 / Sq Ft
09/28/2024 09/28/24 Pending -- -- --
09/04/2024 09/04/24 For Sale $1,125,000 -- $781 / Sq Ft
Source: bridgeMLS

Tax History

We collect this data history from publicly available records. To have your information removed, we recommend requesting removal directly through your county’s website.

Year Tax Paid Tax Assessment Tax Assessment Total Assessment is a certain percentage of the fair market value that is determined by local assessors to be the total taxable value of land and additions on the property. Land Improvement
2025 $12,917 $1,500,500 $450,150 $1,050,350
2024 $12,917 $877,510 $265,353 $619,157
2023 $13,610 $867,168 $260,150 $607,018
2022 $13,288 $843,167 $255,050 $595,117
2021 $12,782 $826,504 $250,051 $583,453
2020 $12,668 $824,960 $247,488 $577,472
2019 $12,242 $808,790 $242,637 $566,153
2018 $11,987 $792,936 $237,881 $555,055
2017 $11,548 $777,391 $233,217 $544,174
2016 $11,215 $762,150 $228,645 $533,505
2015 $11,158 $750,704 $225,211 $525,493
2014 $11,360 $736,000 $220,800 $515,200
Source: Public Records

Agents Affiliated with this Home

  • Section Image
  • Section Image
See All Agents

Map

Source: bridgeMLS

MLS Number: 41071991

bridgeMLS

APN: 014-1239-014-00

Your Personal Tour Guide

Ask me questions while you tour the home.