
Pablo Murillo
Results Realty ERA Powered
(331) 216-1405
44 Total Sales
2 in Northwest Oswego
$260K - $475K Price Range

Estimated Value: $289,000 - $303,781
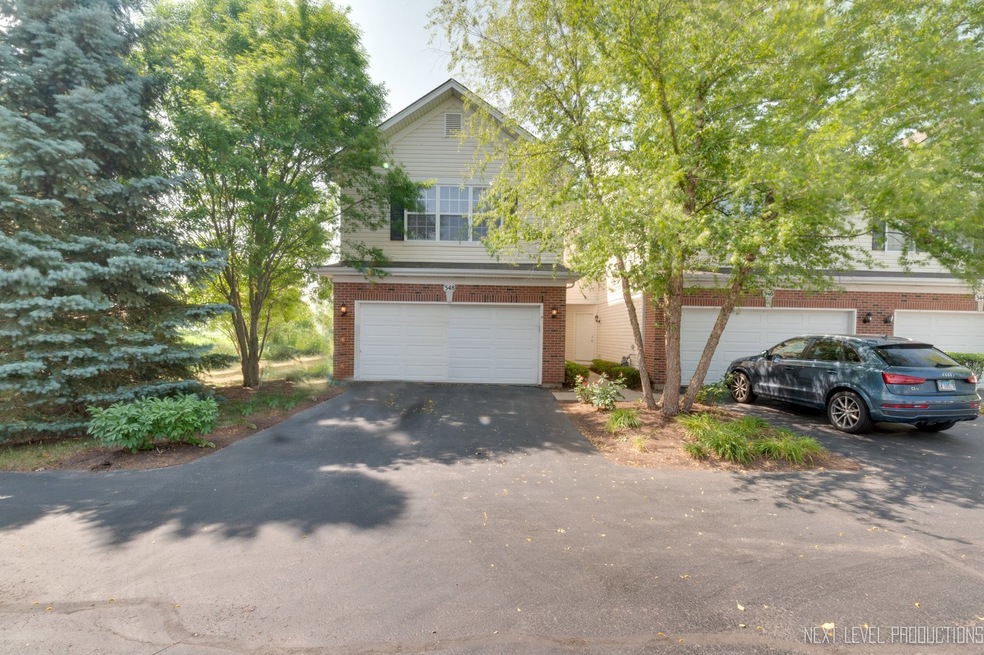
Multiple Offers Received! Highest & Best by 1pm Thurs June 29. Time to Ditch the Rent? So Many Pluses - Do the Math - End Unit w Outdoor Space backs up to Open Land, 3 beds, 2.1 baths, Open Concept Living Main floor with Wood-look Laminate Flooring & Kitchen Opens to Living Area. 2 Car Attached Garage leads into Home thru dedicated Laundry & Utility Room. White Kitchen w Butcher Block Type Counters is Open to Living & Dining Rooms. Upstairs has a Loft/flex Space for Chilling or Working, Master is Situated on the Front of the Unit with Master Bath. 2 Additional Beds & Hall Bath to the Rear of the Unit. Master has Walk in Closet. Master Bath has double Sinks, Soaker Tub & Separate Shower. Master Ceiling fan as-is Light is temperamental. Property Tax - $5116, HOA $193/mo
Last Agent to Sell the Property
john greene, Realtor License #475157045 Listed on: 06/22/2023
We collect this data history from publicly available records. To have your information removed, we recommend requesting removal directly through your county’s website.
Pablo Murillo
Results Realty ERA Powered
(331) 216-1405
44 Total Sales
2 in Northwest Oswego
$260K - $475K Price Range
Suma Prasad
Property Economics Inc.
(630) 454-1233
103 Total Sales
1 in Northwest Oswego
$212,000 Price
Krista Laskowski
Re/Max Ultimate Professionals
(224) 332-2560
72 Total Sales
1 in Northwest Oswego
$370,000 Price
Annamarie Moise
Platinum Partners Realtors
(224) 332-3730
102 Total Sales
1 in Northwest Oswego
$365,500 Price
Syed Hashmi
Guidance Realty
(833) 908-3401
115 Total Sales
1 in Northwest Oswego
$295,000 Price
Alyssa Buttels
Excel Realty Group
(331) 258-3597
71 Total Sales
1 in Northwest Oswego
$271,000 Price
We collect this data history from publicly available records. To have your information removed, we recommend requesting removal directly through your county’s website.
| Date | Buyer | Sale Price | Title Company |
|---|---|---|---|
| $260,000 | Citywide Title | ||
| $20,000 | First American Title | ||
| -- | National Title Solutions Inc | ||
| $176,000 | Chicago Title Insurance Co |
We collect this data history from publicly available records. To have your information removed, we recommend requesting removal directly through your county’s website.
| Date | Status | Borrower | Loan Amount |
|---|---|---|---|
| Open | $273,905 | ||
| Closed | $268,580 | ||
| Previous Owner | $160,000 | ||
| Previous Owner | $125,350 | ||
| Previous Owner | $132,637 | ||
| Previous Owner | $145,000 |
We collect this data history from publicly available records. To have your information removed, we recommend requesting removal directly through your county’s website.
| Date | Event | Price | List to Sale | Price per Sq Ft | Prior Sale |
|---|---|---|---|---|---|
| 07/31/2023 07/31/23 | Sold | $260,000 | -1.1% | $164 / Sq Ft | |
| 06/29/2023 06/29/23 | Pending | -- | -- | -- | |
| 06/22/2023 06/22/23 | For Sale | $263,000 | +31.5% | $166 / Sq Ft | |
| 04/19/2021 04/19/21 | Sold | $200,000 | +0.1% | $125 / Sq Ft | View Prior Sale |
| 03/08/2021 03/08/21 | Pending | -- | -- | -- | |
| 03/08/2021 03/08/21 | For Sale | $199,900 | -- | $125 / Sq Ft |
We collect this data history from publicly available records. To have your information removed, we recommend requesting removal directly through your county’s website.
| Year | Tax Paid | Tax Assessment Tax Assessment Total Assessment is a certain percentage of the fair market value that is determined by local assessors to be the total taxable value of land and additions on the property. | Land | Improvement |
|---|---|---|---|---|
| 2025 | $6,206 | $84,885 | $7,196 | $77,689 |
| 2024 | $6,206 | $77,705 | $6,587 | $71,118 |
| 2023 | $5,117 | $69,522 | $5,893 | $63,629 |
| 2022 | $5,117 | $63,116 | $5,350 | $57,766 |
| 2021 | $4,904 | $58,837 | $5,350 | $53,487 |
| 2020 | $4,726 | $56,780 | $5,350 | $51,430 |
| 2019 | $4,595 | $54,602 | $5,145 | $49,457 |
| 2018 | $4,323 | $50,540 | $5,145 | $45,395 |
| 2017 | $4,188 | $46,792 | $5,145 | $41,647 |
| 2016 | $3,982 | $44,048 | $5,145 | $38,903 |
| 2015 | $3,693 | $39,533 | $4,677 | $34,856 |
| 2014 | -- | $39,533 | $4,677 | $34,856 |
| 2013 | -- | $43,406 | $4,677 | $38,729 |
Seller's Agent in 2023
C Joy Hastings
john greene Realtor
(630) 220-3922
1 in this area
73 Total Sales
Buyer's Agent in 2023
Jorge Roman
Net Realty Corp
(630) 546-9923
1 in this area
50 Total Sales
Seller's Agent in 2021
Melissa Yackley
United Real Estate-Chicago
(630) 802-9795
8 in this area
223 Total Sales
Source: Midwest Real Estate Data (MRED)
MLS Number: 11811038
APN: 02-01-361-025
Disclaimer: Certain information contained herein is derived from information provided by parties other than Homes.com. All information provided is deemed reliable, but is not guaranteed to be accurate and should be independently verified.
All data is obtained from various sources and may not have been verified by broker or MLS GRID. Supplied Open House Information is subject to change without notice. All information should be independently reviewed and verified for accuracy. Properties may or may not be listed by the office/agent presenting the information. Some IDX listings have been excluded from this website.
Listings courtesy of Midwest Real Estate Data (MRED) as distributed by MLS GRID.
Based on information submitted to the MLS GRID
Ask me questions while you tour the home.