
Joy Baez
Berkshire Hathaway HomeServices Starck Real Estate
(630) 394-5253
62 Total Sales
1 in Old Farm
$270,000 Price
Estimated Value: $470,920
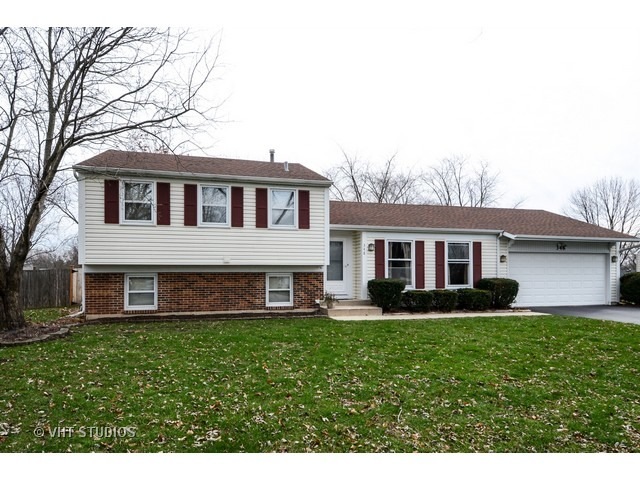
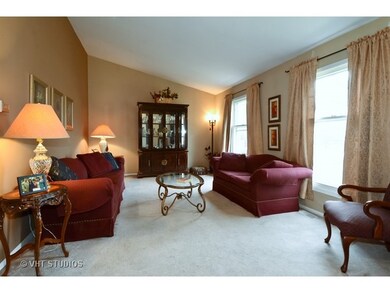
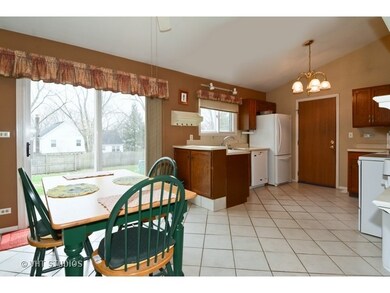
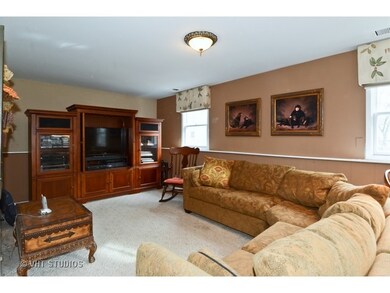
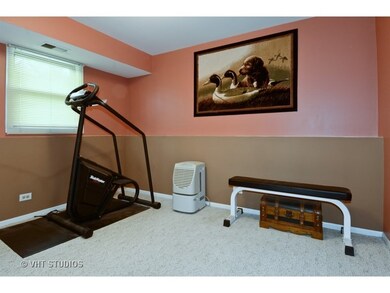
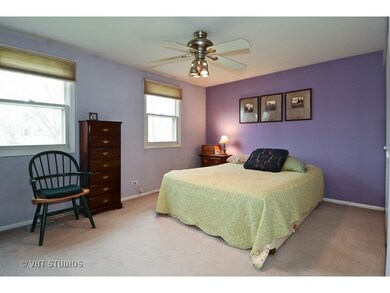
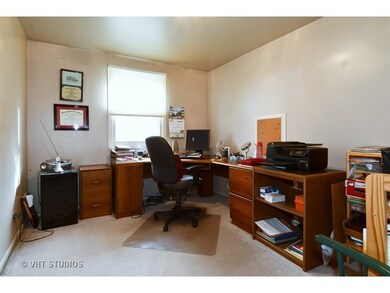
Continue to Show!!!Location! Location! Quiet -Low Traffic Street!Cul-de-Sac Lot off Cul-de-Sac and One of the Larger Fenced Lots in Old Farm! Priced to Sell Quickly! Needs some Interior Cosmetic Updates(Flooring,Carpet) Has Newer Roof-Complete Tear-Off 2008 and Siding -2008! Water Heater- 2012-French Door Frig-2013 and Dishwasher-2015. Vaulted Ceilings.Three Bedrooms located on Upper Level. Shared Master Bathroom- Double Sinks and Seperate Toilet-Tub Area with Large Linen Closet Cabinet.Fourth Bedroom and Half Bath Located on Lower Level as Well as Family Room w/ Fireplace Pad. Laundry/Utility Room with Access to Crawl Space. All Appliances Included. Two Car Garage!Storage Shed! Great Neighborhood!! School District 203!! HWA Home Warranty Included!!! Great Buy!!!Quick Close Possible!!
Last Agent to Sell the Property
Joan Jocke
Baird & Warner License #475096448 Listed on: 12/02/2015
We collect this data history from publicly available records. To have your information removed, we recommend requesting removal directly through your county’s website.
Joy Baez
Berkshire Hathaway HomeServices Starck Real Estate
(630) 394-5253
62 Total Sales
1 in Old Farm
$270,000 Price
Tom Campone
Keller Williams ONEChicago
(725) 228-7482
192 Total Sales
1 in Old Farm
$440,000 Price
Theresa Gustafson
Keller Williams Inspire
(630) 454-0979
55 Total Sales
1 in Old Farm
$312,000 Price
Hillary Lafferty
Charles Rutenberg Realty of IL
(630) 656-9154
132 Total Sales
2 in Old Farm
$380K - $400K Price Range
Kimberly Zahand
Keller Williams North Shore West
(708) 859-7009
390 Total Sales
1 in Old Farm
$734,436 Price
Michele Marks
Coldwell Banker Realty
(630) 864-6553
117 Total Sales
2 in Old Farm
$535K - $622K Price Range
We collect this data history from publicly available records. To have your information removed, we recommend requesting removal directly through your county’s website.
| Date | Buyer | Sale Price | Title Company |
|---|---|---|---|
| $250,000 | Baird & Warner Title Svcs In | ||
| Favia Judith L | $186,000 | -- | |
| Sorce David G | $161,000 | -- | |
| Koski Jeffrey D | $150,000 | -- |
We collect this data history from publicly available records. To have your information removed, we recommend requesting removal directly through your county’s website.
| Date | Status | Borrower | Loan Amount |
|---|---|---|---|
| Open | $223,800 | ||
| Closed | Haggerty Kevin J | $237,500 | |
| Previous Owner | Favia Judith L | $28,000 | |
| Previous Owner | Favia Judith L | $215,000 | |
| Previous Owner | Favia Judith L | $178,500 | |
| Previous Owner | Favia Judith L | $157,000 | |
| Previous Owner | Favia Judith L | $158,100 |
We collect this data history from publicly available records. To have your information removed, we recommend requesting removal directly through your county’s website.
| Date | Event | Price | List to Sale | Price per Sq Ft |
|---|---|---|---|---|
| 06/06/2016 06/06/16 | Sold | $250,000 | -4.8% | $148 / Sq Ft |
| 04/15/2016 04/15/16 | Pending | -- | -- | -- |
| 03/08/2016 03/08/16 | Price Changed | $262,500 | -0.9% | $155 / Sq Ft |
| 02/15/2016 02/15/16 | Price Changed | $265,000 | -0.9% | $157 / Sq Ft |
| 01/22/2016 01/22/16 | Price Changed | $267,500 | -- | $158 / Sq Ft |
We collect this data history from publicly available records. To have your information removed, we recommend requesting removal directly through your county’s website.
| Year | Tax Paid | Tax Assessment Tax Assessment Total Assessment is a certain percentage of the fair market value that is determined by local assessors to be the total taxable value of land and additions on the property. | Land | Improvement |
|---|---|---|---|---|
| 2024 | $7,645 | $132,788 | $69,895 | $62,893 |
| 2023 | $7,355 | $121,190 | $63,790 | $57,400 |
| 2022 | $6,742 | $110,170 | $57,990 | $52,180 |
| 2021 | $6,492 | $106,010 | $55,800 | $50,210 |
| 2020 | $6,352 | $104,110 | $54,800 | $49,310 |
| 2019 | $6,162 | $99,610 | $52,430 | $47,180 |
| 2018 | $5,851 | $94,860 | $49,930 | $44,930 |
| 2017 | $5,728 | $91,660 | $48,250 | $43,410 |
| 2016 | $5,609 | $88,350 | $46,510 | $41,840 |
| 2015 | $5,565 | $83,200 | $43,800 | $39,400 |
| 2014 | $5,341 | $77,750 | $40,930 | $36,820 |
| 2013 | $5,261 | $77,940 | $41,030 | $36,910 |
JJ
Seller's Agent in 2016
Joan Jocke
Baird Warner
Buyer's Agent in 2016
Gage Burton
RE/MAX
(630) 330-0733
1 in this area
40 Total Sales
Source: Midwest Real Estate Data (MRED)
MLS Number: MRD09095833
APN: 08-31-303-018
Disclaimer: Certain information contained herein is derived from information provided by parties other than Homes.com. All information provided is deemed reliable, but is not guaranteed to be accurate and should be independently verified.
All data is obtained from various sources and may not have been verified by broker or MLS GRID. Supplied Open House Information is subject to change without notice. All information should be independently reviewed and verified for accuracy. Properties may or may not be listed by the office/agent presenting the information. Some IDX listings have been excluded from this website.
Listings courtesy of Midwest Real Estate Data (MRED) as distributed by MLS GRID.
Based on information submitted to the MLS GRID
Ask me questions while you tour the home.