
Mellisa Stevens
eXp Realty of Southern Califor
(760) 330-2893
23 Total Sales
3 in Pinon Hills
$29K - $365K Price Range
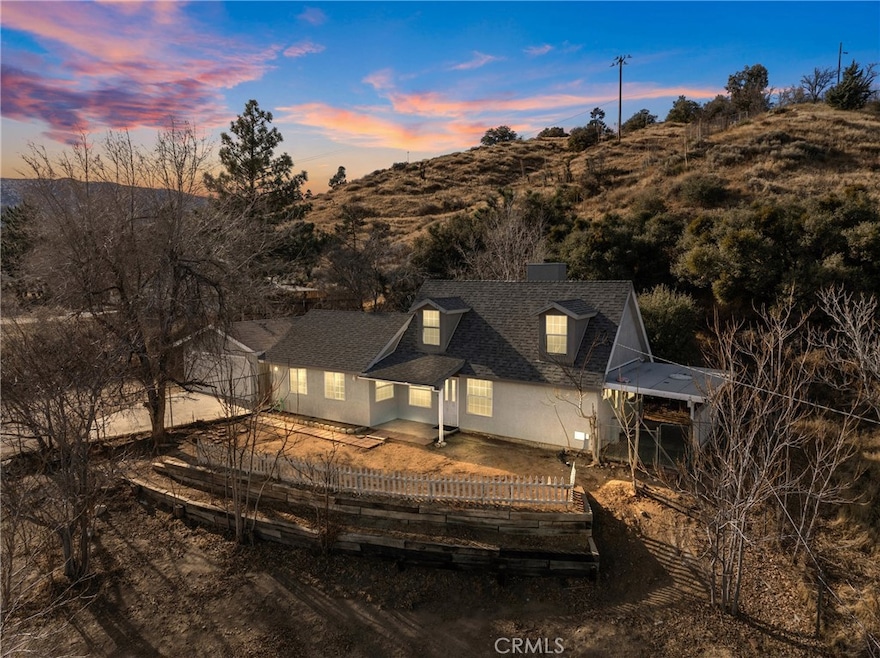
Beautiful views with this Charming two bedroom, two bath home on a one acre horse property. Nestled in the middle of Wrightwood and Phelan.
Easy commuter location with a double car garage and fenced yard with tons of room for gardening or horses. Main floor features a sunny and bright open floor plan with a brick wood-burning fireplace. Country kitchen with a sit down breakfast bar. Large bedroom with a walk-in closet. Indoor laundry room with built-in cabinets and a full bathroom. Now to the second bedroom upstairs that features two walkout dormers, beautiful views and a private 3/4 bathroom. New carpet and fresh interior paint and make this home move-in ready. Enjoy the outdoors and the view from the covered front and side porch. Great home in a great location! Must see!
Last Agent to Sell the Property
Curtis Schneider, Broker Brokerage Email: denice.nelson@yahoo.com License #01925148 Listed on: 01/24/2025
We collect this data history from publicly available records. To have your information removed, we recommend requesting removal directly through your county’s website.
Mellisa Stevens
eXp Realty of Southern Califor
(760) 330-2893
23 Total Sales
3 in Pinon Hills
$29K - $365K Price Range
MARLENE FRAUSTO
REALTY ONE GROUP ROADS
(562) 414-6743
35 Total Sales
1 in Pinon Hills
$75,000 Price
LOREN Reyes Chaidez
PONCE & PONCE REALTY
(866) 694-3335
6 Total Sales
2 in Pinon Hills
$525,000 Price Range
Carlos Silva
KELLER WILLIAMS REALTY COLLEGE PARK
(844) 808-1321
69 Total Sales
1 in Pinon Hills
$35,000 Price
James Conlon
RE/MAX FREEDOM
(442) 219-8856
183 Total Sales
2 in Pinon Hills
$60K - $130K Price Range
Manuel Madrid
ONE WEST REALTY
(909) 288-4937
34 Total Sales
2 in Pinon Hills
$674,500 Price Range
We collect this data history from publicly available records. To have your information removed, we recommend requesting removal directly through your county’s website.
| Date | Buyer | Sale Price | Title Company |
|---|---|---|---|
| $409,000 | Lawyers Title | ||
| -- | None Available | ||
| $135,000 | Investors Title Co San Bern | ||
| -- | Investors Title Co San Bern |
We collect this data history from publicly available records. To have your information removed, we recommend requesting removal directly through your county’s website.
| Date | Status | Borrower | Loan Amount |
|---|---|---|---|
| Open | $396,730 | ||
| Previous Owner | $108,000 |
We collect this data history from publicly available records. To have your information removed, we recommend requesting removal directly through your county’s website.
| Date | Event | Price | List to Sale | Price per Sq Ft |
|---|---|---|---|---|
| 03/07/2025 03/07/25 | Sold | $409,000 | 0.0% | $315 / Sq Ft |
| 02/12/2025 02/12/25 | Pending | -- | -- | -- |
| 01/24/2025 01/24/25 | For Sale | $409,000 | -- | $315 / Sq Ft |
We collect this data history from publicly available records. To have your information removed, we recommend requesting removal directly through your county’s website.
| Year | Tax Paid | Tax Assessment Tax Assessment Total Assessment is a certain percentage of the fair market value that is determined by local assessors to be the total taxable value of land and additions on the property. | Land | Improvement |
|---|---|---|---|---|
| 2026 | $2,130 | $417,180 | $83,436 | $333,744 |
| 2025 | $2,130 | $160,513 | $41,782 | $118,731 |
| 2024 | $2,001 | $157,366 | $40,963 | $116,403 |
| 2023 | $1,976 | $154,281 | $40,160 | $114,121 |
| 2022 | $1,931 | $151,256 | $39,373 | $111,883 |
| 2021 | $1,895 | $148,290 | $38,601 | $109,689 |
| 2020 | $1,870 | $146,769 | $38,205 | $108,564 |
| 2019 | $1,837 | $143,891 | $37,456 | $106,435 |
| 2018 | $1,648 | $141,070 | $36,722 | $104,348 |
| 2017 | $1,620 | $138,304 | $36,002 | $102,302 |
| 2016 | $1,587 | $135,592 | $35,296 | $100,296 |
| 2015 | $1,567 | $133,555 | $34,766 | $98,789 |
| 2014 | $1,541 | $130,939 | $34,085 | $96,854 |
D
Seller's Agent in 2025
Denice Nelson
Curtis Schneider, Broker
(760) 662-6577
49 Total Sales
Buyer's Agent in 2025
Alfredo Mayoral
Keller Williams Realty
(714) 235-8966
71 Total Sales
Source: California Regional Multiple Listing Service (CRMLS)
MLS Number: HD25016455
APN: 3037-301-17
Disclaimer: Certain information contained herein is derived from information provided by parties other than Homes.com. All information provided is deemed reliable, but is not guaranteed to be accurate and should be independently verified.
The multiple listing data appearing on this website, or contained in reports produced therefrom, is owned and copyrighted by California Regional Multiple Listing Service, Inc. ("CRMLS") and is protected by all applicable copyright laws. Information provided is for viewer's personal, non-commercial use and may not be used for any purpose other than to identify prospective properties the viewer may be interested in purchasing. All listing data, including but not limited to square footage and lot size is believed to be accurate, but the listing Agent, listing Broker and CRMLS and its affiliates do not warrant or guarantee such accuracy. The viewer should independently verify the listed data prior to making any decisions based on such information by personal inspection and/or contacting a real estate professional.
Based on information from California Regional Multiple Listing Service, Inc. and /or other sources. All data, including all measurements and calculations of area, is obtained from various sources and has not been, and will not be, verified by broker or MLS. All information should be independently reviewed and verified for accuracy. Properties may or may not be listed by the office/agent presenting the information
Ask me questions while you tour the home.